RENTED FEB 1, 2026

240 E Grove St Unit 4 Clarks Green, PA 18411

Clarks Green Area
2 Beds
1 Bath
700 Sq Ft
1960 Built

Highlights

  • Deck
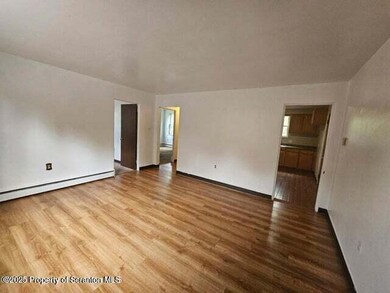
  • Living Room
  • Walk-Up Access
  • Abington Heights High School Rated A-
  • Baseboard Heating
  • Carpet

About This Home

As of February 2026

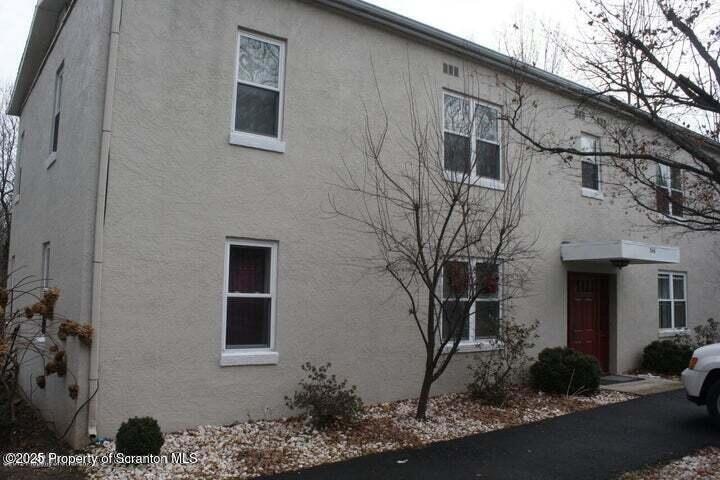

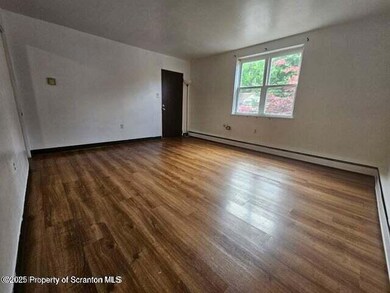

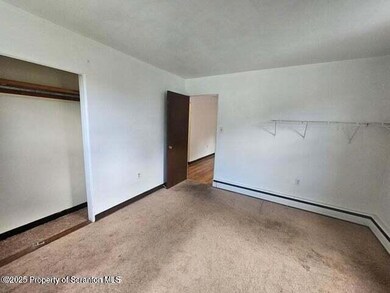

Well-maintained 2 bed, 1 bath apartment offers a comfortable, quiet atmosphere in a great area. Bright living space, minimal off street parking. Close to shopping, fine dining, highways, medical. This building features small town charm with easy access to city amenities.

Last Agent to Rent the Property

Sunita Arora

ERA One Source Realty License #RM061605A Listed on: 11/07/2025

Last Renter's Agent

Sunita Arora

ERA One Source Realty License #RM061605A Listed on: 11/07/2025

Property Details

Home Type

  • Apartment

Year Built

  • Built in 1960

Lot Details

  • No Unit Above or Below
  • 1 Common Wall

Home Design

  • Block Foundation
  • Concrete Block And Stucco Construction

Interior Spaces

  • 700 Sq Ft Home
  • 2-Story Property
  • Living Room
  • Oven
  • Washer Hookup

Flooring

  • Carpet
  • Laminate

Bedrooms and Bathrooms

  • 2 Bedrooms
  • 1 Full Bathroom

Basement

  • Walk-Up Access
  • Apartment Living Space in Basement

Parking

  • Paved Parking
  • On-Site Parking

Outdoor Features

  • Deck

Utilities

  • No Cooling
  • Baseboard Heating
  • Natural Gas Connected
  • Phone Available
  • Cable TV Available

Listing and Financial Details

  • Tenant pays for all utilities, trash collection, water
  • The owner pays for grounds care, sewer, snow removal
  • Rent includes gardener, sewer

Community Details

Overview

  • 5 Units

Pet Policy

  • Pets allowed on a case-by-case basis

Property Details

Home Type

Apartment

Year Built

Built in 1960

Lot Details

0 Sq Ft Lot

Rental Info

  • Tenant Pays: All Utilities, Trash Collection, Water
  • Owner Pays: Grounds Care, Sewer, Snow Removal

Listing Details

  • Directions: State Street and turn East on Grove. Building is on the right-side midway between State St. and Abington Rd.
  • Unit Levels: Two
  • Prop. Type: Residential Lease
  • Building Stories: 2
  • Year Built: 1960
  • Reso Property Sub Type: Apartment
  • NumberUnfurnished: Unfurnished
  • ResoLaundryFeatures: Washer Hookup
  • ResoPoolFeatures: None
  • Reso Association Amenities: None
  • Above Grade Finished Sq Ft: 700
  • Garage Yn: No
  • New Construction: No
  • AtticFeatures: None
  • SchoolTaxAmount: 0.00
  • EnhancedAcccessible: No
  • Special Features: None
  • Property Sub Type: MultiFamily
  • Stories: 2

Interior Features

  • Appliances: Oven, Refrigerator
  • Full Bathrooms: 1
  • Total Bedrooms: 2
  • Has Basement: Apartment, Walk-Up Access
  • Flooring: Carpet, Laminate
  • Basement YN: Yes
  • Entry Location: Front of Building
  • Fireplace Features: None

Exterior Features

  • Fencing: None
  • Waterfront: No
  • Common Walls: 1 Common Wall, No One Above
  • Construction Type: Concrete
  • Exterior Features: Other
  • Foundation Details: Block
  • Patio And Porch Features: Deck

Garage/Parking

  • Parking Features: Asphalt, On Site

Utilities

  • Cooling: None
  • Heating: Baseboard, Electric
  • Utilities: Cable Available, Water Connected, Sewer Connected, Phone Available, Natural Gas Connected, Electricity Connected
  • Water Source: Public

Condo/Co-op/Association

  • Pets Allowed: Will Consider
  • Community Features: None
  • HOA Rent Includes: Gardener, Sewer

Schools

  • Junior High Dist: Abington Heights

Lot Info

  • Zoning: R1
  • Current Use: Multi-Family

Multi Family

  • Number Of Units Total: 5
Create a Home Valuation Report for This Property
The Home Valuation Report is an in-depth analysis detailing your home's value as well as a comparison with similar homes in the area

Home Values in the Area

Source: Public Records

Average Home Value in this Area


Source: Public Records

Property History

We collect this data history from publicly available records. To have your information removed, we recommend requesting removal directly through your county’s website.

Date Event Price List to Sale Price per Sq Ft
02/01/2026 02/01/26 Rented $12,000 +1100.0% --
01/16/2026 01/16/26 Under Contract -- -- --
11/07/2025 11/07/25 For Rent $1,000 -- --
Source: Greater Scranton Board of REALTORS®

Agents Affiliated with this Home

  • Section Image
See All Agents

Map

Source: Greater Scranton Board of REALTORS®

MLS Number: GSBSC255779

Greater Scranton Board of REALTORS®
Your Personal Tour Guide

Ask me questions while you tour the home.