S
Seller's Agent in 2025
Sara Jeffrey Borcherding
COLDWELL BANKER NEIGHBORS
(573) 220-4184
86 Total Sales
Estimated Value: $249,349
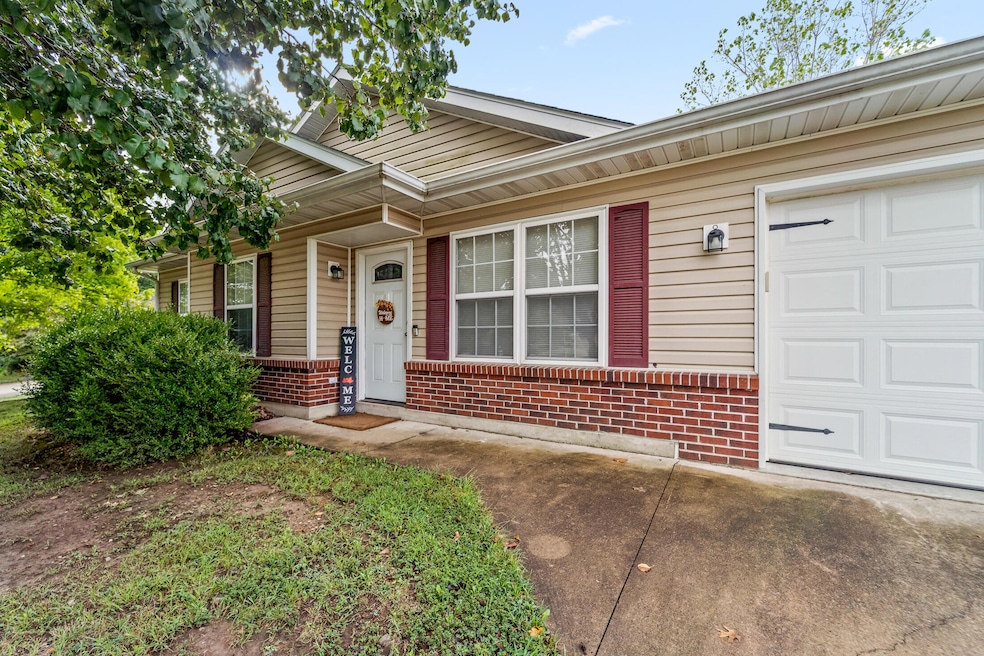
Tucked away on a culdesac on the outskirts of Columbia, this 3br 2ba one level charmer has a lot to offer! Located in the highly desired Crestwood Hills subdivision. The updated kitchen with gorgeous granite counter tops and large bar with seating is open to both the living and dining rooms. It's a great seat up for entertaining during the upcoming holidays! Both the primary and master baths have been updated to include ceramic tile floors, new vanities and modern lighting. Low maintenance LVP flooring through kitchen, dining and halls. Two car attached garage. The large backyard is enclosed with a wooden privacy fence and features a covered back porch. Mature trees provide shade and beautiful fall colors!
Last Agent to Sell the Property
COLDWELL BANKER NEIGHBORS License #1999138741 Listed on: 09/25/2025

Last Buyer's Agent
NON MEMBER
NON MEMBER
We collect this data history from publicly available records. To have your information removed, we recommend requesting removal directly through your county’s website.
We collect this data history from publicly available records. To have your information removed, we recommend requesting removal directly through your county’s website.
| Date | Buyer | Sale Price | Title Company |
|---|---|---|---|
| -- | Boone Central Title | ||
| -- | Boone Central Title | ||
| -- | Boone Central Title Company | ||
| -- | Servicelink Llc |
We collect this data history from publicly available records. To have your information removed, we recommend requesting removal directly through your county’s website.
| Date | Status | Borrower | Loan Amount |
|---|---|---|---|
| Open | $192,400 | ||
| Previous Owner | $168,000 | ||
| Previous Owner | $100,000 | ||
| Previous Owner | $114,500 | ||
| Previous Owner | $127,687 |
We collect this data history from publicly available records. To have your information removed, we recommend requesting removal directly through your county’s website.
| Date | Event | Price | List to Sale | Price per Sq Ft | Prior Sale |
|---|---|---|---|---|---|
| 11/21/2025 11/21/25 | Sold | -- | -- | -- | |
| 10/20/2025 10/20/25 | Pending | -- | -- | -- | |
| 10/10/2025 10/10/25 | Price Changed | $229,900 | -2.2% | $193 / Sq Ft | |
| 09/25/2025 09/25/25 | For Sale | $235,000 | +68.0% | $197 / Sq Ft | |
| 04/30/2019 04/30/19 | Sold | -- | -- | -- | View Prior Sale |
| 03/21/2019 03/21/19 | Pending | -- | -- | -- | |
| 11/02/2018 11/02/18 | For Sale | $139,900 | +7.7% | $117 / Sq Ft | |
| 02/13/2018 02/13/18 | Sold | -- | -- | -- | View Prior Sale |
| 12/28/2017 12/28/17 | Pending | -- | -- | -- | |
| 12/18/2017 12/18/17 | For Sale | $129,900 | -- | $108 / Sq Ft |
We collect this data history from publicly available records. To have your information removed, we recommend requesting removal directly through your county’s website.
| Year | Tax Paid | Tax Assessment Tax Assessment Total Assessment is a certain percentage of the fair market value that is determined by local assessors to be the total taxable value of land and additions on the property. | Land | Improvement |
|---|---|---|---|---|
| 2025 | $1,828 | $25,992 | $3,192 | $22,800 |
| 2024 | $1,709 | $23,636 | $3,192 | $20,444 |
| 2023 | $1,695 | $23,636 | $3,192 | $20,444 |
| 2022 | $1,568 | $21,888 | $3,192 | $18,696 |
| 2021 | $1,571 | $21,888 | $3,192 | $18,696 |
| 2020 | $1,541 | $20,273 | $3,192 | $17,081 |
| 2019 | $1,541 | $20,273 | $3,192 | $17,081 |
| 2018 | $1,436 | $0 | $0 | $0 |
| 2017 | $30 | $18,772 | $3,192 | $15,580 |
| 2016 | $1,417 | $18,772 | $3,192 | $15,580 |
| 2015 | $1,309 | $18,772 | $3,192 | $15,580 |
| 2014 | $1,312 | $18,772 | $3,192 | $15,580 |
S
Seller's Agent in 2025
Sara Jeffrey Borcherding
COLDWELL BANKER NEIGHBORS
(573) 220-4184
86 Total Sales
N
Buyer's Agent in 2025
NON MEMBER
NON MEMBER
Seller's Agent in 2019
Hayes Murray
RE/MAX
120 Total Sales
Seller's Agent in 2018
Beth Steele
RE/MAX
(480) 886-3699
71 Total Sales
Source: Columbia Board of REALTORS®
MLS Number: 429983
APN: 11-907-25-01-015-00-01
Disclaimer: Certain information contained herein is derived from information provided by parties other than Homes.com. All information provided is deemed reliable, but is not guaranteed to be accurate and should be independently verified.
IDX information is provided exclusively for personal, non-commercial use, and may not be used for any purpose other than to identify prospective properties consumers may be interested in purchasing. Information is deemed reliable but not guaranteed.
Ask me questions while you tour the home.