NOT LISTED FOR SALE

Estimated Value: $168,000 - $181,000

2 Beds
2 Baths
1,187 Sq Ft
871 Sq Ft Lot

Sale Details

Date Sold: July 20, 2018

Last sale price $112,000 $94 Per Sq Ft

Est. 56% increase in value since last sale

Current estimated payment $1,401 / mo

2 Days on Market

Highlights

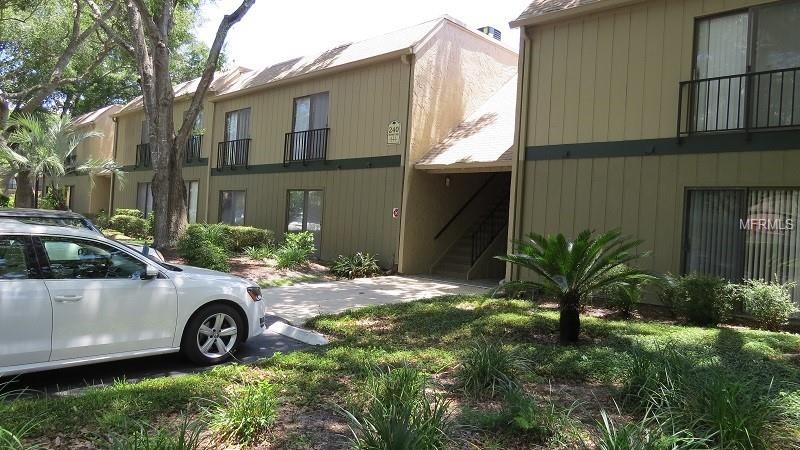
  • Oak Trees
  • Property is near public transit
  • Community Pool
  • Highlands Elementary School Rated A-
  • Mature Landscaping
  • Porch

About This Home

As of July 2018

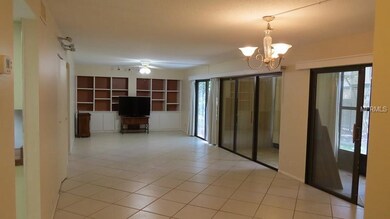
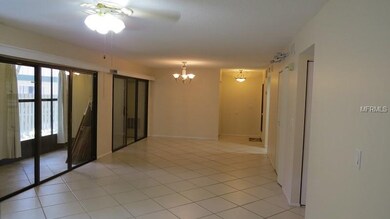
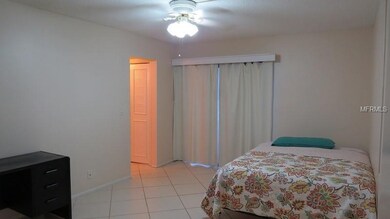
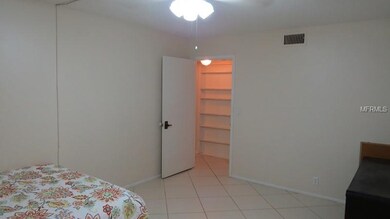
Beautiful Condo in most desirable community of Highlands in Winter Springs. This condo is in first floor for easy access and enjoy the beautiful backyard landscape. Ceramic titles installed in all the rooms and all the appliances are included and move in ready. The community offers very large community swimming pool, playgrounds and park. Take advantage of this rare opportunity and it won't last.

Last Agent to Sell the Property

Ron Moghadas

EQUITY REAL ESTATE BROKERS License #3179223 Listed on: 06/12/2018

Last Buyer's Agent

Joyce Gary

PAINE-ANDERSON PROPERTIES, INC License #3281937

Property Details

Home Type

  • Condominium

Est. Annual Taxes

  • $115

Year Built

  • Built in 1978

Lot Details

  • Property fronts a private road
  • Mature Landscaping
  • Irrigation
  • Oak Trees
  • Wooded Lot

HOA Fees

  • $280 Monthly HOA Fees

Home Design

  • Planned Development
  • Slab Foundation
  • Wood Frame Construction
  • Shingle Roof
  • Siding

Interior Spaces

  • 1,187 Sq Ft Home
  • 1-Story Property
  • Ceiling Fan
  • Sliding Doors
  • Combination Dining and Living Room
  • Storage Room
  • Ceramic Tile Flooring

Kitchen

  • Range
  • Microwave
  • Dishwasher
  • Disposal

Bedrooms and Bathrooms

  • 2 Bedrooms
  • Walk-In Closet
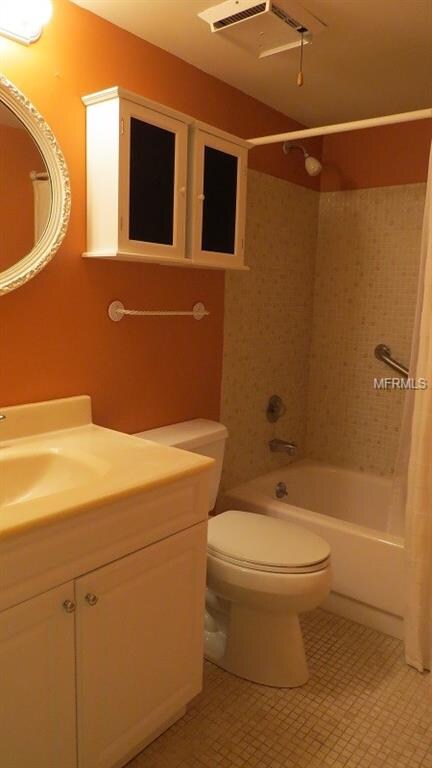
  • 2 Full Bathrooms

Laundry

  • Laundry in Kitchen
  • Dryer
  • Washer

Home Security

Parking

  • Guest Parking
  • Assigned Parking

Outdoor Features

  • Exterior Lighting
  • Porch

Location

  • Property is near public transit
  • City Lot

Schools

  • Highlands Elementary School
  • South Seminole Middle School
  • Winter Springs High School

Utilities

  • Central Heating and Cooling System
  • Thermostat
  • Electric Water Heater
  • Phone Available
  • Cable TV Available

Listing and Financial Details

Community Details

Overview

  • Association fees include community pool, trash
  • Karen Paine Association, Phone Number (407) 252-9954
  • Baytree Village Subdivision
  • The community has rules related to building or community restrictions
  • Rental Restrictions

Recreation

  • Community Playground
  • Community Pool
  • Park

Pet Policy

  • Pets Allowed
  • Pets up to 35 lbs

Security

  • Fire and Smoke Detector

Property Details

Home Type

Condominium

Est. Annual Taxes

$115

Year Built

Built in 1978

Lot Details

871 Sq Ft Lot

HOA Fees

$280 per month

Listing Details

  • HOA Fee Includes: Community Pool, Trash
  • Property Type: Residential
  • Property Sub Type: Condominium
  • Construction Materials: Siding, Wood Frame
  • Fireplace: No
  • Living Area: 1187
  • Lot Size Acres: 0.02
  • New Construction: No
  • Year Built: 1978
  • Building Area Total: 1443
  • Lot Size Sq Ft: 999
  • Status: Sold
  • Down Payment Resource URL: http://www.workforce-resource.com/eligibility/listing?metro_area=MFRMLS&listing_id=O5713677&show_results=true&skip_sso=true
  • Down Payment Resource URL 2: http://www.workforce-resource.com/eligibility/listing?metro_area=MFRMLS&listing_id=O5713677&cview=true&show_results=true&customer_portal=true
  • Floor Number: 1
  • Homestead Y N: No
  • Total Acreage: Non-Applicable
  • Unit Number Y N: No
  • Subdivision Num: 5EN
  • Planned Unit Development Y N: Yes
  • Ratio: Close Price\List Price: 1.02752
  • Price per Sq Ft: 94.36
  • Close to Original List Price Ratio: 1.02752
  • Ratio: Current Price\Building Area Total: 77.62
  • View: No
  • Ownership: Condominium
  • ResoBuildingAreaSource: PublicRecords
  • Tax Year: 2017
  • Special Features: None

Interior Features

  • Living Area Units: Square Feet
  • Flooring: Ceramic Tile
  • Full Bathrooms: 2
  • Interior Amenities: Ceiling Fans(s), Living Room/Dining Room Combo, Thermostat, Walk-In Closet(s)
  • Appliances Included: Dishwasher, Disposal, Dryer, Electric Water Heater, Microwave, Range, Refrigerator, Washer
  • Foundation Details: Slab
  • Total Bedrooms: 2
  • Levels: One
  • Spa Yn: No
  • Stories: 1
  • Room Count: 7
  • Additional Rooms: Storage Rooms
  • ResoLivingAreaSource: PublicRecords

Exterior Features

  • Exterior Features: Irrigation System, Lighting, Sidewalk, Sliding Doors
  • Roof: Shingle
  • Pool Private: No
  • Road Frontage Type: Private Road
  • Waterfront: No
  • Patio and Porch Features: Porch
  • Road Surface Type: Paved
  • Water View Y N: No
  • Water Access Y N: No
  • Water Extras Y N: No
  • Flood Zone Panel: 12117C0155F
  • Disclosures: Condominium Disclosure Available, Seller Property Disclosure

Garage/Parking

  • Carport Y N: No
  • Garage Yn: No
  • Parking Features: Assigned, Guest
  • Open Parking: No

Utilities

  • Utilities: Cable Available, Electricity Connected, Phone Available, Public, Sewer Connected
  • Cooling: Central Air
  • Heating: Central, Electric
  • Laundry Features: In Kitchen
  • Sewer: Public Sewer
  • Water Source: Public
  • Cooling Y N: Yes
  • Heating Yn: Yes

Condo/Co-op/Association

  • Community Features: Buyer Approval Required, Park, Pool, Sidewalk, Special Community Restrictions
  • Association Amenities: Park, Playground, Pool
  • Association Name: Karen Paine
  • Phone: 407-252-9954
  • Association: Yes
  • Security: Smoke Detector(s)
  • Senior Community: No
  • Condo Fees: 280
  • Condo Fees Term: Monthly
  • Condo Land Included Y N: No
  • Monthly Condo Fee Amount: 280
  • Association Fee Requirement: None
  • Association Approval Required YN: No

Fee Information

  • Total Annual Fees: 3360
  • Total Monthly Fees: 280

Schools

  • Elementary School: Highlands Elementary
  • High School: Winter Springs High
  • Middle Or Junior School: South Seminole Middle

Lot Info

  • Zoning: PUD
  • Parcel Number: 34-20-30-5EN-0240-0020
  • Additional Parcels: No
  • Lot Features: City Lot, Near Public Transit, Sidewalk
  • Flood Zone Code: X
  • Flood Zone Date: 2007-09-28
  • ResoLotSizeUnits: SquareFeet

Rental Info

  • Pets Allowed: Yes
  • Max Pet Weight: 35
  • Minimum Lease: 1-2 Years
  • Pet Restrictions: Contact Condo Association
  • Lease Restrictions Y N: Yes
  • Additional Lease Restrictions: Please contact Condo Association

Tax Info

  • Tax Annual Amount: 115
  • Tax Block: 0240
  • Tax Book Number: 1163/1539
  • Tax Lot: 0020
Create a Home Valuation Report for This Property
The Home Valuation Report is an in-depth analysis detailing your home's value as well as a comparison with similar homes in the area

Home Values in the Area

Source: Public Records

Average Home Value in this Area


Source: Public Records

Property History

We collect this data history from publicly available records. To have your information removed, we recommend requesting removal directly through your county’s website.

Date Event Price List to Sale Price per Sq Ft
07/20/2018 07/20/18 Sold $112,000 +2.8% $94 / Sq Ft
06/14/2018 06/14/18 Pending -- -- --
06/12/2018 06/12/18 For Sale $109,000 -- $92 / Sq Ft
Source: Stellar MLS

Agents Affiliated with this Home

  • Section Image
  • Section Image
See All Agents

Map

Source: Stellar MLS

MLS Number: O5713677

Stellar MLS

APN: 34-20-30-5EN-0240-0020

Your Personal Tour Guide

Ask me questions while you tour the home.