
Michael Garren
Crossroads Brokerage
(855) 604-0553
64 Total Sales
2 in Val Vista
$699K - $1.5M Price Range
Estimated Value: $422,555
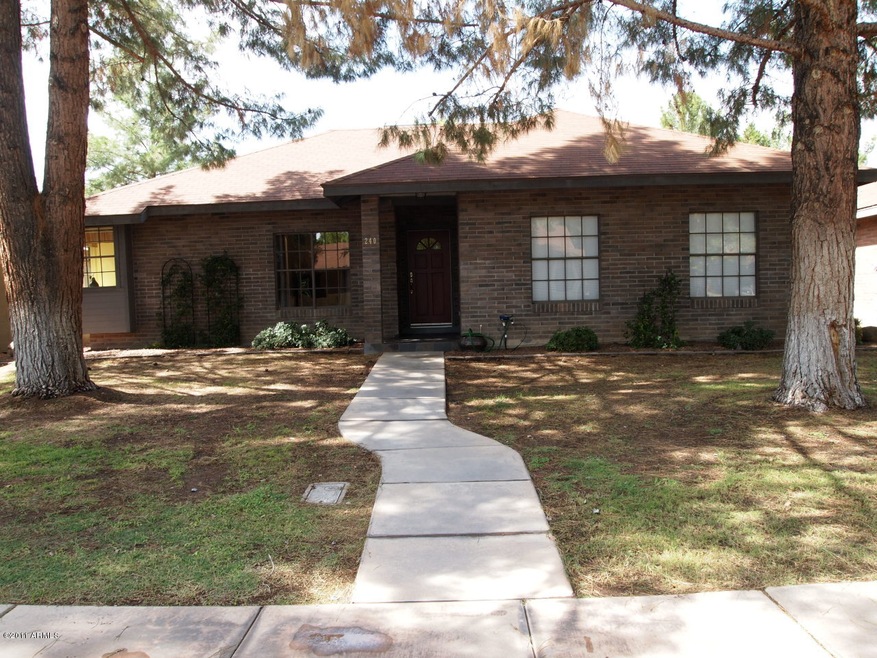
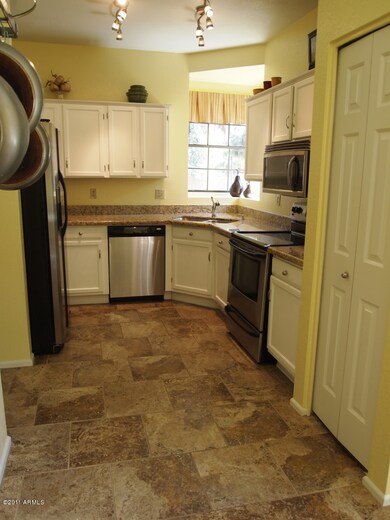
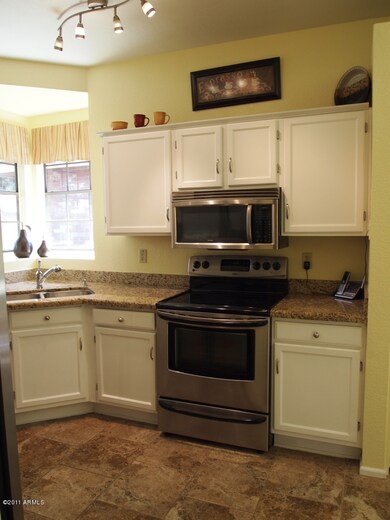
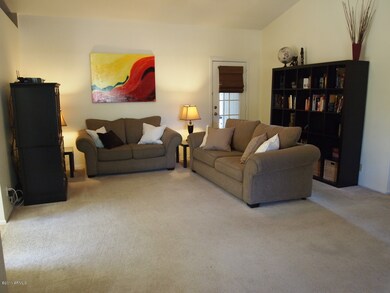
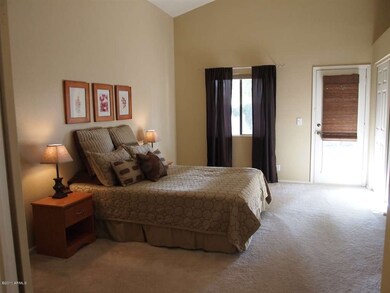
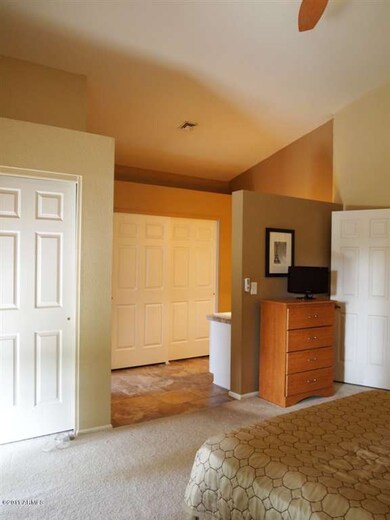
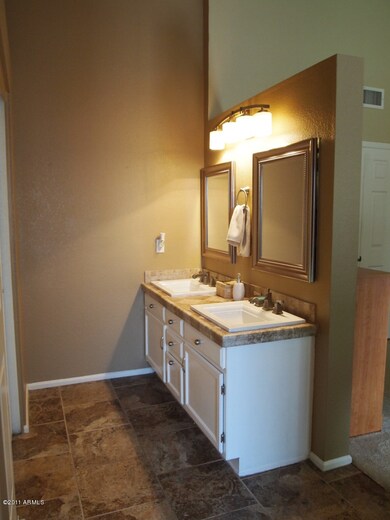
Fabulous Short Sale! Move in ready w/ New A/C in Sept 2007; new water heater in June 2008; new garage door opener in 2007, 16'' tile in kitchen, bathrooms & entry, slate tile on front porch, 12'' tile tub surrounds & coordinating tile bathroom counter tops, glass block windows installed in both showers; updated medicine cabinets, thermal blinds installed in all bedrooms; granite counters in kitchen, stainless appliances, refinished all cabinetry in kitchen, laundry & bathrooms, updated light fixtures/ceiling fans throughout, updated all sinks/faucets; most of interior recently re-paint. Hurry..Homes in this neighborhood go fast!
Last Agent to Sell the Property
Fathom Realty Elite License #SA542605000 Listed on: 10/15/2011
Co-Listed By
Barbara Coward
Realty Executives License #SA626343000
We collect this data history from publicly available records. To have your information removed, we recommend requesting removal directly through your county’s website.
Michael Garren
Crossroads Brokerage
(855) 604-0553
64 Total Sales
2 in Val Vista
$699K - $1.5M Price Range
Andrea Ortega
Realty ONE Group
(480) 618-7396
33 Total Sales
1 in Val Vista
$400,000 Price
Melissa Calhoun
JPAR Vantage
(623) 400-6744
31 Total Sales
1 in Val Vista
$525,000 Price
Sharon Coffini
Keller Williams Realty Sonoran Living
(623) 526-8181
108 Total Sales
3 in Val Vista
$500K - $565K Price Range
Melissa Gasper
Realty ONE Group
(855) 952-1092
100 Total Sales
1 in Val Vista
$451,000 Price
Alexander Prewitt
Real Broker
(520) 214-6602
456 Total Sales
1 in Val Vista
$590,000 Price
We collect this data history from publicly available records. To have your information removed, we recommend requesting removal directly through your county’s website.
| Date | Buyer | Sale Price | Title Company |
|---|---|---|---|
| $112,000 | Fidelity National Title Ins | ||
| -- | -- | ||
| $235,000 | Security Title Agency Inc |
We collect this data history from publicly available records. To have your information removed, we recommend requesting removal directly through your county’s website.
| Date | Status | Borrower | Loan Amount |
|---|---|---|---|
| Open | $109,160 | ||
| Previous Owner | $32,250 |
We collect this data history from publicly available records. To have your information removed, we recommend requesting removal directly through your county’s website.
| Date | Event | Price | List to Sale | Price per Sq Ft |
|---|---|---|---|---|
| 03/06/2012 03/06/12 | Sold | $112,000 | -2.6% | $77 / Sq Ft |
| 10/17/2011 10/17/11 | Pending | -- | -- | -- |
| 10/15/2011 10/15/11 | For Sale | $115,000 | -- | $79 / Sq Ft |
We collect this data history from publicly available records. To have your information removed, we recommend requesting removal directly through your county’s website.
| Year | Tax Paid | Tax Assessment Tax Assessment Total Assessment is a certain percentage of the fair market value that is determined by local assessors to be the total taxable value of land and additions on the property. | Land | Improvement |
|---|---|---|---|---|
| 2025 | $1,244 | $16,311 | ||
| 2024 | $1,205 | $15,535 | ||
| 2023 | $1,205 | $30,680 | $6,130 | $24,550 |
| 2022 | $1,167 | $22,860 | $4,570 | $18,290 |
| 2021 | $1,232 | $21,230 | $4,240 | $16,990 |
| 2020 | $1,219 | $19,600 | $3,920 | $15,680 |
| 2019 | $1,120 | $17,660 | $3,530 | $14,130 |
| 2018 | $1,088 | $16,260 | $3,250 | $13,010 |
| 2017 | $1,050 | $14,880 | $2,970 | $11,910 |
| 2016 | $1,079 | $14,300 | $2,860 | $11,440 |
| 2015 | $982 | $13,270 | $2,650 | $10,620 |
Seller's Agent in 2012
Lauren Ellington
Fathom Realty Elite
(602) 326-9586
88 Total Sales
B
Seller Co-Listing Agent in 2012
Barbara Coward
Realty Executives
B
Buyer's Agent in 2012
Bridget Dewitt
Realty One Group
(480) 433-1350
2 in this area
87 Total Sales
Source: Arizona Regional Multiple Listing Service (ARMLS)
MLS Number: 4662068
APN: 304-13-278
Disclaimer: Certain information contained herein is derived from information provided by parties other than Homes.com. All information provided is deemed reliable, but is not guaranteed to be accurate and should be independently verified.
All information should be verified by the recipient and none is guaranteed as accurate by ARMLS
Listing Information presented by local MLS brokerage: Ten-X, local REALTOR®- Arlene Richardson - (888)-952-6393
Ask me questions while you tour the home.