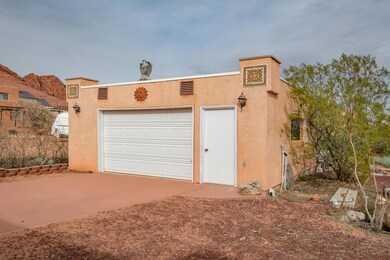
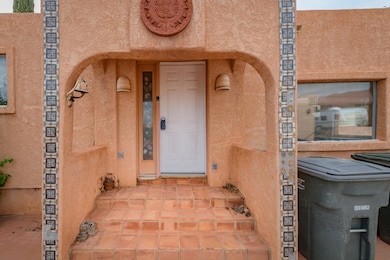
NOT LISTED FOR SALE

240 N Main St Ivins, UT 84738

Ivins Area
3 Beds
2 Baths
1,925 Sq Ft
0.45 Acre Lot

Sale Details

Date Sold: September 13, 2024

142 Days on Market

Highlights

  • RV Access or Parking
  • Deck
  • Oversized Parking
  • Mountain View
  • Detached Garage
  • Landscaped

About This Home

As of September 2024

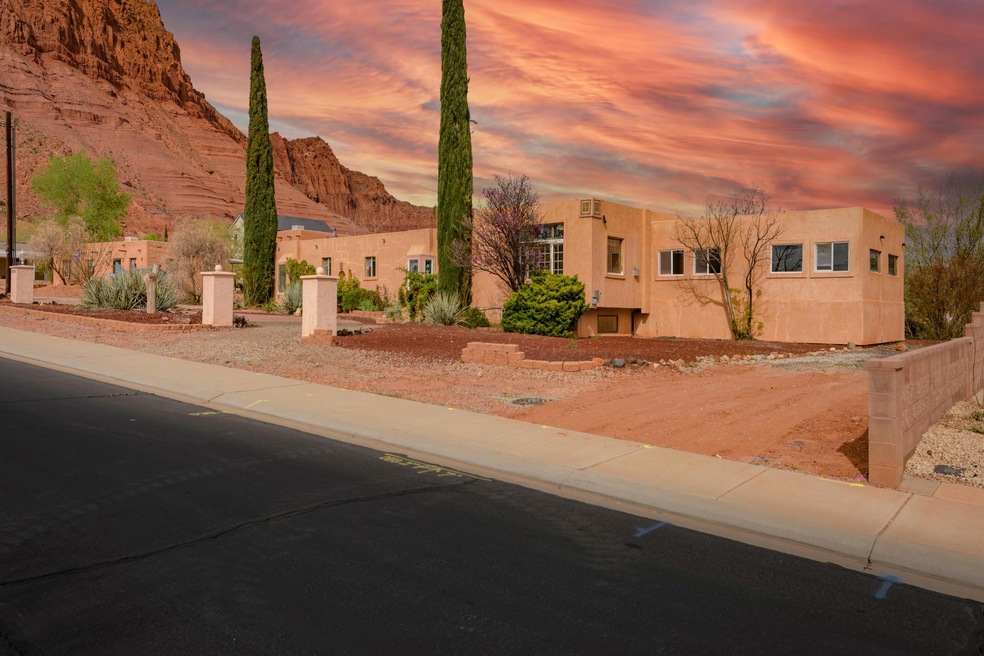
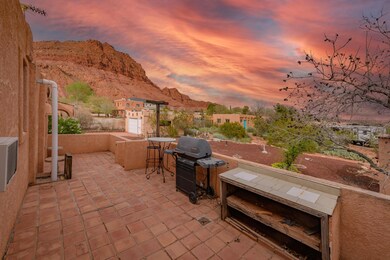
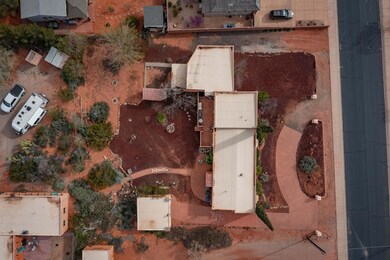
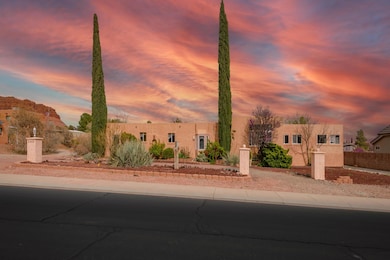
Contact Listing Agent for possible financing. You would be hard-pressed to find a property at this price point in this market with better views. This unique property started its life as a mobile home but over the years has been turned in to a unique home with a basement and additional living space. While still considered a mobile home, it has the potential to be an affordable home with unreal views, or the lot space to build your dream home. The home features a newer roof in the last 5 years, new furnace, detached 400 sq/ft garage or shop with propane, gas fireplace, and 50 amp RV service. The three most important keys to real estate is 1. Location 2. Location and 3. Location. This property has all three keys! This is a cash only transaction although financing may be obtained through non-conventional products. Information and measurements are given as a courtesy only, buyer is advised to obtain their own data about the property.

Last Agent to Sell the Property

JEFF WATKINS

KW Ascend Keller Williams Realty License #12259913-SA Listed on: 08/14/2024

KW Ascend Keller Williams Realty

Co-Listed By

Robert MacFarlane

KW Ascend Keller Williams Realty License #9564940 SA

Last Buyer's Agent

Greg Ence

Real Estate Essentials (St Geo License #12519155-SA

Create a Home Valuation Report for This Property
The Home Valuation Report is an in-depth analysis detailing your home's value as well as a comparison with similar homes in the area

Property Details

Home Type

  • Mobile/Manufactured

Est. Annual Taxes

  • $1,155

Year Built

  • Built in 1973

Lot Details

  • 19,602 Sq Ft Lot
  • Partially Fenced Property
  • Landscaped

Parking

  • Detached Garage
  • Oversized Parking
  • Garage Door Opener
  • RV Access or Parking

Home Design

  • Flat Roof Shape
  • Stucco Exterior

Interior Spaces

  • 1,925 Sq Ft Home
  • 1-Story Property
  • Ceiling Fan
  • Gas Fireplace
  • Mountain Views
  • Basement

Kitchen

  • Built-In Range
  • Range Hood
  • Microwave
  • Dishwasher
  • Disposal

Bedrooms and Bathrooms

  • 3 Bedrooms
  • 2 Bathrooms

Laundry

  • Dryer
  • Washer

Outdoor Features

  • Deck

Schools

  • Red Mountain Elementary School
  • Snow Canyon Middle School
  • Snow Canyon High School

Utilities

  • Cooling Available
  • Heating System Uses Natural Gas
  • Heat Pump System

Community Details

  • Ivins Townsite Subdivision

Listing and Financial Details

  • Assessor Parcel Number I-67-A-1

Property Details

Home Type

Mobile/Manufactured

Est. Annual Taxes

$1,155

Year Built

Built in 1973

Lot Details

0.45 Acres

Parking

2

Listing Details

  • Directions: North on Main Street in Ivins from Center Street. Home is on the right.
  • Prop. Type: Residential
  • Year Built: 1973
  • Road Surface Type: Paved
  • Co List Office Mls Id: kwr1
  • Co List Office Phone: 435-767-9888
  • Inclusions: Workshop, Washer, Refrigerator, Range Hood, Oven/Range, Built-in, Microwave, Landscaped, Partial, Fenced, Partial, Dryer, Disposal, Dishwasher, Deck, Uncovered, Ceiling Fan(s)
  • Subdivision Name: IVINS TOWNSITE
  • Above Grade Finished Sq Ft: 1925.0
  • New Construction: No
  • General Property Info Formal Dining Room: No
  • General Property Info Garage Type2: Detached
  • General Property Info Carport Type: None
  • Utilities Natural Gas: Yes
  • Utilities Sewer2: Yes
  • Exterior Stucco: Yes
  • InclusionsFeatures Ceiling Fan(s): Yes
  • InclusionsFeatures Dishwasher: Yes
  • InclusionsFeatures Disposal: Yes
  • InclusionsFeatures Microwave: Yes
  • GarageParking Extra Width: Yes
  • Land Description View Mountain: Yes
  • InclusionsFeatures Range Hood: Yes
  • General Property Info Lot Irregular2: No
  • InclusionsFeatures OvenRange Built-in: Yes
  • InclusionsFeatures Fireplace Gas: Yes
  • InclusionsFeatures Dryer: Yes
  • InclusionsFeatures Washer: Yes
  • InclusionsFeatures Fenced Partial2: Yes
  • InclusionsFeatures Landscaped Partial: Yes
  • Air Conditioning AC Heat Pump: Yes
  • InclusionsFeatures Deck Uncovered: Yes
  • FoundationBasement Basement: Yes
  • InclusionsFeatures Workshop: Yes
  • Special Features: None
  • Property Sub Type: MobileManufactured

Interior Features

  • Basement YN: Yes
  • Total Bedrooms: 3
  • Building Area Total: 1925.0
  • Stories: 1
  • General Property Info:Primary Bedroom Level: 1st Floor

Exterior Features

  • Roof: Flat, See Remarks
  • Acres: 0.45
  • Construction Type: Stucco
  • ConstructionSiding:Roof Flat: Yes

Garage/Parking

  • Attached Garage: No
  • Garage Spaces: 2.0
  • Parking Features: Detached, Extra Width, Garage Door Opener, RV Parking, See Remarks
  • GarageParking:Garage Door Opener: Yes
  • GarageParking:RV Parking: Yes
  • GarageParking:Detached: Yes

Utilities

  • Heating: Natural Gas
  • Utilities: Sewer Available, Rocky Mountain, Culinary, City, Electricity Connected, Natural Gas Connected
  • Cooling: AC / Heat Pump
  • Cooling Y N: Yes
  • HeatingYN: Yes
  • Water Source: Culinary
  • Utilities Electricity: Yes
  • Heating:Natural Gas2: Yes

Condo/Co-op/Association

  • Community Features: Sidewalks
  • Association Fee Frequency: N/A

Schools

  • Ninth Grade High School: Snow Canyon High
  • Middle Or Junior School: Snow Canyon Middle

Lot Info

  • Lot Size Sq Ft: 19602.0
  • Parcel #: I-67-A-1
  • Zoning Description: See Remarks, Residential

Tax Info

  • Tax Year: 2023
  • Tax Annual Amount: 1154.86

MLS Schools

  • Elementary School: Red Mountain Elementary

Ownership History

We collect this data history from publicly available records. To have your information removed, we recommend requesting removal directly through your county’s website.

Date Name Owned For Owner Type

Purchase Details

Listed on
Aug 14, 2024
Closed on
Sep 10, 2024
Sold by
Bought by
Seller's Agent
JEFF WATKINS
KW Ascend Keller Williams Realty
Buyer's Agent
Greg Ence
Real Estate Essentials (St Geo
List Price
$325,000
Views
19

Home Financials for this Owner

Home Financials are based on the most recent Mortgage that was taken out on this home.
Original Mortgage
$75,000
Interest Rate
6.73%
Mortgage Type
New Conventional
Source: Public Records

Purchase History

We collect this data history from publicly available records. To have your information removed, we recommend requesting removal directly through your county’s website.

Date Buyer Sale Price Title Company
-- Southern Utah Title Company
Source: Public Records

Mortgage History

We collect this data history from publicly available records. To have your information removed, we recommend requesting removal directly through your county’s website.

Date Status Borrower Loan Amount
Closed $75,000
Source: Public Records

Property History

We collect this data history from publicly available records. To have your information removed, we recommend requesting removal directly through your county’s website.

Date Event Price List to Sale Price per Sq Ft
09/13/2024 09/13/24 Sold -- -- --
08/24/2024 08/24/24 Pending -- -- --
08/14/2024 08/14/24 For Sale $325,000 0.0% $169 / Sq Ft
07/30/2024 07/30/24 Pending -- -- --
05/08/2024 05/08/24 Price Changed $325,000 -7.1% $169 / Sq Ft
04/03/2024 04/03/24 For Sale $350,000 -- $182 / Sq Ft
Source: Washington County Board of REALTORS®

Tax History

We collect this data history from publicly available records. To have your information removed, we recommend requesting removal directly through your county’s website.

Year Tax Paid Tax Assessment Tax Assessment Total Assessment is a certain percentage of the fair market value that is determined by local assessors to be the total taxable value of land and additions on the property. Land Improvement
2026 $1,777 $153,120 $87,725 $65,395
2025 $423 $253,700 $120,000 $133,700
2023 $1,155 $169,235 $66,000 $103,235
2022 $1,244 $171,600 $66,000 $105,600
2021 $1,148 $235,300 $80,000 $155,300
2020 $1,034 $200,600 $70,000 $130,600
2019 $1,002 $190,100 $55,000 $135,100
2018 $1,193 $113,300 $0 $0
2017 $1,085 $103,015 $0 $0
2016 $1,046 $91,740 $0 $0
2015 $1,172 $98,945 $0 $0
2014 $1,024 $86,900 $0 $0
Source: Public Records

Agents Affiliated with this Home

  • Section Image
  • Section Image
  • Section Image
See All Agents

Map

Source: Washington County Board of REALTORS®

MLS Number: 24-249702

Washington County Board of REALTORS®

APN: I-67-A-1

Your Personal Tour Guide

Ask me questions while you tour the home.