L
Seller's Agent in 2021
Leslie Cohen
EveryHome Realtors
(610) 955-1410
4 Total Sales


Estimated Value: $376,000 - $451,000
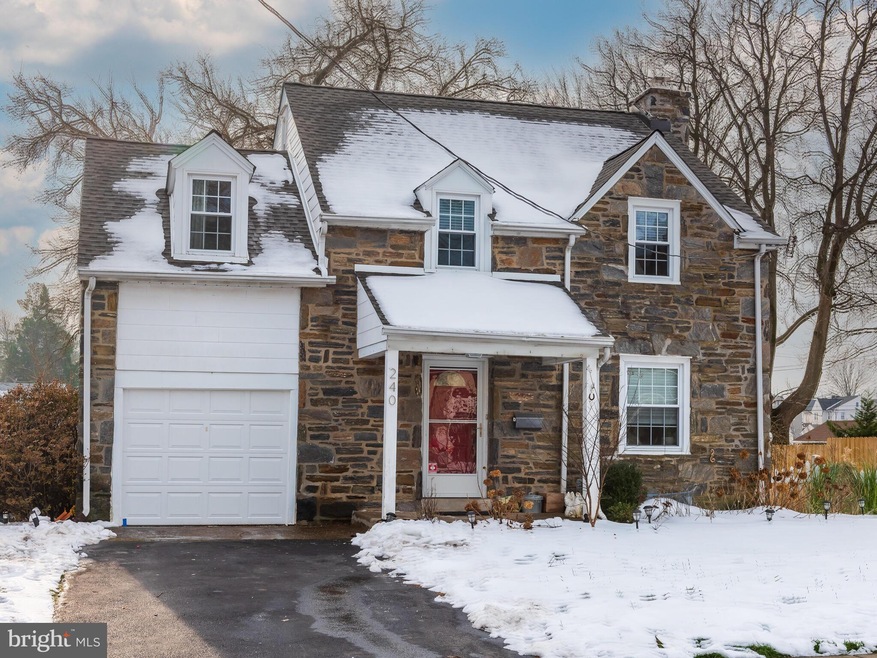
Welcome home to 240 Parham Road! Nestled on a quiet street in the award-winning Springfield School District, this quaint and renovated home blends the best of both worlds - original charm with the modern updates of a new home in an established neighborhood. The current owners have made many upgrades and renovations including, but not limited to, a new roof installed in 2019 (transferrable 25 year warranty), new heating system (2017), finished basement living space and additonal bathroom (2018) and renovated main bathroom. As you enter the home, you'll be welcomed into a warm and inviting open space with neutral colors and hardwood floors. Sizeable and sun-filled living and dining spaces lead to the kitchen. The kitchen is complete with newer stainless steel appliances, white cabinetry and backsplash and plenty of pantry space. The screene in porch off the kitchen overlooks the patio and large fenced in backyard with vegetable garden and lush landscape . Upstairs, you will find a spacious master bedroom, two additonal bedrooms, and renovated full bathroom (2017). The finished basement (which offers a newer french drain system) is a great additonal living space recently renovated with its own full bathroom. This beautiful home is within walking distance to downtown Saxer Avenue with restaurants and shops. Home has a pre listing inspection
Last Agent to Sell the Property
(215) 699-5555 everyhome@everyhome.com EveryHome Realtors Listed on: 01/08/2021

We collect this data history from publicly available records. To have your information removed, we recommend requesting removal directly through your county’s website.
We collect this data history from publicly available records. To have your information removed, we recommend requesting removal directly through your county’s website.
| Date | Buyer | Sale Price | Title Company |
|---|---|---|---|
| $325,000 | Hometown Land Transfer Llc | ||
| -- | Bryn Mawr Abstract Inc | ||
| $235,000 | None Available | ||
| $129,400 | -- | ||
| $140,000 | -- |
We collect this data history from publicly available records. To have your information removed, we recommend requesting removal directly through your county’s website.
| Date | Status | Borrower | Loan Amount |
|---|---|---|---|
| Open | $260,000 | ||
| Previous Owner | $231,000 | ||
| Previous Owner | $223,250 | ||
| Previous Owner | $215,170 | ||
| Previous Owner | $215,000 | ||
| Previous Owner | $40,000 |
We collect this data history from publicly available records. To have your information removed, we recommend requesting removal directly through your county’s website.
| Date | Event | Price | List to Sale | Price per Sq Ft | Prior Sale |
|---|---|---|---|---|---|
| 02/25/2021 02/25/21 | Sold | $325,000 | +1.6% | $231 / Sq Ft | |
| 01/12/2021 01/12/21 | Pending | -- | -- | -- | |
| 01/08/2021 01/08/21 | For Sale | $320,000 | +36.2% | $227 / Sq Ft | |
| 06/15/2017 06/15/17 | Sold | $235,000 | -1.6% | $167 / Sq Ft | View Prior Sale |
| 04/10/2017 04/10/17 | Pending | -- | -- | -- | |
| 04/04/2017 04/04/17 | For Sale | $238,900 | -- | $170 / Sq Ft |
We collect this data history from publicly available records. To have your information removed, we recommend requesting removal directly through your county’s website.
| Year | Tax Paid | Tax Assessment Tax Assessment Total Assessment is a certain percentage of the fair market value that is determined by local assessors to be the total taxable value of land and additions on the property. | Land | Improvement |
|---|---|---|---|---|
| 2026 | $6,985 | $233,050 | $92,910 | $140,140 |
| 2025 | $6,550 | $233,050 | $92,910 | $140,140 |
| 2024 | $6,550 | $233,050 | $92,910 | $140,140 |
| 2023 | $6,307 | $233,050 | $92,910 | $140,140 |
| 2022 | $6,171 | $233,050 | $92,910 | $140,140 |
| 2021 | $9,557 | $233,050 | $92,910 | $140,140 |
| 2020 | $5,821 | $128,470 | $44,660 | $83,810 |
| 2019 | $5,685 | $128,470 | $44,660 | $83,810 |
| 2018 | $5,603 | $128,470 | $0 | $0 |
| 2017 | $5,474 | $128,470 | $0 | $0 |
| 2016 | $705 | $128,470 | $0 | $0 |
| 2015 | $705 | $128,470 | $0 | $0 |
| 2014 | $705 | $128,470 | $0 | $0 |
L
Seller's Agent in 2021
Leslie Cohen
EveryHome Realtors
(610) 955-1410
4 Total Sales
Buyer's Agent in 2021
John McAleer
Keller Williams Main Line
(610) 909-7156
147 Total Sales
Seller's Agent in 2017
Michael Sroka
EXP Realty, LLC
(610) 520-6543
419 Total Sales
M
Seller Co-Listing Agent in 2017
MICHELLE R. CARRINGTON
Keller Williams Main Line
Source: Bright MLS
MLS Number: PADE537302
APN: 42-00-04584-00
Disclaimer: Certain information contained herein is derived from information provided by parties other than Homes.com. All information provided is deemed reliable, but is not guaranteed to be accurate and should be independently verified.
The data relating to real estate for sale on this website appears in part through the BRIGHT Internet Data Exchange program, a voluntary cooperative exchange of property listing data between licensed real estate brokerage firms, and is provided by BRIGHT through a licensing agreement.
Listing information is from various brokers who participate in the Bright MLS IDX program and not all listings may be visible on the site.
The property information being provided on or through the website is for the personal, non-commercial use of consumers and such information may not be used for any purpose other than to identify prospective properties consumers may be interested in purchasing.
Some properties which appear for sale on the website may no longer be available because they are for instance, under contract, sold or are no longer being offered for sale.
Property information displayed is deemed reliable but is not guaranteed.
Copyright 2026 Bright MLS, Inc.
Ask me questions while you tour the home.