
Carolyn Quelly
Integrity Real Estate
(484) 314-3567
85 Total Sales
3 in Newark
$209K - $526K Price Range


Estimated Value: $878,223 - $989,000
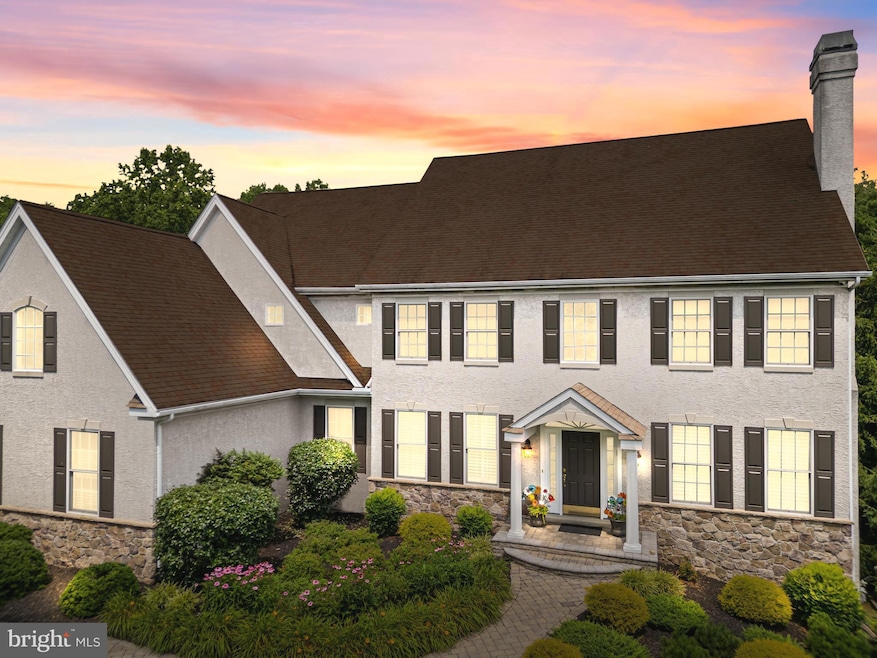
Quiet. Classic. Luxury. Looking for a stately stunning house with room to grow? Timeless Design. Welcome to your residence with high ceilings, large windows, open floor plan, and a beautiful finished walkout basement that opens to a custom stone paver patio overlooking the backyard stretching all the way to the bordering 1100 acres of Middle Run Nature Preserve. Enjoy this outdoor space your way! It’s ready for all the sports and/or opportunities to create your private oasis - perhaps a new pool! Spacious. Top to bottom,from the glorious primary suite with a large dressing room, to the handsome main level in-between, with beautiful hardwood floors and a gourmet entertainer’s kitchen that welcomes friends and family around the table, as well as a quiet cup of coffee on the kitchen deck watching the goldfinch & bluebirds fly by visits, the cozy study and the expansive open living/dining space meant to draw a crowd, a bonus room for working or playing. Visit today and make memories of a lifetime at 240 Possum Park.
{A list of upgrades and improvements is available by request}
Last Agent to Sell the Property
(610) 822-3356 kenenochs@compass.com Compass RE Listed on: 07/05/2025
We collect this data history from publicly available records. To have your information removed, we recommend requesting removal directly through your county’s website.
Carolyn Quelly
Integrity Real Estate
(484) 314-3567
85 Total Sales
3 in Newark
$209K - $526K Price Range
Stephanie Coho
Compass RE
(856) 351-5461
239 Total Sales
5 in Newark
$315K - $538K Price Range
Sabri Thompson
Foraker Realty Co.
(856) 276-5092
149 Total Sales
1 in Newark
$225,000 Price
Carol Fahy
Brokers Realty Group, LLC
(302) 643-2896
53 Total Sales
2 in Newark
$315K - $340K Price Range
Joseph Berchock
RE/MAX Associates - Newark
(484) 779-6870
75 Total Sales
4 in Newark
$136K - $575K Price Range
Khalilah Ling
Crown Homes Real Estate
(302) 599-7370
92 Total Sales
2 in Newark
$293K - $735K Price Range
We collect this data history from publicly available records. To have your information removed, we recommend requesting removal directly through your county’s website.
| Date | Buyer | Sale Price | Title Company |
|---|---|---|---|
| $915,000 | None Listed On Document | ||
| $841,209 | -- |
We collect this data history from publicly available records. To have your information removed, we recommend requesting removal directly through your county’s website.
| Date | Status | Borrower | Loan Amount |
|---|---|---|---|
| Open | $806,500 | ||
| Previous Owner | $400,000 | ||
| Previous Owner | $50,000 | ||
| Previous Owner | $417,000 | ||
| Previous Owner | $672,967 |
We collect this data history from publicly available records. To have your information removed, we recommend requesting removal directly through your county’s website.
| Date | Event | Price | List to Sale | Price per Sq Ft |
|---|---|---|---|---|
| 10/30/2025 10/30/25 | Sold | $915,000 | 0.0% | $213 / Sq Ft |
| 09/11/2025 09/11/25 | Price Changed | $915,000 | -5.7% | $213 / Sq Ft |
| 07/05/2025 07/05/25 | For Sale | $969,900 | -- | $226 / Sq Ft |
We collect this data history from publicly available records. To have your information removed, we recommend requesting removal directly through your county’s website.
| Year | Tax Paid | Tax Assessment Tax Assessment Total Assessment is a certain percentage of the fair market value that is determined by local assessors to be the total taxable value of land and additions on the property. | Land | Improvement |
|---|---|---|---|---|
| 2025 | -- | $875,600 | $89,200 | $786,400 |
| 2024 | $7,998 | $193,100 | $20,800 | $172,300 |
| 2023 | $7,797 | $193,100 | $20,800 | $172,300 |
| 2022 | $7,749 | $193,100 | $20,800 | $172,300 |
| 2021 | $7,677 | $193,100 | $20,800 | $172,300 |
| 2020 | $7,474 | $193,100 | $20,800 | $172,300 |
| 2019 | $6,795 | $193,100 | $20,800 | $172,300 |
| 2018 | $6,436 | $193,100 | $20,800 | $172,300 |
| 2017 | $6,204 | $193,100 | $20,800 | $172,300 |
| 2016 | $6,042 | $193,100 | $20,800 | $172,300 |
| 2015 | $5,481 | $193,100 | $20,800 | $172,300 |
| 2014 | $5,506 | $193,100 | $20,800 | $172,300 |
M
Seller's Agent in 2025
Madeline Dobbs
Compass RE
11 Total Sales
Buyer's Agent in 2025
Team Freebery
EXP Realty, LLC
(302) 420-8606
173 Total Sales
Source: Bright MLS
MLS Number: DENC2085198
APN: 08-047.00-123
Disclaimer: Certain information contained herein is derived from information provided by parties other than Homes.com. All information provided is deemed reliable, but is not guaranteed to be accurate and should be independently verified.
The data relating to real estate for sale on this website appears in part through the BRIGHT Internet Data Exchange program, a voluntary cooperative exchange of property listing data between licensed real estate brokerage firms, and is provided by BRIGHT through a licensing agreement.
Listing information is from various brokers who participate in the Bright MLS IDX program and not all listings may be visible on the site.
The property information being provided on or through the website is for the personal, non-commercial use of consumers and such information may not be used for any purpose other than to identify prospective properties consumers may be interested in purchasing.
Some properties which appear for sale on the website may no longer be available because they are for instance, under contract, sold or are no longer being offered for sale.
Property information displayed is deemed reliable but is not guaranteed.
Copyright 2026 Bright MLS, Inc.
Ask me questions while you tour the home.