
Carol O'Malley
HomeSmart Connect LLC
(708) 859-6089
96 Total Sales
1 in Sugar Grove
$558,000 Price
Estimated Value: $400,000 - $460,315
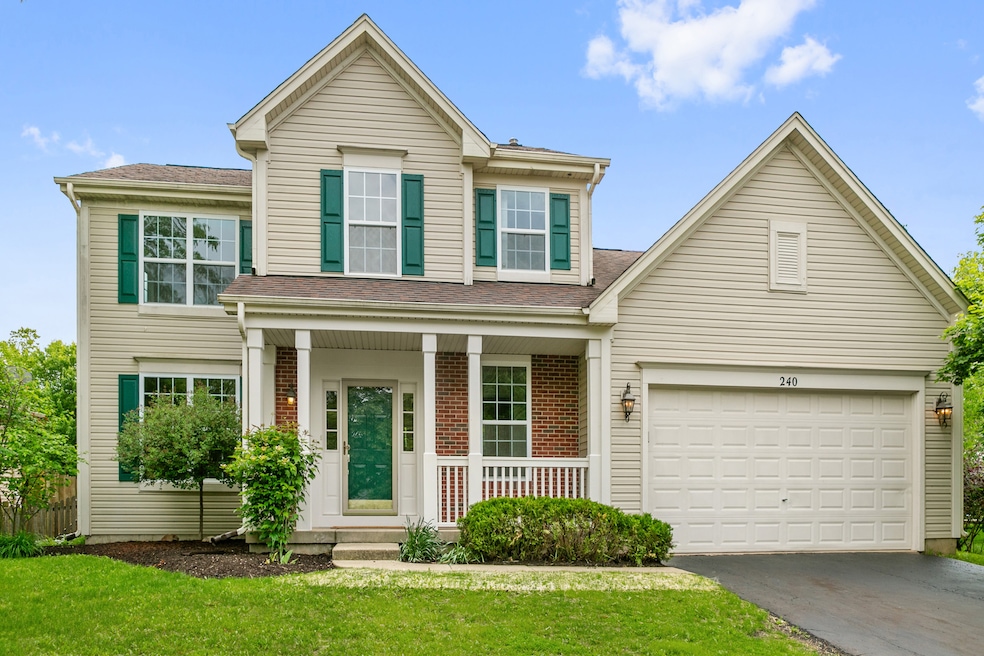
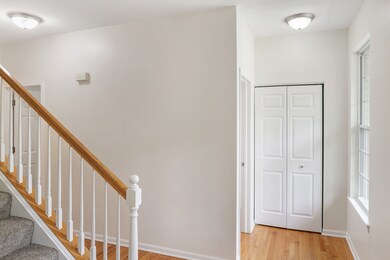
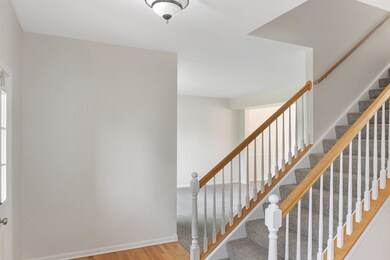
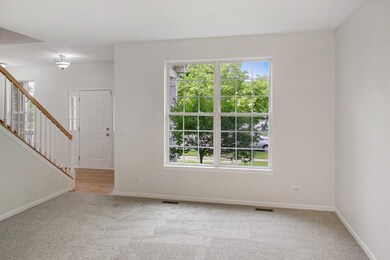
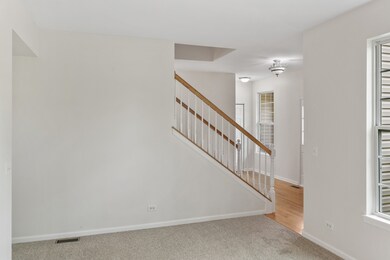
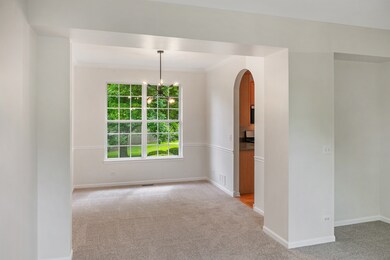
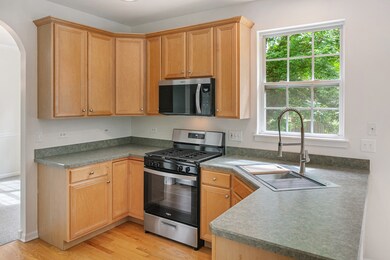
Welcome home! This fully renovated house has 2,500 square feet of modern comfort and convenience. 240 Regency Blvd features 4 bedrooms, 3.5 bathrooms, and a 2 car garage. This home sits on a nicely sized lot with a fenced in backyard that is perfect for entertaining, relaxing, and pets! Step inside to find everything has been renovated. The hardwood was just refinished, the whole house was professional painted, and all the fixtures have been updated. Be the first to live and enjoy the new carpet. From the spacious entryway, walk into the large living and dining rooms, and into an updated kitchen which features high quality cabinets, new appliances, a new stainless steel sink, and a large space for a table. Upstairs you will find a generously sized primary bedroom with 2 closets, and a huge ensuite. There are an additional 2 large bedrooms along with a full bath upstairs. The finished basement features a walk in pantry, a full bathroom, and a private bedroom. There is also extra living space that is perfect for hosting! With all the updates done, you'll fall in love the moment you walk in. Schedule your showing today!
Last Agent to Sell the Property
Bailey Group Real Estate LLC License #471023156 Listed on: 05/30/2025
We collect this data history from publicly available records. To have your information removed, we recommend requesting removal directly through your county’s website.
Carol O'Malley
HomeSmart Connect LLC
(708) 859-6089
96 Total Sales
1 in Sugar Grove
$558,000 Price
Mary Aloisio
@properties Christie's International Real Estate
(773) 365-9681
154 Total Sales
1 in Sugar Grove
$315,000 Price
Hillary Lafferty
Charles Rutenberg Realty of IL
(630) 656-9154
135 Total Sales
2 in Sugar Grove
$376K - $485K Price Range
Kimberly Zahand
Keller Williams North Shore West
(708) 859-7009
393 Total Sales
4 in Sugar Grove
$220K - $700K Price Range
Lisa Wolf
Keller Williams North Shore West
(224) 332-2538
1,084 Total Sales
4 in Sugar Grove
$220K - $700K Price Range
Haydee Rosas
Coldwell Banker Realty
(708) 905-8427
122 Total Sales
3 in Sugar Grove
$240K - $525K Price Range
We collect this data history from publicly available records. To have your information removed, we recommend requesting removal directly through your county’s website.
| Date | Buyer | Sale Price | Title Company |
|---|---|---|---|
| $425,000 | Chicago Title | ||
| Winquist Linnea | $222,000 | First American Title | |
| Dunseth Jared M | $242,500 | Freedom Title |
We collect this data history from publicly available records. To have your information removed, we recommend requesting removal directly through your county’s website.
| Date | Status | Borrower | Loan Amount |
|---|---|---|---|
| Open | $324,700 | ||
| Previous Owner | Winquist Linnea | $178,000 | |
| Previous Owner | Bailey David | $192,000 | |
| Previous Owner | Winquist Linnea | $215,895 | |
| Previous Owner | Winquist Linnea | $216,372 | |
| Previous Owner | Dunseth Jared M | $60,715 | |
| Previous Owner | Dunseth Jared M | $193,000 | |
| Previous Owner | Dunseth Jared M | $193,400 | |
| Previous Owner | Dunseth Jared M | $193,600 | |
| Previous Owner | Dunseth Jared M | $193,600 | |
| Previous Owner | Dunseth Jared M | $9,600 | |
| Previous Owner | Dunseth Jared M | $204,000 |
We collect this data history from publicly available records. To have your information removed, we recommend requesting removal directly through your county’s website.
| Date | Event | Price | List to Sale | Price per Sq Ft |
|---|---|---|---|---|
| 07/01/2025 07/01/25 | Sold | $424,700 | 0.0% | $170 / Sq Ft |
| 06/03/2025 06/03/25 | Pending | -- | -- | -- |
| 05/30/2025 05/30/25 | For Sale | $424,700 | -- | $170 / Sq Ft |
We collect this data history from publicly available records. To have your information removed, we recommend requesting removal directly through your county’s website.
| Year | Tax Paid | Tax Assessment Tax Assessment Total Assessment is a certain percentage of the fair market value that is determined by local assessors to be the total taxable value of land and additions on the property. | Land | Improvement |
|---|---|---|---|---|
| 2025 | $8,831 | $118,104 | $29,631 | $88,473 |
| 2024 | $8,831 | $109,528 | $27,479 | $82,049 |
| 2023 | $8,319 | $98,781 | $24,783 | $73,998 |
| 2022 | $8,032 | $91,193 | $22,879 | $68,314 |
| 2021 | $7,735 | $86,784 | $21,773 | $65,011 |
| 2020 | $7,622 | $84,932 | $21,308 | $63,624 |
| 2019 | $7,500 | $82,155 | $20,611 | $61,544 |
| 2018 | $7,367 | $78,973 | $19,813 | $59,160 |
| 2017 | $7,135 | $75,421 | $18,922 | $56,499 |
| 2016 | $6,958 | $72,097 | $18,088 | $54,009 |
| 2015 | -- | $67,079 | $16,829 | $50,250 |
| 2014 | -- | $64,141 | $16,092 | $48,049 |
| 2013 | -- | $64,815 | $16,261 | $48,554 |
Seller's Agent in 2025
Soren Bailey
Bailey Group Real Estate LLC
(630) 277-9615
89 Total Sales
Buyer's Agent in 2025
Christopher Grano
Keller Williams Infinity
(630) 864-6449
201 Total Sales
Source: Midwest Real Estate Data (MRED)
MLS Number: 12378635
APN: 14-15-156-016
Disclaimer: Certain information contained herein is derived from information provided by parties other than Homes.com. All information provided is deemed reliable, but is not guaranteed to be accurate and should be independently verified.
All data is obtained from various sources and may not have been verified by broker or MLS GRID. Supplied Open House Information is subject to change without notice. All information should be independently reviewed and verified for accuracy. Properties may or may not be listed by the office/agent presenting the information. Some IDX listings have been excluded from this website.
Listings courtesy of Midwest Real Estate Data (MRED) as distributed by MLS GRID.
Based on information submitted to the MLS GRID
Ask me questions while you tour the home.