
Jim Horton
Atrium Realty, LLC
(573) 615-8668
15 Total Sales
2 in Holts Summit
$249,900 Price Range
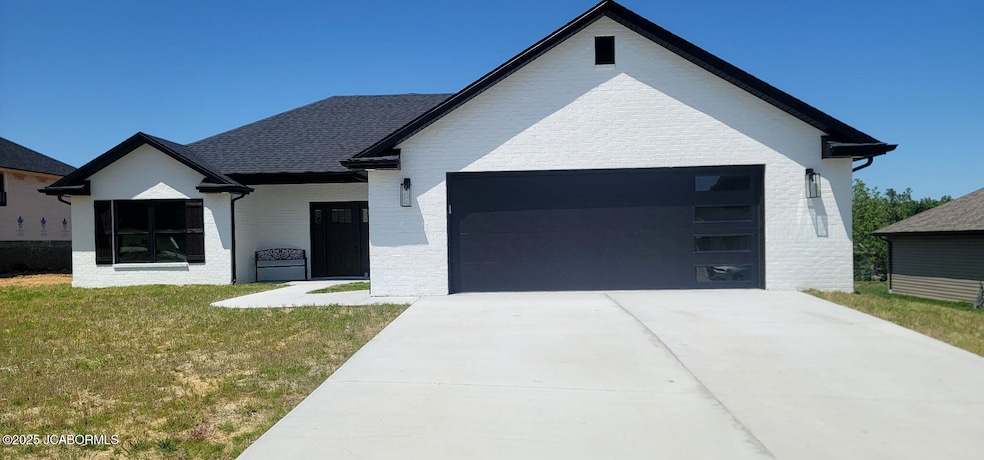

Welcome to 240 Rosewood Court, a beautifully crafted home by Mike Andrews Construction. This new construction offers 3 spacious bedrooms and 2 luxurious bathrooms, featuring a primary bath with a walk-in closet and a tiled shower. The interior boasts gleaming hardwood floors and specialty ceilings, enhancing the open and airy feel. The gourmet kitchen is perfect for everyday cooking and entertaining complete with custom tile backsplash. Builder has included custom shower door already as well. Additional highlights include a 2 car garage and a covered back porch, ideal for outdoor relaxation. Nestled in a brand new neighborhood, this home combines elegance, comfort, and quality craftsmanship. Schedule your tour today and discover your dream home at 240 Rosewood Court!
Jim Horton
Atrium Realty, LLC
(573) 615-8668
15 Total Sales
2 in Holts Summit
$249,900 Price Range
Carl Plummer
Weichert, Realtors - House of Brokers
(573) 615-8856
74 Total Sales
1 in Holts Summit
$270,000 Price
Adam Curtis
North Star Real Estate
(573) 615-7919
148 Total Sales
1 in Holts Summit
$190,000 Price
Erin Sumpter
Berkshire Hathaway HomeServices | Vision Real Estate
(314) 697-1107
13 Total Sales
2 in Holts Summit
$355,000 Price Range
Blunt Team
The Real Estate Agency
(573) 697-7486
184 Total Sales
12 in Holts Summit
$130K - $450K Price Range
Kylie Boeckman Home Team
REMAX Jefferson City
(573) 691-5171
80 Total Sales
5 in Holts Summit
$208K - $380K Price Range
We collect this data history from publicly available records. To have your information removed, we recommend requesting removal directly through your county’s website.
| Date | Event | Price | List to Sale | Price per Sq Ft |
|---|---|---|---|---|
| 08/01/2025 08/01/25 | Sold | -- | -- | -- |
| 06/19/2025 06/19/25 | Pending | -- | -- | -- |
| 04/04/2025 04/04/25 | For Sale | $334,900 | -- | $200 / Sq Ft |
Seller's Agent in 2025
Golden Results Team
RE/MAX
(573) 761-3436
73 Total Sales
JD
Buyer's Agent in 2025
Justin Dusheke
Adam Stark Home Selling Team
(573) 291-8351
164 Total Sales
Source: Jefferson City Area Board of REALTORS®
MLS Number: 10070004
Disclaimer: Certain information contained herein is derived from information provided by parties other than Homes.com. All information provided is deemed reliable, but is not guaranteed to be accurate and should be independently verified.
IDX information is provided exclusively for personal, non-commercial use, and may not be used for any purpose other than to identify prospective properties consumers may be interested in purchasing. Information is deemed reliable but not guaranteed.
Ask me questions while you tour the home.