
Autumn Faughn
Berkshire Hathaway HomeServices Woodmont Realty
(615) 205-7659
118 Total Sales
4 in Spring Hill
$270K - $570K Price Range
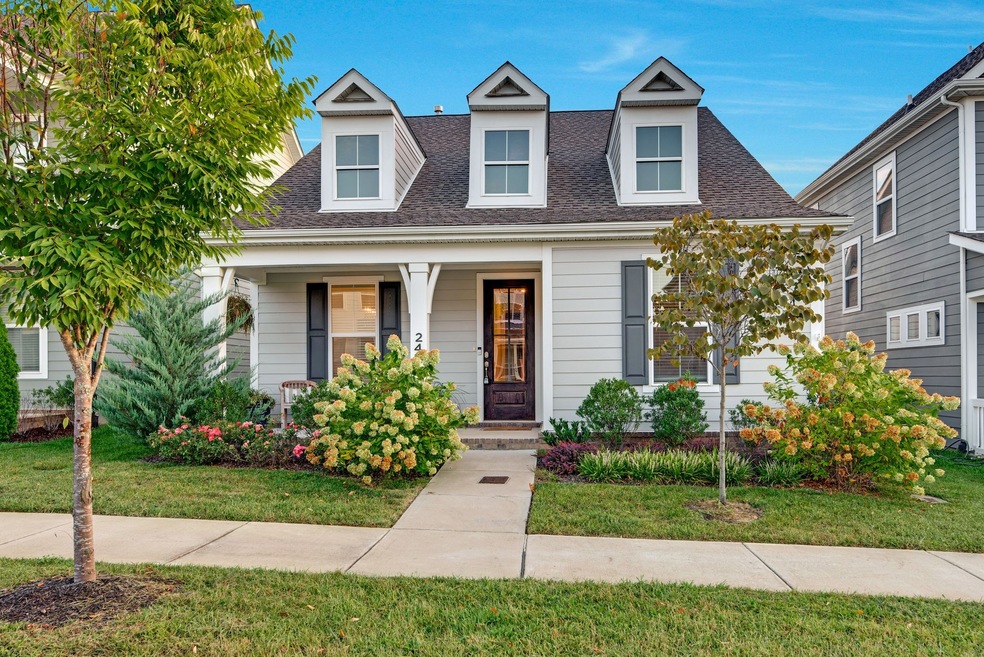


Experience the charm of this like-new cottage style home in the sought-after Wilkerson Place neighborhood. This home features 4 bedrooms and 3 bathrooms, with the versatile 4th bedroom up capable of being a bonus room. Owner's Suite on main - just off the great room which boasts high vaulted ceilings & a floor-to-ceiling shiplap fireplace with marble surround. The open floor plan and formal dining area, which can also be used as an office, provide both functionality and an entertaining flow. Enjoy modern touches/builder upgrades, tons of natural light and a warm, inviting atmosphere throughout. This beautiful home is turnkey and ready for you to make it your own!
Last Agent to Sell the Property
Coldwell Banker Southern Realty Brokerage Phone: 6156090488 License #340048 Listed on: 09/05/2024
Autumn Faughn
Berkshire Hathaway HomeServices Woodmont Realty
(615) 205-7659
118 Total Sales
4 in Spring Hill
$270K - $570K Price Range
Tyler Henson
Keller Williams - Hood Company
(931) 650-5218
151 Total Sales
5 in Spring Hill
$290K - $808K Price Range
Josey Hill
MERIT Real Estate Advisors
(615) 675-9318
55 Total Sales
1 in Spring Hill
$580,000 Price
Eddie Cox
Benchmark Realty, LLC
(629) 213-2580
285 Total Sales
2 in Spring Hill
$395K - $645K Price Range
Amy Doyle
The Agency Nashville, LLC
(901) 730-5978
40 Total Sales
1 in Spring Hill
$527,900 Price
Rebecca Clark
Tyler York Real Estate Brokers, LLC
(706) 710-8702
60 Total Sales
2 in Spring Hill
$650K - $860K Price Range
We collect this data history from publicly available records. To have your information removed, we recommend requesting removal directly through your county’s website.
| Date | Event | Price | List to Sale | Price per Sq Ft | Prior Sale |
|---|---|---|---|---|---|
| 10/16/2024 10/16/24 | Sold | $595,000 | -0.8% | $261 / Sq Ft | |
| 09/10/2024 09/10/24 | Pending | -- | -- | -- | |
| 09/05/2024 09/05/24 | For Sale | $599,900 | +13.4% | $263 / Sq Ft | |
| 04/29/2022 04/29/22 | Sold | $529,139 | +1.0% | $248 / Sq Ft | View Prior Sale |
| 09/24/2021 09/24/21 | Pending | -- | -- | -- | |
| 09/20/2021 09/20/21 | For Sale | $524,139 | -- | $246 / Sq Ft |
We collect this data history from publicly available records. To have your information removed, we recommend requesting removal directly through your county’s website.
| Year | Tax Paid | Tax Assessment Tax Assessment Total Assessment is a certain percentage of the fair market value that is determined by local assessors to be the total taxable value of land and additions on the property. | Land | Improvement |
|---|---|---|---|---|
| 2026 | $4,545 | $329,323 | $119,652 | $209,671 |
| 2025 | $4,453 | $322,866 | $117,306 | $205,560 |
| 2023 | $4,453 | $310,330 | $112,751 | $197,579 |
| 2022 | $4,278 | $304,246 | $110,541 | $193,705 |
| 2021 | $4,181 | $298,281 | $108,374 | $189,907 |
| 2020 | $4,121 | $295,223 | $107,263 | $187,960 |
| 2019 | $4,032 | $289,435 | $105,160 | $184,275 |
| 2018 | $3,957 | $283,761 | $103,099 | $180,662 |
| 2017 | $3,879 | $278,198 | $101,078 | $177,120 |
| 2016 | $3,816 | $272,745 | $99,097 | $173,648 |
| 2015 | $3,783 | $268,649 | $97,609 | $171,040 |
| 2014 | $3,585 | $263,387 | $95,697 | $167,690 |
Seller's Agent in 2024
Catherine Languido
Coldwell Banker Southern Realty
(630) 251-7977
24 Total Sales
Buyer's Agent in 2024
Steve Ross
Scout Realty
(615) 415-6977
42 Total Sales
Seller's Agent in 2022
Carolyn DiLoreto
Dream Finders Holdings, LLC
(615) 504-9529
200 Total Sales
Buyer's Agent in 2022
Erin Krueger
Compass Tennessee, LLC
(615) 509-7166
631 Total Sales
Source: Realtracs
MLS Number: RTC2700186
Disclaimer: Certain information contained herein is derived from information provided by parties other than Homes.com. All information provided is deemed reliable, but is not guaranteed to be accurate and should be independently verified.
All data is obtained from various sources and may not have been verified by broker or MLS GRID. Supplied Open House Information is subject to change without notice. All information should be independently reviewed and verified for accuracy. Properties may or may not be listed by the office/agent presenting the information. Some IDX listings have been excluded from this website.
Listings courtesy of Realtracs as distributed by MLS GRID.
Listing Information presented by local MLS brokerage: Ten-X, LLC dba Homes.com, local broker - Arlene Richardson - 888-952-6393 - 17600 Laguna Canyon Rd, Irvine, CA 92618.
Based on information submitted to the MLS GRID
Ask me questions while you tour the home.