
Ignacio Barsottelli
BARSOTTELLI PRIME REAL ESTATE
(386) 269-0346
164 Total Sales
2 in Samsula-Spruce Creek
$1.1M - $1.7M Price Range

Estimated Value: $1,597,204
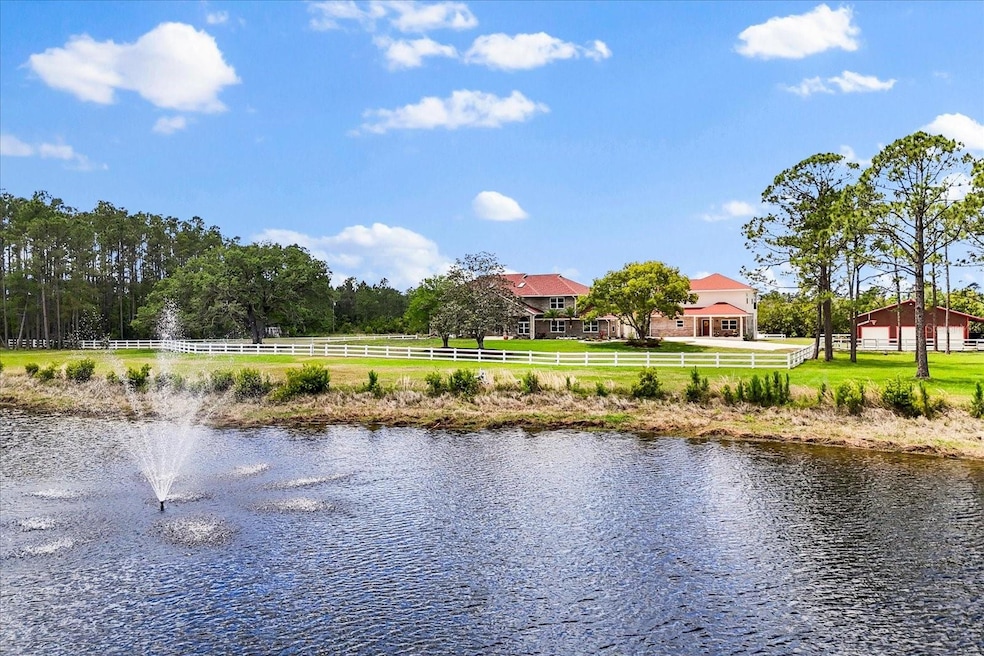
Welcome to your own slice of paradise! Tucked away on 10 breathtaking acres of Florida countryside, and a short 15-20 minute drive to the white sand beaches of New Smyrna Beach, this extraordinary estate invites you to slow down, stretch out, and savor life at its finest. Whether you're dreaming of a multi-generational homestead, a private retreat for guests, or simply a place where serenity meets sophistication, this property has it all—and more. The main home is a harmonious blend of elegance and comfort. Step inside and feel instantly at ease as rich wood and sleek tile floors guide you through light-filled spaces—no carpet, just timeless design and easy living. With 3,766 sq. ft., four spacious bedrooms, a dedicated office, and four full bathrooms, there's room for everyone to find their place. Every bedroom boasts custom-built closets, offering both charm and functionality. The open-concept layout flows effortlessly from the gourmet kitchen—a chef’s dream with its induction stovetop, convection microwave, and abundant prep space—to the inviting family areas perfect for cozy evenings or lively gatherings. Head upstairs to a loft-style game room, ideal for movie nights, gaming marathons, or simply lounging with loved ones. As the seasons change, enjoy the warmth of the fireplace—electric for convenience, wood-burning ready for that authentic crackling glow. Thoughtful touches like crown molding, a laundry chute, and three A/C units ensure both beauty and practicality throughout. Just steps away, the guest house is its own cozy retreat, complete with 1,981 sq. ft., three bedrooms, 2.5 bathrooms, and all the comforts your visitors could hope for. Whether it's family staying for the holidays or friends enjoying a weekend getaway, everyone will feel right at home. Outside, the estate truly comes alive. Three fenced pastures provide ample room for horses or livestock, while a clever rainwater pump system keeps the scenic pond thriving year-round. Take a dip in the solar-heated/electric heated pool, surrounded by lush, manicured landscaping and plenty of room to dine, relax, and entertain under the sun or stars. Rest easy knowing there is a whole-house generator on the guest house powered by a 500-gallon propane tank keeps the lights on and the comfort flowing, no matter the weather. With newer Hardie board siding and soffits, this home is as durable as it is beautiful—built to last, and built to love. This rare gem offers a peaceful, private lifestyle without compromise. Whether you're envisioning family gatherings under open skies, peaceful mornings by the pond, or evenings filled with laughter by the fire—this is more than a home. It’s a lifestyle. Come experience it for yourself. Schedule your private tour today and discover the warmth, space, and possibility waiting for you. Notable updates: Pressure tank for well: 11/2024, Water softener: 11/2016, Electric pool heater: 12/2022, Pool pump: 12/2019, Solar pool heater: 11/2017, Pool resurface: 5/2012, Main house: Two main A/C units: 7/2023, Office min split A/C: 4/2019, Water heater: 10/2018, Garage door lifts: 10/2019, Septic: 12/2020, Guest house: Generator, two A/C, septic: All 8/2018, Main house windows: 2018, Barn Garage doors and lifts: 10/2019
Last Agent to Sell the Property
MAINFRAME REAL ESTATE Brokerage Phone: 407-513-4257 License #3130235 Listed on: 05/03/2025
We collect this data history from publicly available records. To have your information removed, we recommend requesting removal directly through your county’s website.
Ignacio Barsottelli
BARSOTTELLI PRIME REAL ESTATE
(386) 269-0346
164 Total Sales
2 in Samsula-Spruce Creek
$1.1M - $1.7M Price Range
Stacy Kelly
EXP REALTY LLC
(386) 320-5809
142 Total Sales
1 in Samsula-Spruce Creek
$230,750 Price
Hilary Deininger
KELLER WILLIAMS RLTY FL. PARTN
(484) 779-1811
107 Total Sales
2 in Samsula-Spruce Creek
$299,000 Price Range
Lee Toutounchian
Executive Realty Group LLC
(386) 230-0329
160 Total Sales
2 in Samsula-Spruce Creek
$228K - $245K Price Range
Tiffany Matics-Machusak
Watson Realty Corp - NSB
(304) 814-3797
21 Total Sales
1 in Samsula-Spruce Creek
$270,000 Price
ANGIE THOMAS
LPT REALTY LLC (PALM COAST)
(386) 387-6441
97 Total Sales
1 in Samsula-Spruce Creek
$190,000 Price
We collect this data history from publicly available records. To have your information removed, we recommend requesting removal directly through your county’s website.
| Date | Buyer | Sale Price | Title Company |
|---|---|---|---|
| $1,550,000 | Investors Title Insurance | ||
| $569,000 | Southern Title Hldg Co Llc | ||
| $400,000 | -- | ||
| -- | -- | ||
| -- | -- | ||
| $320,000 | -- | ||
| $40,700 | -- |
We collect this data history from publicly available records. To have your information removed, we recommend requesting removal directly through your county’s website.
| Date | Status | Borrower | Loan Amount |
|---|---|---|---|
| Previous Owner | $379,900 | ||
| Previous Owner | $417,000 | ||
| Previous Owner | $242,956 | ||
| Previous Owner | $250,000 | ||
| Previous Owner | $40,476 |
We collect this data history from publicly available records. To have your information removed, we recommend requesting removal directly through your county’s website.
| Date | Event | Price | List to Sale | Price per Sq Ft |
|---|---|---|---|---|
| 09/24/2025 09/24/25 | Sold | $1,550,000 | -8.6% | $270 / Sq Ft |
| 08/18/2025 08/18/25 | Pending | -- | -- | -- |
| 05/03/2025 05/03/25 | For Sale | $1,695,000 | -- | $295 / Sq Ft |
We collect this data history from publicly available records. To have your information removed, we recommend requesting removal directly through your county’s website.
| Year | Tax Paid | Tax Assessment Tax Assessment Total Assessment is a certain percentage of the fair market value that is determined by local assessors to be the total taxable value of land and additions on the property. | Land | Improvement |
|---|---|---|---|---|
| 2026 | $10,087 | $1,464,131 | $459,535 | $1,004,596 |
| 2025 | $10,087 | $1,453,337 | $459,535 | $993,802 |
| 2024 | $7,924 | $591,162 | ||
| 2023 | $7,924 | $573,944 | $0 | $0 |
| 2022 | $7,827 | $557,227 | $0 | $0 |
| 2021 | $8,076 | $540,997 | $0 | $0 |
| 2020 | $7,962 | $533,528 | $0 | $0 |
| 2019 | $8,155 | $521,533 | $0 | $0 |
| 2018 | $7,305 | $373,173 | $0 | $0 |
| 2017 | $7,347 | $365,498 | $0 | $0 |
| 2016 | $7,610 | $357,980 | $0 | $0 |
| 2015 | $7,811 | $355,492 | $0 | $0 |
| 2014 | $7,712 | $352,671 | $0 | $0 |
Seller's Agent in 2025
Justin Dalrymple
MAINFRAME REAL ESTATE
(407) 513-4257
1 in this area
95 Total Sales
Buyer's Agent in 2025
Mark Valerien
BEACH TOWNE REALTORS
(386) 478-4200
1 in this area
68 Total Sales
Source: Stellar MLS
MLS Number: O6305243
APN: 7214-01-00-0240
Disclaimer: Certain information contained herein is derived from information provided by parties other than Homes.com. All information provided is deemed reliable, but is not guaranteed to be accurate and should be independently verified.
All data is obtained from various sources and may not have been verified by broker or MLS GRID. Supplied Open House Information is subject to change without notice. All information should be independently reviewed and verified for accuracy. Properties may or may not be listed by the office/agent presenting the information. Some IDX listings have been excluded from this website. IDX information is provided exclusively for personal, non-commercial use, and may not be used for any purpose other than to identify prospective properties consumers may be interested in purchasing. Information is deemed reliable but not guaranteed.
Listings courtesy of Stellar MLS as distributed by MLS GRID.
Based on information submitted to the MLS GRID
Listing Information presented by local MLS brokerage: Ten-X - (888)-952-6393
Ask me questions while you tour the home.