NOT LISTED FOR SALE

240 Sugar Maple St Jesup, GA 31546

Jesup Area

Estimated Value: $332,261

4 Beds
2 Baths
1,937 Sq Ft
$172/Sq Ft Est. Value

Sale Details

Date Sold: July 15, 2020

Last sale price $225,000 $116 Per Sq Ft

Est. 48% increase in value since last sale

Current estimated payment $2,168 / mo

55 Days on Market

Highlights

  • Home Under Construction
  • Soaking Tub in Primary Bathroom
  • No HOA
  • Newly Painted Property
  • Traditional Architecture
  • Porch

About This Home

As of July 2020

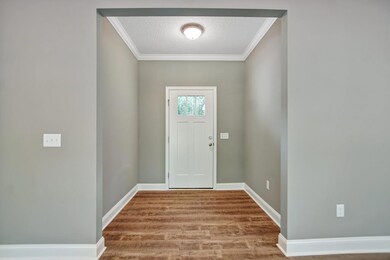
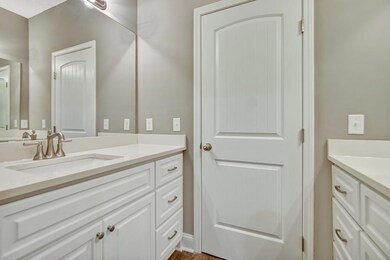
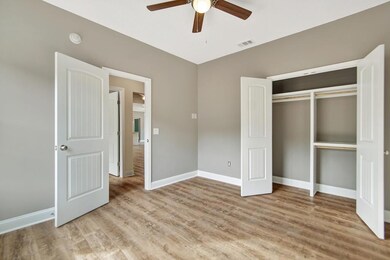
This beautiful new construction has an open floor plan with 4 Bedrooms and 2 bathrooms. A large kitchen equipped with a large pantry, quartz counter tops, and brand new stainless steel appliances. The master bedroom has a Walk-in closet, and a bathroom with double vanities and a separate shower and garden tub. Mud room coming from the 2 car garage. LVP flooring through out! A covered back porch for relaxing and entertaining. The front yard will be landscaped an irrigated. Owner is licensed Real Estate agent in the State of Georgia.

Last Agent to Sell the Property

April Banks

Open Door Realty Company License #344783 Listed on: 05/05/2020

Last Buyer's Agent

Miki Anderson

Harrison Real Estate Agency License #369200

Create a Home Valuation Report for This Property
The Home Valuation Report is an in-depth analysis detailing your home's value as well as a comparison with similar homes in the area

Home Details

Home Type

  • Single Family

Year Built

  • 2020

Lot Details

  • 41,382 Sq Ft Lot
  • Landscaped
  • Irrigation

Parking

  • 2 Car Garage

Home Design

  • Traditional Architecture
  • Newly Painted Property
  • Slab Foundation
  • Wood Frame Construction
  • Shingle Roof
  • Vinyl Siding

Interior Spaces

  • 1,937 Sq Ft Home
  • Crown Molding
  • Sheet Rock Walls or Ceilings
  • Ceiling Fan
  • Entrance Foyer
  • Combination Kitchen and Dining Room
  • Luxury Vinyl Tile Flooring
  • Washer and Dryer Hookup

Kitchen

  • Electric Oven
  • Electric Range
  • Range Hood
  • Microwave
  • Dishwasher
  • Kitchen Island

Bedrooms and Bathrooms

  • 4 Bedrooms
  • Split Bedroom Floorplan
  • Walk-In Closet
  • 2 Full Bathrooms
  • Dual Vanity Sinks in Primary Bathroom
  • Soaking Tub in Primary Bathroom
  • Separate Shower

Outdoor Features

  • Porch

Utilities

  • Central Heating and Cooling System
  • Septic Tank

Community Details

  • No Home Owners Association
  • Country Garden Estates Subdivision
  • The community has rules related to covenants, conditions, and restrictions

Listing and Financial Details

  • Assessor Parcel Number 87A32

Home Details

Home Type

Single Family

Year Built

2020

Lot Details

0.95 Acres

Parking

2

Listing Details

  • Property Sub Type: Residential
  • Prop. Type: Residential
  • Road Frontage Type: Residential
  • Lot Size Acres: 0.95
  • Road Surface Type: Paved
  • Subdivision Name: Country Garden Estates
  • Architectural Style: Traditional
  • Carport Y N: No
  • Garage Yn: Yes
  • New Construction: Yes
  • Special Features: NewHome
  • Year Built: 2020

Interior Features

  • Appliances: Electric Range, Dishwasher, Microwave, Refrigerator, Electric Oven, Range Hood
  • Full Bathrooms: 2
  • Total Bedrooms: 4
  • Fireplace Features: None
  • Fireplace: No
  • Flooring: Luxury Vinyl, Plank
  • Interior Amenities: Split Bedroom, Entrance Foyer, Kitchen Island, Ceiling Fan(s), Newly Painted, Pantry, Crown Molding
  • Living Area: 1937
  • Dining Room Features: Dining/Kitchen Combo
  • Master Bedroom Features: Walk-In Closet(s)
  • Master Bathroom Features: Double Vanity, Soaking Tub, Separate Shower

Exterior Features

  • Fencing: None
  • Lot Features: Landscaped, Covenants, Irrigation System
  • Construction Type: Vinyl Siding, Wood Frame, Walls: Sheetrock
  • Foundation Details: Slab
  • Patio And Porch Features: Porch
  • Property Condition: Under Construction
  • Roof: Shingle

Garage/Parking

  • Attached Garage: No
  • Covered Parking Spaces: 2
  • Garage Spaces: 2
  • Parking Features: Two Car, Garage
  • Total Parking Spaces: 2

Utilities

  • Laundry Features: Wash/Dry Hook-up
  • Cooling: Central Air, Electric
  • Cooling Y N: Yes
  • Heating: Central
  • Heating Yn: Yes
  • Sewer: Septic Tank
  • Water Source: Public

Condo/Co-op/Association

  • Association: No

Lot Info

  • Land Lease: No
  • Lot Size Sq Ft: 41382
  • Parcel #: 87A32
  • Zoning Description: City
  • ResoLotSizeUnits: SquareFeet

Ownership History

We collect this data history from publicly available records. To have your information removed, we recommend requesting removal directly through your county’s website.

Date Name Owned For Owner Type

Purchase Details

Listed on
May 5, 2020
Closed on
Jul 15, 2020
Sold by
T & A Builders Llc
Bought by
Seller's Agent
April Banks
Open Door Realty Company
Buyer's Agent
Miki Anderson
Harrison Real Estate Agency
List Price
$225,000
Sold Price
$225,000
Current Estimated Value
$332,261

Home Financials for this Owner

Home Financials are based on the most recent Mortgage that was taken out on this home.
Estimated Appreciation
$107,261
Avg. Annual Appreciation
6.68%
Original Mortgage
$226,500
Interest Rate
3.1%
Mortgage Type
New Conventional

Purchase Details

Closed on
Jun 10, 2019
Sold by
Banks Thomas Lamar
Bought by
T & A Builders Llc

Purchase Details

Closed on
Dec 10, 2018
Sold by
Banks Brothers Homebuilders Llc
Bought by
Banks Thomas Lamar and Banks April Nicole

Purchase Details

Closed on
Apr 11, 2018
Sold by
Davis Edwin F
Bought by
Ll Banks Brothers Homebu

Purchase Details

Closed on
Apr 6, 2018
Sold by
Davis Melissa A
Bought by
Davis Edwin F

Purchase Details

Closed on
Jul 22, 2005
Sold by
Mallard Lowell
Bought by
Davis Edwin S and Davis Melissa A

Purchase Details

Closed on
May 1, 2002
Bought by
Mallard Lowell

Purchase Details

Closed on
Jan 1, 1994

Purchase Details

Closed on
Apr 1, 1985
Source: Public Records

Purchase History

We collect this data history from publicly available records. To have your information removed, we recommend requesting removal directly through your county’s website.

Date Buyer Sale Price Title Company
$225,000 --
T & A Builders Llc -- --
Banks Thomas Lamar $20,450 --
Ll Banks Brothers Homebu $20,000 --
Davis Edwin F -- --
Davis Edwin S $11,000 --
Mallard Lowell -- --
-- -- --
-- $150,000 --
Source: Public Records

Mortgage History

We collect this data history from publicly available records. To have your information removed, we recommend requesting removal directly through your county’s website.

Date Status Borrower Loan Amount
Open $212,000
Closed Serrato Mauricio $226,500
Previous Owner T & A Builders Llc $10,000,000
Source: Public Records

Property History

We collect this data history from publicly available records. To have your information removed, we recommend requesting removal directly through your county’s website.

Date Event Price List to Sale Price per Sq Ft
07/15/2020 07/15/20 Sold $225,000 0.0% $116 / Sq Ft
07/06/2020 07/06/20 Pending -- -- --
05/11/2020 05/11/20 For Sale $225,000 -- $116 / Sq Ft
Source: Hinesville Area Board of REALTORS®

Tax History

We collect this data history from publicly available records. To have your information removed, we recommend requesting removal directly through your county’s website.

Year Tax Paid Tax Assessment Tax Assessment Total Assessment is a certain percentage of the fair market value that is determined by local assessors to be the total taxable value of land and additions on the property. Land Improvement
2025 $4,122 $130,629 $4,800 $125,829
2024 $3,863 $126,316 $4,800 $121,516
2023 $3,939 $111,340 $4,800 $106,540
2022 $2,845 $90,371 $4,800 $85,571
2021 $2,239 $66,408 $4,800 $61,608
2020 $167 $4,800 $4,800 $0
2019 $96 $4,800 $4,800 $0
2018 $172 $4,800 $4,800 $0
2017 $148 $4,800 $4,800 $0
2016 $144 $4,800 $4,800 $0
2014 $144 $4,800 $4,800 $0
2013 -- $4,800 $4,800 $0
Source: Public Records

Agents Affiliated with this Home

  • Section Image
  • Section Image
See All Agents

Map

Source: Hinesville Area Board of REALTORS®

MLS Number: 134533

APN: 87A-32

Your Personal Tour Guide

Ask me questions while you tour the home.