Listed by Realogics Sotheby's Int'l Rlty, Bought with Windermere R E Mount Baker
NOT LISTED FOR SALE

Estimated Value: $488,000 - $592,911

1 Bed
1 Bath
865 Sq Ft
1.11 Acre Lot

Sale Details

Date Sold: October 25, 2023

Last sale price $557,000 $644 Per Sq Ft

Est. 1% decrease in value since last sale

Current estimated payment $4,004 / mo

4 Days on Market

Highlights

  • Gated Community
  • Lake View
  • Traditional Architecture
  • John Hay Elementary School Rated A
  • Property is near public transit and bus stop
  • 1-minute walk to Westlake Greenbelt

About This Home

As of October 2023

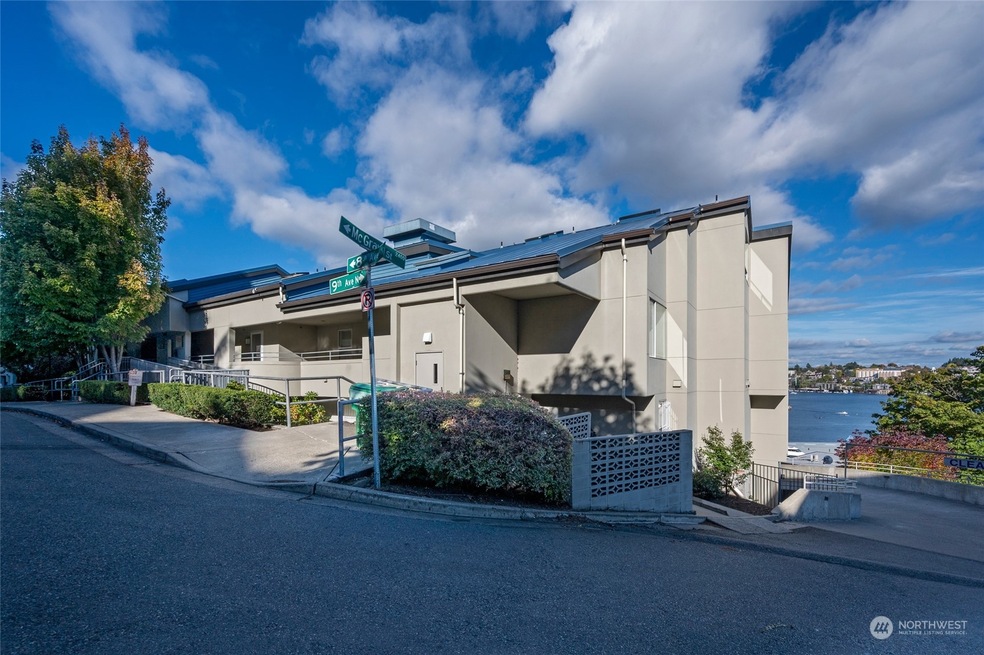
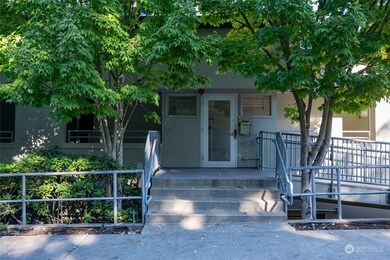
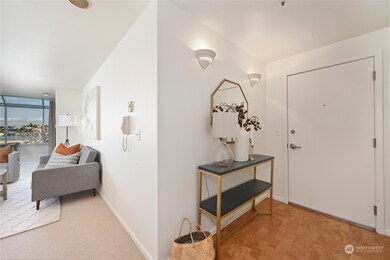
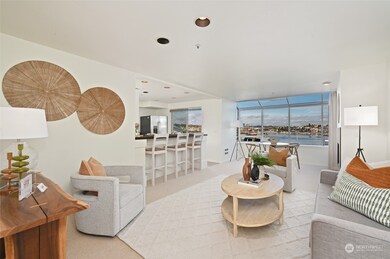
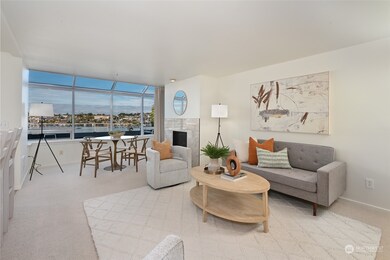
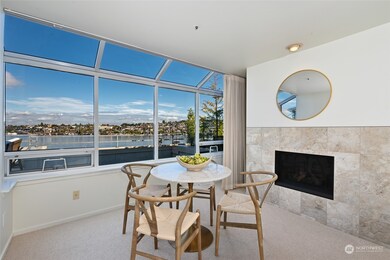
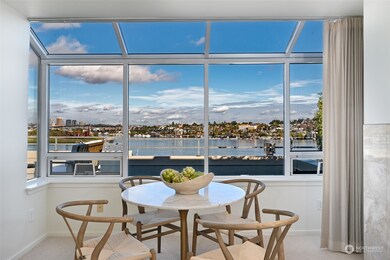
Enjoy the Seattle skyline at its best ALL year long. This perfect in-city pied de terre is a spacious one bedroom unit, with an unbeatable view of the city, overlooking Gas Works Park and lively Lake Union. Add a rooftop garden to enjoy while you sip coffee and watch the spectacular sunrises on this amazing deck, open kitchen, dining & living rooms. Cozy gas fireplace, wool carpet, cork flooring & newer appliances. Plenty of storage thruout with a full utility/laundry room. One car parking spot in secure garage with more parking on the street. Additional storage unit located on lower level. Exceptionally managed HOA. Solid structure. Secure bldg. Just a short walk from Fremont, SLU, Downtown, QA and SPU. Don't miss this true gem!

Last Agent to Sell the Property

Summer Carlton

Realogics Sotheby's Int'l Rlty License #135539 Listed on: 10/05/2023

Realogics Sotheby's Int'l Rlty

Co-Listed By

Linda Chou

Realogics Sotheby's Int'l Rlty License #18087

Last Buyer's Agent

Fidelia Schoolcraft

Windermere R E Mount Baker License #21010870

Windermere R E Mount Baker

Source: Northwest Multiple Listing Service (NWMLS)

MLS#: 2168111

Northwest Multiple Listing Service (NWMLS)

Property Details

Home Type

  • Condominium

Est. Annual Taxes

  • $4,985

Year Built

  • Built in 1991

Lot Details

  • End Unit
  • East Facing Home
  • Sprinkler System

HOA Fees

  • $565 Monthly HOA Fees

Parking

  • 1 Car Garage
  • Common or Shared Parking

Property Views

  • Lake
  • City
  • Mountain

Home Design

  • Traditional Architecture
  • Metal Roof
  • Stucco

Interior Spaces

  • 865 Sq Ft Home
  • 4-Story Property
  • Gas Fireplace
  • Insulated Windows

Kitchen

  • Electric Oven or Range
  • Stove
  • Microwave
  • Dishwasher
  • Disposal

Flooring

  • Bamboo
  • Wall to Wall Carpet
  • Ceramic Tile

Bedrooms and Bathrooms

  • 1 Main Level Bedroom
  • 1 Full Bathroom
  • Soaking Tub

Laundry

  • Electric Dryer
  • Washer

Home Security

Outdoor Features

  • Balcony
  • Patio

Location

  • Property is near public transit and bus stop

Schools

  • Hay Elementary School
  • Mc Clure Mid Middle School
  • Lincoln High School

Utilities

  • Forced Air Heating System
  • Water Heater
  • High Speed Internet
  • Cable TV Available

Listing and Financial Details

Community Details

Overview

  • Association fees include common area maintenance, earthquake insurance, garbage, lawn service, security, sewer, water
  • 36 Units
  • Shelly Sutton Association
  • Secondary HOA Phone (206) 452-2001
  • Cascade Condos
  • Westlake Subdivision
  • Park Phone (206) 452-2001 | Manager Shelly Sutton

Amenities

  • Elevator
  • Lobby

Pet Policy

  • Call for details about the types of pets allowed

Security

  • Gated Community
  • Fire Sprinkler System

Property Details

Home Type

Condominium

Est. Annual Taxes

$4,985

Year Built

Built in 1991

Lot Details

1.11 Acres

HOA Fees

$565 per month

Parking

1

Listing Details

  • Property Type: Residential
  • Property Sub Type: Condominium
  • StyleCode: 30 - Condo (1 Level)
  • Year Built: 1991
  • Inclusions: Dishwasher,Dryer,GarbageDisposal,Microwave,Refrigerator,StoveRange,Washer
  • MLS Status: Sold
  • Prev Status: Closed
  • Architectural Style: Traditional
  • Building Name: Cascade
  • Unit Levels: One
  • New Construction: No
  • Structure Type: Multi Family
  • CalculatedSquareFootage: 865
  • EffectiveYearBuiltSource: Public Records
  • SeniorExemption: false
  • DwellingType: Attached
  • RemodeledUpdated: true
  • UnitFeatures: Balcony/Deck/Patio,End Unit,Insulated Windows,Jetted/Soaking Tub,Sprinkler System
  • NWM_ExcludedItemsYN: false
  • NWM_DPRUrl: https://www.workforce-resource.com/dpr/listing/NWMLS/2168111?w=Consumer&agent=120172
  • Special Features: VirtualTour

Interior Features

  • Fireplaces: 1
  • Appliances: Dishwasher, Dryer, Disposal, Microwave, Refrigerator, Stove/Range, Washer
  • Full Bathrooms: 1
  • Total Bedrooms: 1
  • Entry Location: Main
  • Fireplace Features: Gas
  • Fireplace: Yes
  • Flooring: Bamboo/Cork, Ceramic Tile, Carpet
  • Interior Amenities: Bamboo/Cork, Ceramic Tile, Wall to Wall Carpet, Balcony/Deck/Patio, Cooking-Electric, Dryer-Electric, Washer, Fireplace, Water Heater
  • Main Level Bedrooms: 1
  • Stories: 4
  • BathsFullMain: 1
  • SquareFootageFinished: 0
  • SquareFootageUnfinished: 0
  • BathsFullLower: 0
  • BathsFullUpper: 0
  • BathsHalfLower: 0
  • BathsHalfMain: 0
  • BathsHalfUpper: 0
  • BathsThreeQuarterLower: 0
  • BathsThreeQuarterMain: 0
  • BathsThreeQuarterUpper: 0
  • BedroomsLower: 0
  • BedroomsUpper: 0
  • StorageNo: 201S or 17
  • AppliancesIncluded: Dishwasher,Dryer,Garbage Disposal,Microwave,Refrigerator,Stove/Range,Washer
  • StorageLocation: Lower Level
  • WindowCoverings: yes

Exterior Features

  • Roof: Metal
  • View: City, Lake, Mountain(s), See Remarks
  • Lot Features: Curbs, Paved, Sidewalk
  • View: Yes
  • Waterfront: No
  • Direction Faces: East
  • Exterior Features: Stucco
  • BusLineNearby: true
  • ConstructionMethods: Standard Frame
  • ViewFrom: See Remarks,Unit

Garage/Parking

  • Carport Y N: No
  • Covered Parking Spaces: 1
  • Garage Spaces: 1
  • Garage Yn: Yes
  • Parking Features: Common Garage
  • Total Parking Spaces: 1

Utilities

  • Laundry Features: Electric Dryer Hookup, Washer Hookup
  • Cooling: None
  • Cooling Y N: No
  • Heating: Forced Air
  • Heating Yn: Yes
  • ApplianceHookups: Cooking-Electric,Dryer-Electric,Washer
  • WaterHeaterLocation: Laundry Room
  • WaterHeaterType: electric

Condo/Co-op/Association

  • Community Features: Cable TV, Elevator, Fire Sprinklers, Gated, High Speed Int Avail, Lobby Entrance, Outside Entry, See Remarks
  • Park Manager Name: Shelly Sutton
  • Park Manager Phone: 206-452-2001
  • Senior Community: No
  • Association Fee: 565
  • Association Fee Frequency: Monthly
  • Phone: 206-452-2001
  • Association: Yes
  • Pets Allowed: Subj to Restrictions
  • Common Interest: Condominium
  • AssociationContactName: Shelly Sutton
  • CoOp: false
  • CommonPropertyFeatures: Cable TV,Elevator,Fire Sprinklers,Gated Entry,High Speed Int Avail,Lobby Entrance,Outside Entry,See Remarks

Fee Information

  • Association Fee Includes: Common Area Maintenance, Earthquake Insurance, Garbage, Lawn Service, Security, Sewer, Water
  • NWM_OtherDuesOrFeesYN: false

Schools

  • Junior High Dist: Seattle
  • High School: Lincoln High
  • Middle Or Junior School: Mc Clure Mid

Lot Info

  • Parcel Number: 1421800280
  • Irrigation Water Rights: No
  • ResoLotSizeUnits: SquareFeet
  • ShowMapLink: true
  • MLSLotSizeSource: KCR

Green Features

  • Efficiency: Insulated Windows
  • Power Production Type: Electric, Natural Gas

Rental Info

  • Furnished: Unfurnished
  • RentalCap: Below Rental Cap (See Remarks)
  • ShortTermRentalYN: false

Tax Info

  • Year: 2023
  • Tax Annual Amount: 4985.12

Multi Family

  • Number Of Units In Community: 36
  • EnergySource: Electric,Natural Gas

MLS Schools

  • Elementary School: Hay

Ownership History

We collect this data history from publicly available records. To have your information removed, we recommend requesting removal directly through your county’s website.

Date Name Owned For Owner Type

Purchase Details

Listed on
Oct 5, 2023
Closed on
Oct 22, 2023
Sold by
Bought by
Seller's Agent
Summer Carlton
Realogics Sotheby's Int'l Rlty
Buyer's Agent
Fidelia Schoolcraft
Windermere R E Mount Baker
List Price
$520,000
Sold Price
$557,000
Premium/Discount to List
$37,000
7.12%
Views
152
Current Estimated Value
$548,978

Home Financials for this Owner

Home Financials are based on the most recent Mortgage that was taken out on this home.
Estimated Appreciation
-$8,022
Avg. Annual Appreciation
-0.53%

Purchase Details

Closed on
Mar 26, 2004
Sold by
Bought by

Purchase Details

Closed on
Mar 6, 1998
Sold by
Bought by
Source: Public Records
Create a Home Valuation Report for This Property
The Home Valuation Report is an in-depth analysis detailing your home's value as well as a comparison with similar homes in the area

Home Values in the Area

Source: Public Records

Average Home Value in this Area


Source: Public Records

Purchase History

We collect this data history from publicly available records. To have your information removed, we recommend requesting removal directly through your county’s website.

Date Buyer Sale Price Title Company
$557,000 Equity Title Of Washington
$292,000 Pacific Nw Tit
$210,000 Pacific Northwest Title Comp
Source: Public Records

Property History

We collect this data history from publicly available records. To have your information removed, we recommend requesting removal directly through your county’s website.

Date Event Price List to Sale Price per Sq Ft
10/25/2023 10/25/23 Sold $557,000 +7.1% $644 / Sq Ft
10/09/2023 10/09/23 Pending -- -- --
10/05/2023 10/05/23 For Sale $520,000 -- $601 / Sq Ft
Source: Northwest Multiple Listing Service (NWMLS)

Tax History

We collect this data history from publicly available records. To have your information removed, we recommend requesting removal directly through your county’s website.

Year Tax Paid Tax Assessment Tax Assessment Total Assessment is a certain percentage of the fair market value that is determined by local assessors to be the total taxable value of land and additions on the property. Land Improvement
2025 $5,684 $554,000 $190,000 $364,000
2024 $5,361 $563,000 $190,000 $373,000
2023 $4,985 $638,000 $190,000 $448,000
2022 $5,148 $592,000 $166,200 $425,800
2021 $5,177 $564,000 $166,200 $397,800
2020 $5,704 $539,000 $166,200 $372,800
2018 $4,870 $596,000 $166,200 $429,800
2017 $3,945 $496,000 $128,200 $367,800
2016 $3,532 $414,000 $118,700 $295,300
2015 $3,371 $361,000 $104,500 $256,500
2014 -- $353,000 $95,000 $258,000
2013 -- $285,000 $85,500 $199,500
Source: Public Records

Agents Affiliated with this Home

  • Section Image
  • Section Image
  • Section Image
See All Agents

Map

Source: Northwest Multiple Listing Service (NWMLS)

MLS Number: 2168111

Northwest Multiple Listing Service (NWMLS)

APN: 142180-0280

Your Personal Tour Guide

Ask me questions while you tour the home.