
Solomon Gill
RE/MAX Whatcom County, Inc.
(360) 684-1836
96 Total Sales
2 in Happy Valley
$880K - $885K Price Range

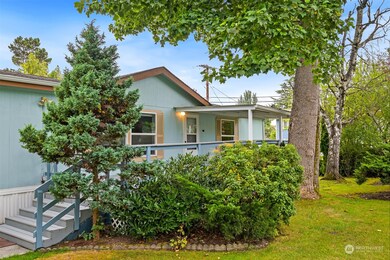
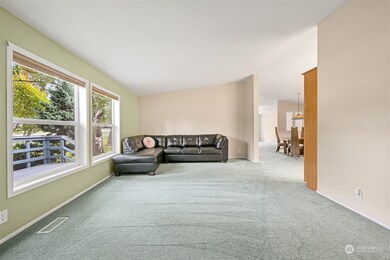
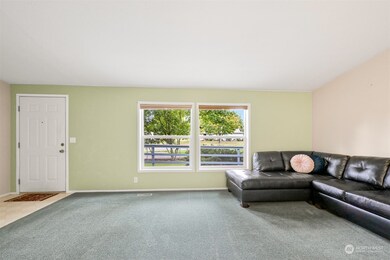
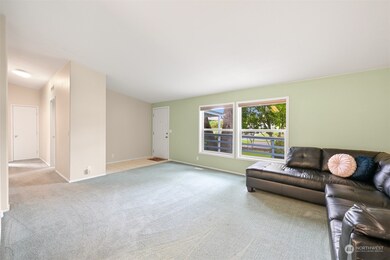
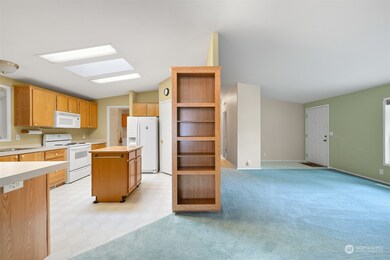
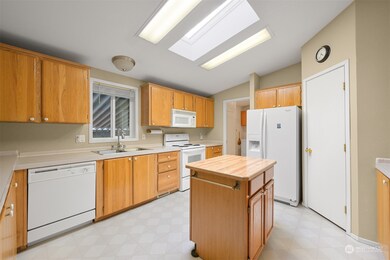
Welcome to one of the largest homes in South End Mobile Estates a 55+ Community in South Bellingham! This 3-bedroom, 2-bath, 1,782 sq. ft. home is perfectly situated on a spacious corner lot. Step inside and enjoy the open-concept design, featuring two inviting living rooms and three generously sized bedrooms. Outside, relax on the freshly painted deck, surrounded by thoughtfully landscaped grounds. The property also includes a carport, an insulated shop/shed, and a brand new A/C unit (to be installed in October 2024), offering both comfort and convenience. With stunning views of South Bellingham and just steps away from Fairhaven, this is your opportunity to make this home your own. Schedule your showing today!
Source: Northwest Multiple Listing Service (NWMLS)
MLS#: 2280770
Solomon Gill
RE/MAX Whatcom County, Inc.
(360) 684-1836
96 Total Sales
2 in Happy Valley
$880K - $885K Price Range
Mikala Murphy
Hansen Group Real Estate Inc
(360) 282-0960
116 Total Sales
1 in Happy Valley
$300,000 Price
Brent Wolters
Best Choice Realty LLC
(360) 594-5896
85 Total Sales
1 in Happy Valley
$698,000 Price
Lauren Moore
Hansen Group Real Estate Inc
(206) 338-3773
94 Total Sales
1 in Happy Valley
$565,000 Price
Jeff Baker
Windermere RE Whatcom, Inc.
(360) 594-5198
114 Total Sales
3 in Happy Valley
$440K - $1.6M Price Range
Jenn Ryan
COMPASS
(360) 594-5268
114 Total Sales
2 in Happy Valley
$235K - $333K Price Range
We collect this data history from publicly available records. To have your information removed, we recommend requesting removal directly through your county’s website.
| Date | Event | Price | List to Sale | Price per Sq Ft | Prior Sale |
|---|---|---|---|---|---|
| 10/16/2024 10/16/24 | Sold | $240,000 | 0.0% | $135 / Sq Ft | |
| 10/01/2024 10/01/24 | Pending | -- | -- | -- | |
| 09/26/2024 09/26/24 | For Sale | $240,000 | +152.6% | $135 / Sq Ft | |
| 04/19/2017 04/19/17 | Sold | $95,000 | 0.0% | $53 / Sq Ft | View Prior Sale |
| 03/05/2017 03/05/17 | Pending | -- | -- | -- | |
| 02/28/2017 02/28/17 | For Sale | $95,000 | +39.2% | $53 / Sq Ft | |
| 03/31/2014 03/31/14 | Sold | $68,260 | -13.6% | $38 / Sq Ft | View Prior Sale |
| 03/17/2014 03/17/14 | Pending | -- | -- | -- | |
| 01/15/2014 01/15/14 | For Sale | $79,000 | -- | $44 / Sq Ft |
We collect this data history from publicly available records. To have your information removed, we recommend requesting removal directly through your county’s website.
| Year | Tax Paid | Tax Assessment Tax Assessment Total Assessment is a certain percentage of the fair market value that is determined by local assessors to be the total taxable value of land and additions on the property. | Land | Improvement |
|---|---|---|---|---|
| 2025 | $202 | $227,015 | $227,015 | |
| 2024 | $951 | $122,289 | $122,289 | |
| 2023 | $951 | $122,289 | $0 | $122,289 |
| 2022 | $993 | $122,289 | $0 | $122,289 |
| 2021 | $935 | $106,338 | $0 | $106,338 |
| 2020 | $968 | $92,468 | $0 | $92,468 |
| 2019 | $759 | $92,468 | $0 | $92,468 |
| 2018 | $811 | $72,743 | $0 | $72,743 |
| 2017 | $777 | $66,737 | $0 | $66,737 |
| 2016 | $746 | $66,737 | $0 | $66,737 |
| 2015 | $771 | $66,737 | $0 | $66,737 |
| 2014 | -- | $66,737 | $0 | $66,737 |
| 2013 | -- | $66,737 | $0 | $66,737 |
Seller's Agent in 2024
Josh Crown
COMPASS
(360) 389-6906
2 in this area
79 Total Sales
M
Buyer's Agent in 2024
Malia Shields
HomeSmart One Realty
(360) 738-7070
1 in this area
7 Total Sales
Buyer Co-Listing Agent in 2024
Dave Campbell
Keller Williams Western Realty
(360) 595-7560
1 in this area
86 Total Sales
Seller's Agent in 2017
Dan Pittsenbarger
Keller Williams Western Realty
(360) 739-9876
4 in this area
62 Total Sales
Seller Co-Listing Agent in 2017
Laurie Bennett
Keller Williams Western Realty
(360) 685-3122
2 in this area
28 Total Sales
Buyer's Agent in 2017
Michael Eisenberg
eXp Realty
(360) 739-6981
11 Total Sales
Source: Northwest Multiple Listing Service (NWMLS)
MLS Number: 2280770
Disclaimer: Certain information contained herein is derived from information provided by parties other than Homes.com. All information provided is deemed reliable, but is not guaranteed to be accurate and should be independently verified.
All data is obtained from various sources and may not have been verified by broker or MLS GRID. Supplied Open House Information is subject to change without notice. All information should be independently reviewed and verified for accuracy. Properties may or may not be listed by the office/agent presenting the information. Listing information is provided by the Northwest Multiple Listing Service (NWMLS). Property information is based on available data that may include MLS information, county records, and other sources. Listings marked with the 3 tree icon and provided by NWMLS. All properties are subject to prior sale or withdrawal. IDX information is provided exclusively for consumers’ personal noncommercial use, that it may not be used for any purpose other than to identify prospective properties consumers may be interested in purchasing, that the data is deemed reliable but is not guaranteed by MLS GRID. ©2026 NWMLS.
Based on information submitted to the MLS GRID
Listings courtesy of Northwest Multiple Listing Service (NWMLS) as distributed by MLS GRID
Ask me questions while you tour the home.