NOT LISTED FOR SALE

2400 E Big Forest Payson, AZ 85541

Payson Area

Estimated Value: $2,772,033 - $3,411,000

5 Beds
6 Baths
7,458 Sq Ft
$430/Sq Ft Est. Value

Sale Details

Date Sold: July 16, 2025

Last sale price $3,350,000 $449 Per Sq Ft

Est. 4% decrease in value since last sale

Current estimated payment $19,213 / mo

25 Days on Market

Highlights

  • On Golf Course
  • Gated with Attendant
  • Sitting Area In Primary Bedroom
  • Fitness Center
  • Solar Power System
  • Two Primary Bathrooms

About This Home

As of July 2025

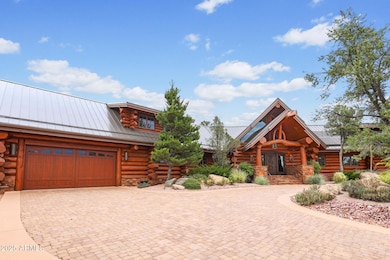
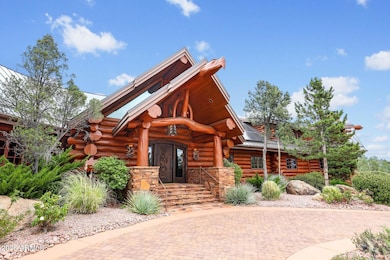
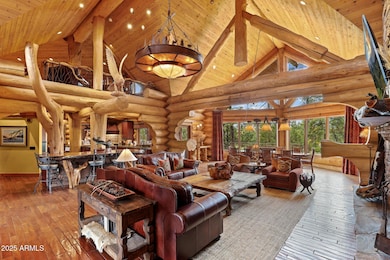
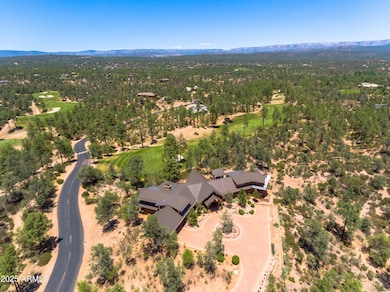
Perched above the lush green of the 2nd hole of Payson's exclusive Rim Golf Club, this breathtaking ''full-round log'' Estate Home is a one-of-a-kind mountain retreat! Constructed by world renowned, Pioneer Log Homes, this 7,400+ sqft estate sits on 2+ private acres, blending timeless craftsmanship with modern mountain luxury. No detail was spared in the comprehensive renovation, bringing interior & exterior surfaces and systems up to today's highest standards. Inside, five en-suite bedrooms, expansive living spaces, premium finishes, 3 new smart HVAC units and whole-home mesh WiFi throughout. Expansive windows flood the home with natural light and frame stunning golf course views. Upgraded hardscape, landscaping, and solar array complete this fully revitalized, luxurious mountain estate.

Last Agent to Sell the Property

Rob Schemitsch

America One Luxury Real Estate License #SA568010000 Listed on: 05/18/2025

Last Buyer's Agent

Stacie Sheridan

Saguaro Mountain Realty Inc. License #BR105858000

Home Details

Home Type

  • Single Family

Est. Annual Taxes

  • $17,099

Year Built

  • Built in 2003

Lot Details

  • 2.06 Acre Lot
  • On Golf Course
  • Private Streets
  • Wrought Iron Fence
  • Artificial Turf
  • Corner Lot

HOA Fees

  • $283 Monthly HOA Fees

Parking

  • 4 Open Parking Spaces
  • 2 Car Garage

Home Design

  • Metal Roof
  • Log Siding

Interior Spaces

  • 7,458 Sq Ft Home
  • 2-Story Property
  • Vaulted Ceiling
  • Two Way Fireplace
  • Gas Fireplace
  • Double Pane Windows
  • Family Room with Fireplace
  • 2 Fireplaces
  • Great Room
  • Open Floorplan
  • Loft
  • Bonus Room
  • Mountain Views
  • Finished Basement
  • Walk-Out Basement

Kitchen

  • Eat-In Kitchen
  • Breakfast Bar
  • Walk-In Pantry
  • Gas Oven
  • Gas Cooktop
  • Gas Stub for Range
  • Built-In Microwave
  • Dishwasher
  • ENERGY STAR Qualified Appliances
  • Granite Countertops
  • Disposal

Flooring

  • Wood
  • Carpet
  • Tile

Bedrooms and Bathrooms

  • 5 Bedrooms
  • Sitting Area In Primary Bedroom
  • Fireplace in Primary Bedroom
  • Walk-In Closet
  • Two Primary Bathrooms
  • Primary Bathroom is a Full Bathroom
  • Private Water Closet

Laundry

  • Dryer
  • Washer

Outdoor Features

  • Balcony
  • Covered Patio or Porch
  • Outdoor Fireplace
  • Built-In Barbecue

Schools

  • Payson Elementary School
  • Rim Country Middle School
  • Payson High School

Utilities

  • Central Air
  • Heating System Uses Natural Gas
  • 220 Volts in Kitchen
  • Gas Available
  • Tankless Water Heater

Additional Features

  • Solar Power System
  • Separate Entry Quarters

Listing and Financial Details

  • Tax Lot 48
  • Assessor Parcel Number 302-43-049-A

Community Details

Overview

  • Association fees include (see remarks)
  • The Rim Club Com Ass Association, Phone Number (928) 978-1955
  • Built by Pioneer Log Homes
  • Rim Golf Club Phase 1 Subdivision

Recreation

  • Golf Course Community
  • Fitness Center
  • Community Pool
  • Bike Trail

Additional Features

  • Clubhouse
  • Gated with Attendant

Home Details

Home Type

Single Family

Est. Annual Taxes

$17,099

Year Built

Built in 2003

Lot Details

2.06 Acres

HOA Fees

$283 per month

Parking

2

Listing Details

  • Cross Street: State Route 260 & Tyler Parkway
  • Property Type: Residential
  • Ownership: Fee Simple
  • Recreation Center Fee: N
  • Total Monthly Fee Equivalent: 283.33
  • Separate Den Office Sep Den Office: Y
  • Year Built: 2003
  • Tax Year: 2024
  • Property Sub Type: Single Family Residence
  • Horses: No
  • Lot Size Acres: 2.06
  • Subdivision Name: RIM GOLF CLUB PHASE 1
  • Architectural Style: Other
  • Efficiency: Solar Panels
  • Property Attached Yn: No
  • Tax Parcel Letter: A
  • General Property Description:PriceSqFt: 449.18
  • Const - Finish:Const - Finish: Other (See Remarks), Log Siding
  • Cooling:Cooling: Central Air
  • EnergyGreen Feature:EnergyGreen Feature: Solar Panels
  • Other Rooms:Other Rooms: Family Room, Great Room, Bonus/Game Room, Loft, Guest Qtrs-Sep Entrn
  • Plumbing:Plumbing: Gas Hot Wtr – Tnklss
  • Special Features: None

Interior Features

  • Basement: Finished, Walk-Out Access
  • Flooring: Carpet, Tile, Wood
  • Basement YN: Yes
  • Spa Features: None
  • Appliances: Dishwasher, Disposal, Refrigerator, Gas Cooktop, Gas Stub for Range, Microwave, Gas Oven, Gas Range, Washer, Dryer
  • Total Bedrooms: 5
  • Fireplace Features: Family Room, Master Bedroom, Two Way Fireplace, Gas, Exterior Fireplace
  • Fireplaces: 3
  • Fireplace: Yes
  • Interior Amenities: Full Bth Master Bdrm, 2 Master Baths, Eat-in Kitchen, Breakfast Bar, Pantry, Walk-in Pantry, Granite Counters, Vaulted Ceiling(s)
  • Living Area: 7458.0
  • Stories: 2
  • Window Features: Dual Pane
  • Additional Bedroom:Additional Bedroom: Master Bedroom Walk-in Closet, Other Bedroom Walk-in Closet, Master Bedroom Sitting Room
  • Dining Area:Dining Area: Eat-in Kitchen, Dining in LR/GR, Dining in FR, Breakfast Bar
  • Interior Features:Interior Features: Vaulted Ceiling(s)
  • Kitchen Features:Kitchen Features: Dishwasher, Disposal, Refrigerator, Pantry, Range/Oven Elec, Gas Cooktop, Gas Stub for Range, Built-in Microwave, Walk-in Pantry, Granite Counters, Engy Star (See Rmks), 220 Volts in Kitchen, Gas Oven, Gas Range
  • Laundry:Laundry: Washer Included, Dryer Included
  • Master Bathroom:Master Bathroom: Full Bth Master Bdrm, 2 Master Baths, Private Toilet Room
  • Window Features:Window Features: Dual Pane

Exterior Features

  • Fencing: Wrought Iron
  • Exterior Features: Balcony, Private Street(s), Built-in Barbecue
  • Lot Features: On Golf Course, Corner Lot, Gravel/Stone Front, Synthetic Grass Back
  • Pool Private: No
  • View: Mountain(s)
  • Disclosures: Other (See Remarks)
  • Construction Type: Other, Log Siding
  • Other Structures: Gazebo
  • Patio And Porch Features: Patio, Covered Patio(s)
  • Roof: Metal
  • General Property Description:Community Pool YN2: Yes
  • General Property Description:Private Pool YN2: No

Garage/Parking

  • Total Covered Spaces: 2.0
  • Parking Features: Circular Driveway
  • Attached Garage: No
  • Garage Spaces: 2.0
  • Open Parking Spaces: 4.0

Utilities

  • Electric: 220 Volts in Kitchen
  • Cooling: Central Air
  • Heating: Natural Gas
  • Laundry Features: Engy Star (See Rmks)
  • Security: Security Guard
  • Cooling Y N: Yes
  • Heating Yn: Yes
  • Water Source: Public
  • Utilities:Utilities: SRP, City Gas, Oth Gas (See Rmrks)

Condo/Co-op/Association

  • Community Features: Guarded Entry, Gated, Golf, Biking/Walking Path, Clubhouse, Fitness Center
  • Association Fee: 850.0
  • Association Fee Frequency: Quarterly
  • Association Name: The Rim Golf Club
  • Phone: 9284744809
  • Association: Yes

Association/Amenities

  • Association Fees:HOA DisclosureAddendum Affirmation: Yes
  • Association Fees:HOA Transfer Fee2: 150.0
  • Association Fees:Special Assessment HOA: No
  • Association Fees:PAD Fee YN2: N
  • Association Fees:Cap ImprovementImpact Fee _percent_: $
  • Association Fees:Disclosure Fees HOA: 400.0
  • Association Fees:HOA Management Company: The Rim Club Com Ass
  • Association Fees:HOA Management Phone: 9289781955

Fee Information

  • Association Fee Includes: Other (See Remarks)

Schools

  • Elementary School: Payson Elementary School
  • High School: Payson High School
  • Junior High Dist: Payson Unified District
  • Middle Or Junior School: Rim Country Middle School

Lot Info

  • Land Lease: No
  • Lot Size Sq Ft: 89813.0
  • Parcel #: 302-43-049-A

Building Info

  • Builder Name: Pioneer Log Homes

Tax Info

  • Tax Annual Amount: 17099.0
  • Tax Book Number: 302.0
  • Tax Lot: 48
  • Tax Map Number: 43.0

Ownership History

We collect this data history from publicly available records. To have your information removed, we recommend requesting removal directly through your county’s website.

Date Name Owned For Owner Type

Purchase Details

Listed on
May 18, 2025
Closed on
Jul 7, 2025
Sold by
Bought by
Seller's Agent
Rob Schemitsch
America One Luxury Real Estate
Buyer's Agent
Stacie Sheridan
Saguaro Mountain Realty Inc.
List Price
$3,590,000
Sold Price
$3,350,000
Premium/Discount to List
-$240,000
-6.69%
Views
42
Current Estimated Value
$3,209,758

Home Financials for this Owner

Home Financials are based on the most recent Mortgage that was taken out on this home.
Estimated Appreciation
-$140,242
Avg. Annual Appreciation
-4.19%
Original Mortgage
$2,345,000
Outstanding Balance
$2,190,293
Interest Rate
6.84%
Mortgage Type
New Conventional
Estimated Equity
$1,019,465

Purchase Details

Listed on
May 20, 2021
Closed on
Sep 3, 2021
Sold by
Bought by
Seller's Agent
Robert Schemitsch
JPAR Vantage
Buyer's Agent
Carl Cunningham
Barrett Real Estate
List Price
$3,695,699
Sold Price
$2,200,000
Premium/Discount to List
-$1,495,699
-40.47%

Home Financials for this Owner

Home Financials are based on the most recent Mortgage that was taken out on this home.
Avg. Annual Appreciation
11.54%
Original Mortgage
$1,840,000
Interest Rate
2.7%
Mortgage Type
New Conventional

Purchase Details

Listed on
May 20, 2021
Closed on
Aug 26, 2021
Sold by
Bought by
Seller's Agent
Robert Schemitsch
JPAR Vantage
Buyer's Agent
Carl Cunningham
Barrett Real Estate
List Price
$3,695,699
Sold Price
$2,200,000
Premium/Discount to List
-$1,495,699
-40.47%

Home Financials for this Owner

Home Financials are based on the most recent Mortgage that was taken out on this home.
Original Mortgage
$1,840,000
Interest Rate
2.7%
Mortgage Type
New Conventional

Purchase Details

Listed on
Oct 5, 2020
Closed on
Dec 8, 2020
Sold by
Bought by
Seller's Agent
Wendy Larchick
Keller Williams Arizona Realty
Buyer's Agent
Wendy Larchick
Keller Williams Arizona Realty
List Price
$1,895,000
Sold Price
$1,825,000
Premium/Discount to List
-$70,000
-3.69%

Home Financials for this Owner

Home Financials are based on the most recent Mortgage that was taken out on this home.
Avg. Annual Appreciation
32.17%

Purchase Details

Listed on
Jul 21, 2018
Closed on
Jul 30, 2018
Sold by
Bought by
Seller's Agent
Wendy Larchick
KELLER WILLIAMS ARIZONA REALTY - PAYSON
Buyer's Agent
Wendy Larchick
RIM GOLF REAL ESTATE, LLC
List Price
$1,999,999
Sold Price
$1,600,000
Premium/Discount to List
-$399,999
-20%

Home Financials for this Owner

Home Financials are based on the most recent Mortgage that was taken out on this home.
Avg. Annual Appreciation
5.61%
Source: Public Records
Create a Home Valuation Report for This Property
The Home Valuation Report is an in-depth analysis detailing your home's value as well as a comparison with similar homes in the area

Purchase History

We collect this data history from publicly available records. To have your information removed, we recommend requesting removal directly through your county’s website.

Date Buyer Sale Price Title Company
$3,350,000 Grand Canyon Title
$2,300,000 Clear Title Agency Of Az
-- Clear Title
$1,825,000 Pioneer Title Agency Inc
$1,600,000 Pioneer Ttitle Agency Inc
Source: Public Records

Mortgage History

We collect this data history from publicly available records. To have your information removed, we recommend requesting removal directly through your county’s website.

Date Status Borrower Loan Amount
Open $2,345,000
Closed $2,345,000
Previous Owner $1,840,000
Source: Public Records

Property History

We collect this data history from publicly available records. To have your information removed, we recommend requesting removal directly through your county’s website.

Date Event Price List to Sale Price per Sq Ft Prior Sale
07/16/2025 07/16/25 Sold $3,350,000 -6.7% $449 / Sq Ft
05/18/2025 05/18/25 Price Changed $3,590,000 0.0% $481 / Sq Ft
05/18/2025 05/18/25 For Sale $3,590,000 +63.2% $481 / Sq Ft
09/10/2021 09/10/21 Sold $2,200,000 -4.3% $367 / Sq Ft View Prior Sale
08/12/2021 08/12/21 Pending -- -- --
07/28/2021 07/28/21 Price Changed $2,300,000 -20.4% $383 / Sq Ft
07/27/2021 07/27/21 Price Changed $2,890,000 -21.7% $482 / Sq Ft
05/21/2021 05/21/21 Price Changed $3,690,000 -0.2% $615 / Sq Ft
05/20/2021 05/20/21 For Sale $3,695,699 +102.5% $616 / Sq Ft
01/08/2021 01/08/21 Sold $1,825,000 -3.7% $304 / Sq Ft View Prior Sale
11/08/2020 11/08/20 Pending -- -- --
10/05/2020 10/05/20 For Sale $1,895,000 +18.4% $316 / Sq Ft
08/14/2018 08/14/18 Sold $1,600,000 -20.0% $267 / Sq Ft View Prior Sale
07/23/2018 07/23/18 Pending -- -- --
07/21/2018 07/21/18 For Sale $1,999,999 -- $333 / Sq Ft
Source: Arizona Regional Multiple Listing Service (ARMLS)

Tax History

We collect this data history from publicly available records. To have your information removed, we recommend requesting removal directly through your county’s website.

Year Tax Paid Tax Assessment Tax Assessment Total Assessment is a certain percentage of the fair market value that is determined by local assessors to be the total taxable value of land and additions on the property. Land Improvement
2026 $17,286 $268,327 $20,668 $247,659
2025 $17,286 --
2024 $16,126 $259,559 $15,053 $244,506
2023 $16,126 $221,181 $14,318 $206,863
2022 $15,629 $150,773 $10,275 $140,498
2021 $14,072 $150,773 $10,275 $140,498
2020 $14,097 $0 $0 $0
2019 $13,685 $0 $0 $0
2018 $12,876 $0 $0 $0
2017 $12,004 $0 $0 $0
2016 $11,755 $0 $0 $0
2015 $10,698 $0 $0 $0
Source: Public Records

Agents Affiliated with this Home

  • Section Image
  • Section Image
  • Section Image
  • Section Image
See All Agents

Map

Source: Arizona Regional Multiple Listing Service (ARMLS)

MLS Number: 6867959

Arizona Regional Multiple Listing Service (ARMLS)

APN: 302-43-049A

Your Personal Tour Guide

Ask me questions while you tour the home.