
Connie G Rodriguez
ERA Woody Hogg & Assoc
(804) 294-4751
39 Total Sales
1 in Midlothian
$400,000 Price

Estimated Value: $581,000 - $738,300
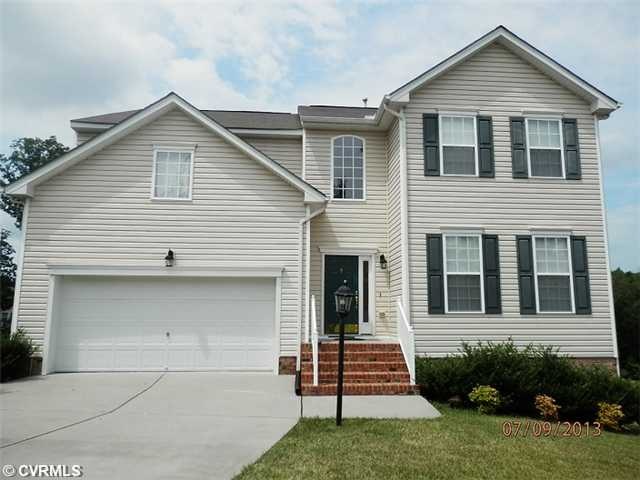
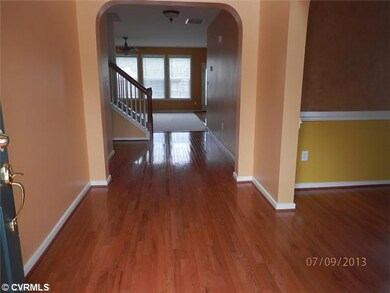
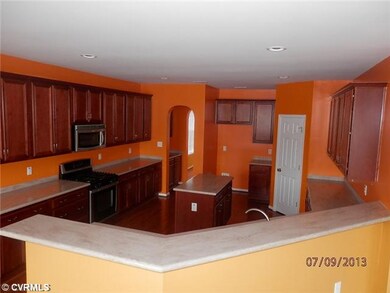
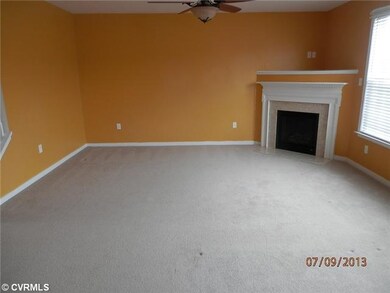
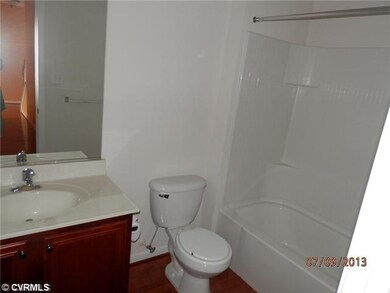
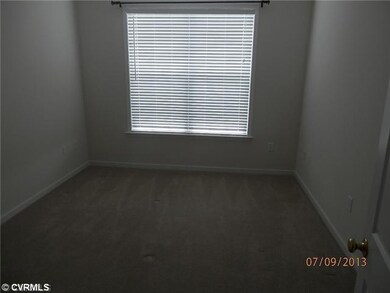
Pristine Condition. Move right in to this beautiful transitional style home featuring 3380 finished sf and an additional 1571 unfinished sf in the basement. Beautiful hardwood floors downstairs except family room. carpeted upstairs. Deluxe kitchen with island and gas stove plus lots of storage cabinets. There is a office/bedroom on the first floor with a full bath. Upstairs contains 5 large bedrooms with a beautiful master suite and deluxe master bath. Unfinished basement has rough in for another bathroom. 2 car garage and concrete driveway complete the home. Be the first to see it as homes in the complex are selling quickly. Sellers First Look Initiative expires 8/2/13. Special financing may be available. contact list agent for details.
Last Agent to Sell the Property
Coldwell Banker Elite License #0225059106 Listed on: 07/18/2013
We collect this data history from publicly available records. To have your information removed, we recommend requesting removal directly through your county’s website.
Connie G Rodriguez
ERA Woody Hogg & Assoc
(804) 294-4751
39 Total Sales
1 in Midlothian
$400,000 Price
Roo Alidost
Hometown Realty
(804) 889-2172
23 Total Sales
1 in Midlothian
$450,545 Price
Shayna Reavis
ICON Realty Group, ERA Powered
(804) 348-1209
35 Total Sales
2 in Midlothian
$430K - $485K Price Range
Charles Futrell
Samson Properties
(804) 944-8740
72 Total Sales
3 in Midlothian
$435K - $1.1M Price Range
Pam Pope
Long & Foster REALTORS
(804) 492-7858
63 Total Sales
1 in Midlothian
$405,000 Price
Tonya Leeper
Keller Williams Realty
(804) 409-3780
54 Total Sales
2 in Midlothian
$350K - $472K Price Range
We collect this data history from publicly available records. To have your information removed, we recommend requesting removal directly through your county’s website.
| Date | Buyer | Sale Price | Title Company |
|---|---|---|---|
| $345,000 | -- | ||
| $297,100 | -- | ||
| $380,000 | -- |
We collect this data history from publicly available records. To have your information removed, we recommend requesting removal directly through your county’s website.
| Date | Status | Borrower | Loan Amount |
|---|---|---|---|
| Open | $241,500 | ||
| Closed | $245,000 | ||
| Previous Owner | $361,000 |
We collect this data history from publicly available records. To have your information removed, we recommend requesting removal directly through your county’s website.
| Date | Event | Price | List to Sale | Price per Sq Ft |
|---|---|---|---|---|
| 09/25/2013 09/25/13 | Sold | $345,000 | -1.4% | $102 / Sq Ft |
| 08/02/2013 08/02/13 | Pending | -- | -- | -- |
| 07/18/2013 07/18/13 | For Sale | $349,900 | -- | $104 / Sq Ft |
We collect this data history from publicly available records. To have your information removed, we recommend requesting removal directly through your county’s website.
| Year | Tax Paid | Tax Assessment Tax Assessment Total Assessment is a certain percentage of the fair market value that is determined by local assessors to be the total taxable value of land and additions on the property. | Land | Improvement |
|---|---|---|---|---|
| 2026 | $5,967 | $667,600 | $90,000 | $577,600 |
| 2025 | $5,967 | $667,600 | $90,000 | $577,600 |
| 2024 | $5,967 | $657,800 | $85,000 | $572,800 |
| 2023 | $5,415 | $592,300 | $80,000 | $512,300 |
| 2022 | $4,572 | $494,200 | $77,000 | $417,200 |
| 2021 | $4,184 | $437,800 | $75,000 | $362,800 |
| 2020 | $4,136 | $432,700 | $75,000 | $357,700 |
| 2019 | $4,000 | $421,000 | $75,000 | $346,000 |
| 2018 | $3,923 | $421,000 | $75,000 | $346,000 |
| 2017 | $3,821 | $392,800 | $70,000 | $322,800 |
| 2016 | $3,636 | $378,800 | $68,000 | $310,800 |
| 2015 | $3,671 | $379,800 | $68,000 | $311,800 |
| 2014 | $3,295 | $340,600 | $68,000 | $272,600 |
A
Seller's Agent in 2013
Alan Puryear
Coldwell Banker Elite
(804) 873-1700
23 Total Sales
Buyer's Agent in 2013
Sherry Beran
Shaheen Ruth Martin & Fonville
(804) 513-5545
33 Total Sales
Source: Central Virginia Regional MLS
MLS Number: 1318792
APN: 720-69-09-78-200-000
Disclaimer: Certain information contained herein is derived from information provided by parties other than Homes.com. All information provided is deemed reliable, but is not guaranteed to be accurate and should be independently verified.
All or a portion of th multiple Listing information is provided by the Central Virginia Regional Multiple Listing Service, LLC, from a copyrighted compilation of Listing s. All CVR MLS information provided is deemed reliable but is not guaranteed accurate. The compilation of Listings and each individual Listing are ©2026 Central Virginia Regional Multiple Listing Service, LLC. All rights reserved.
Ask me questions while you tour the home.