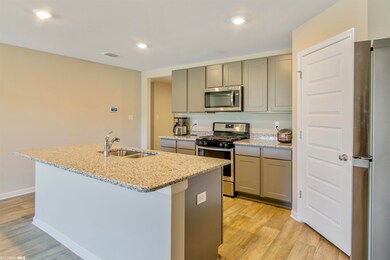
NOT LISTED FOR SALE

24001 Citation Loop Daphne, AL 36526

Daphne Area

Estimated Value: $313,000 - $348,000

4 Beds
2 Baths
1,791 Sq Ft
$182/Sq Ft Est. Value

Sale Details

Date Sold: August 22, 2022

Last sale price $320,000 $179 Per Sq Ft

Est. 2% increase in value since last sale

Current estimated payment $1,984 / mo

17 Days on Market

Highlights

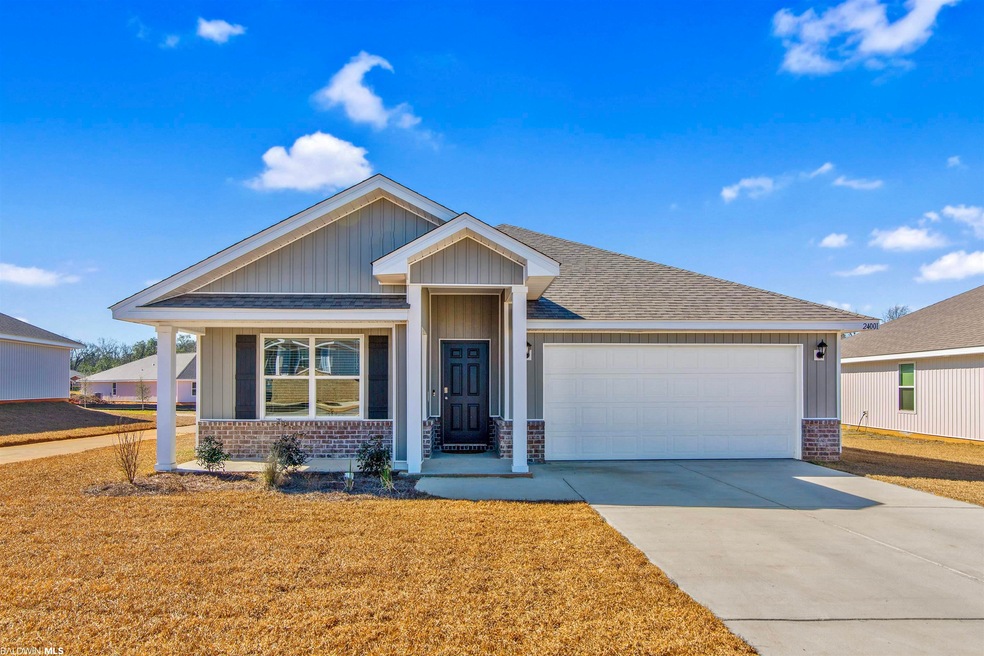
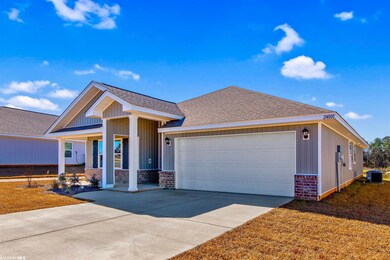
  • Craftsman Architecture
  • Clubhouse
  • Views
  • Belforest Elementary School Rated A-
  • Attached Garage
  • Community Playground

About This Home

As of August 2022

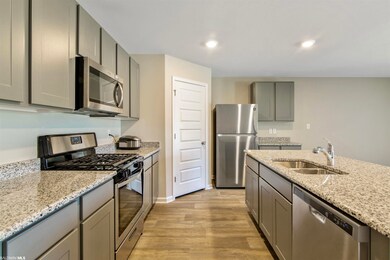
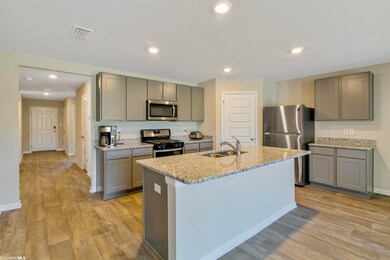
This charming 4 bed/2 bath home in one of Baldwin County's most popular communities backs up to a tranquil and well-kept pond. The new owners will enjoy beautiful views of the pond and common area from the covered back porch, living room and master bedroom. The walking trail adjacent to this property adds additional distance to the neighbors' home. It feels like a corner lot! This home is built to the Gold Fortified Standard, which may save purchasers up to 50% on their annual homeowners insurance. Pride of ownership is evident with the cleanliness of the entire home. It smells like a new home! The community's amenities are second to none with a resort style pool and slide, club house, splash pad, playground, fitness center, and walking trails. The home is in an area that may qualify for USDA financing to an eligible buyer. All appliances remain including a quality refrigerator, washer and dryer. A new gas range has been installed and the garage has been painted.

Last Agent to Sell the Property

Jack English

REMAX By The Bay Brokerage Phone: 251-605-9272 License #110217 Listed on: 06/28/2022

REMAX By The Bay

Last Buyer's Agent

Sheri Jones

Foundation First Real Estate License #73488

Home Details

Home Type

  • Single Family

Year Built

  • Built in 2021

Lot Details

  • 7,405 Sq Ft Lot
  • Level Lot

HOA Fees

  • $103 Monthly HOA Fees

Parking

  • Attached Garage

Home Design

  • Craftsman Architecture
  • Dimensional Roof

Interior Spaces

  • 1,791 Sq Ft Home
  • 1-Story Property
  • Vinyl Flooring
  • Property Views

Kitchen

  • Gas Range
  • Microwave
  • Dishwasher
  • Disposal

Bedrooms and Bathrooms

  • 4 Bedrooms
  • 2 Full Bathrooms

Laundry

  • Dryer
  • Washer

Home Security

  • Carbon Monoxide Detectors
  • Fire and Smoke Detector

Schools

  • Belforest Elementary School
  • Daphne High School

Utilities

  • Heat Pump System

Listing and Financial Details

  • Assessor Parcel Number 43-07-26-0-000-006.355

Community Details

Overview

  • Association fees include pool, clubhouse, recreation facilities, common area insurance, management, common area maintenance

Amenities

  • Community Barbecue Grill
  • Clubhouse
  • Meeting Room
  • Lobby

Recreation

  • Community Playground

Home Details

Home Type

Single Family

Year Built

Built in 2021

Lot Details

7,405 Sq Ft Lot

HOA Fees

$103 per month

Listing Details

  • Property Type: Residential
  • View: Other/See Remarks
  • Parcel Number: 43-07-26-0-000-006.355
  • Year Built: 2021
  • Property Sub-Type: Residential Detached
  • ResoCommunityFeatures: BBQ Area, Clubhouse, Playground, Common Lobby, Meeting Room, Pets Allowed, Exercise Room, More Than Two Pets Allowed
  • ResoLotFeatures: Level, Water View, Less Than 1 Acre, Other/See Remarks
  • Lot Size Acres: 0.17
  • ResoSecurityFeatures: Carbon Monoxide Detector(s)
  • Attribution Contact: PHONE: 251-605-9272
  • Co List Office Phone: 251-928-7474
  • MLS Status: Closed
  • Subdivision Name: Jubilee Farms
  • Architectural Style: Craftsman
  • Reso Fireplace Features: No Fireplace
  • Living Area: 1791
  • Special Features: None
  • Property Sub Type: Detached

Interior Features

  • Appliances: Dryer, Washer, Disposal, Gas Range, Microwave, Dishwasher, Plumbed For Ice Maker, Smoke Detector
  • Full Bathrooms: 2
  • Total Bedrooms: 4
  • Fireplace: No
  • Flooring: Vinyl
  • Stories: 1

Exterior Features

  • Roof: Dimensional
  • View: Yes
  • Waterfront Features: No Waterfront
  • Home Warranty: No
  • Patio And Porch Features: Covered Patio

Garage/Parking

  • Attached Garage: Yes
  • Parking Features: Attached, Double Garage, Garage Door Opener

Utilities

  • Utilities: Natural Gas Available, Belforest Water, Daphne Utilities, Riviera Utilities
  • Heating: Heat Pump
  • HeatingYN: Yes

Condo/Co-op/Association

  • Association Fee: 1230
  • Association Fee Frequency: Annually
  • Phone: 251-960-1444
  • Association: Yes

Fee Information

  • Association Fee Includes: Pool, Clubhouse, Recreation Facilities, Common Area Insurance, Association Management, Common Area Maintenance

Lot Info

  • Number Of Lots: 1
  • Additional Parcels: No

Green Features

Rental Info

  • Furnished: Unfurnished

Multi Family

Tax Info

MLS Schools

  • Elementary School: Belforest Elementary School
  • HighSchool: Daphne High

Ownership History

We collect this data history from publicly available records. To have your information removed, we recommend requesting removal directly through your county’s website.

Date Name Owned For Owner Type

Purchase Details

Listed on
Jun 28, 2022
Closed on
Aug 22, 2022
Sold by
Bought by
Seller's Agent
Jack English
REMAX By The Bay
Buyer's Agent
Sheri Jones
Foundation First Real Estate
List Price
$328,000
Sold Price
$320,000
Premium/Discount to List
-$8,000
-2.44%
Current Estimated Value
$326,178

Home Financials for this Owner

Home Financials are based on the most recent Mortgage that was taken out on this home.
Estimated Appreciation
$6,178
Avg. Annual Appreciation
0.49%
Original Mortgage
$288,000
Outstanding Balance
$271,347
Interest Rate
5.3%
Mortgage Type
Balloon
Estimated Equity
$54,831

Purchase Details

Closed on
Sep 21, 2021
Sold by
Bought by

Home Financials for this Owner

Home Financials are based on the most recent Mortgage that was taken out on this home.
Original Mortgage
$268,687
Interest Rate
2.8%
Mortgage Type
New Conventional
Source: Public Records
Create a Home Valuation Report for This Property
The Home Valuation Report is an in-depth analysis detailing your home's value as well as a comparison with similar homes in the area

Purchase History

We collect this data history from publicly available records. To have your information removed, we recommend requesting removal directly through your county’s website.

Date Buyer Sale Price Title Company
$320,000 Lipscomb J Alan
$266,001 None Listed On Document
Source: Public Records

Mortgage History

We collect this data history from publicly available records. To have your information removed, we recommend requesting removal directly through your county’s website.

Date Status Borrower Loan Amount
Open $288,000
Previous Owner $268,687
Source: Public Records

Property History

We collect this data history from publicly available records. To have your information removed, we recommend requesting removal directly through your county’s website.

Date Event Price List to Sale Price per Sq Ft
08/22/2022 08/22/22 Sold $320,000 -2.4% $179 / Sq Ft
07/15/2022 07/15/22 Pending -- -- --
06/28/2022 06/28/22 For Sale $328,000 -- $183 / Sq Ft
Source: Baldwin REALTORS®

Tax History

We collect this data history from publicly available records. To have your information removed, we recommend requesting removal directly through your county’s website.

Year Tax Paid Tax Assessment Tax Assessment Total Assessment is a certain percentage of the fair market value that is determined by local assessors to be the total taxable value of land and additions on the property. Land Improvement
2025 $1,310 $29,460 $6,000 $23,460
2024 $1,260 $28,360 $6,000 $22,360
2023 $1,191 $26,880 $6,660 $20,220
2022 $950 $23,140 $0 $0
2021 $227 $19,720 $0 $0
Source: Public Records

Agents Affiliated with this Home

  • Section Image
See All Agents

Map

Source: Baldwin REALTORS®

MLS Number: 333056

Baldwin REALTORS®

APN: 43-07-26-0-000-006.355

Your Personal Tour Guide

Ask me questions while you tour the home.