
Rudy Kusuma
LPT Realty, Inc
(916) 249-4078
149 Total Sales
1 in Lomita
$680,000 Price
Estimated Value: $1,046,000 - $1,179,000
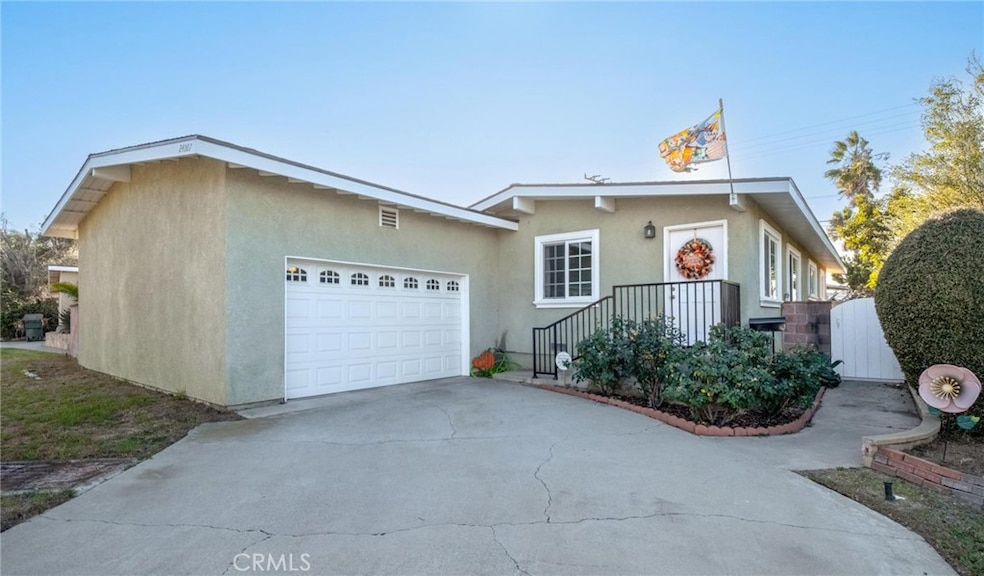
Charming Mid-Century Gem in South East Torrance Discover this hidden treasure tucked away in peaceful South East Torrance, offering 3 bedrooms, 2.5 bathrooms, and timeless mid-century charm. The home features solid maple wood floors, striking wood-beamed ceilings, and an open-concept layout that seamlessly connects the dining room, living room, and kitchen. The living space is anchored by a stunning brick fireplace, while the kitchen boasts maple cabinets, granite countertops, and a stainless steel two-basin sink. Modern conveniences include a Rayne reverse osmosis system and water softener for enhanced water quality. The spacious family room (den) opens to the backyard through elegant panel doors, creating the perfect setting for al fresco dining or gatherings. Each of the three bedrooms offers built-in closets, wood-beamed ceilings, and good sized windows that flood the spaces with natural light. Central AC ensures comfort throughout the home. The backyard is a true retreat, with a large grassy lawn and patio ideal for barbecues and get-togethers. Bonus: The garage includes 300 sq. ft. of solid maple flooring, offering the option to remove the carpet in the family room area. Conveniently located near the 110 freeway, Old Torrance, Del Amo Fashion Center, Best Schools in the area, Restaurants, Parks and just a short drive to Torrance Beach, this home combines style, comfort, and unbeatable accessibility. Don’t miss out on this unique South East Torrance property—it’s a true gem!
*Property is ready to move in
Last Agent to Sell the Property
Century 21 Coastal Properties Brokerage Phone: 310-357-7731 License #02106243 Listed on: 01/08/2025
We collect this data history from publicly available records. To have your information removed, we recommend requesting removal directly through your county’s website.
Rudy Kusuma
LPT Realty, Inc
(916) 249-4078
149 Total Sales
1 in Lomita
$680,000 Price
Drew Teicheira
Harcourts Place
(877) 672-0775
90 Total Sales
1 in Lomita
$720,000 Price
Hanna Carlson
Coastal Legacy Realty Group
(844) 605-0084
12 Total Sales
1 in Lomita
$888,335 Price
James Kezios
Douglas Elliman of California
(949) 867-6909
21 Total Sales
1 in Lomita
$990,000 Price
Linda Cottone
eXp Realty of California, Inc.
(424) 375-6846
63 Total Sales
5 in Lomita
$93K - $860K Price Range
Mike Chou
K.W. EXECUTIVE
(626) 653-4295
171 Total Sales
1 in Lomita
$810,000 Price
We collect this data history from publicly available records. To have your information removed, we recommend requesting removal directly through your county’s website.
| Date | Buyer | Sale Price | Title Company |
|---|---|---|---|
| -- | $1,090,000 | Priority Title | |
| Schnabel David J | -- | None Available | |
| Schnabel David J | $275,000 | First American Title Co | |
| Dawson Dennis M | $103,500 | Commonwealth Land Title Co | |
| Dawson Dennis M | $103,500 | Commonwealth Land Title Co |
We collect this data history from publicly available records. To have your information removed, we recommend requesting removal directly through your county’s website.
| Date | Status | Borrower | Loan Amount |
|---|---|---|---|
| Open | -- | $878,800 | |
| Closed | -- | $870,000 | |
| Previous Owner | Schnabel Tamara | $364,200 | |
| Previous Owner | Schnabel Tamara | $383,000 | |
| Previous Owner | Schnabel David J | $380,000 | |
| Previous Owner | Schnabel David J | $125,000 | |
| Previous Owner | Schnabel David J | $283,000 | |
| Previous Owner | Schnabel David J | $260,800 | |
| Previous Owner | Schnabel David J | $20,000 | |
| Previous Owner | Schnabel David J | $261,500 | |
| Previous Owner | Schnabel David J | $42,900 | |
| Previous Owner | Dawson Dennis M | $193,600 | |
| Previous Owner | Dawson Dennis M | $194,500 |
We collect this data history from publicly available records. To have your information removed, we recommend requesting removal directly through your county’s website.
| Date | Event | Price | List to Sale | Price per Sq Ft |
|---|---|---|---|---|
| 03/24/2025 03/24/25 | Sold | $1,090,000 | -5.2% | $649 / Sq Ft |
| 01/09/2025 01/09/25 | For Sale | $1,150,000 | -- | $685 / Sq Ft |
We collect this data history from publicly available records. To have your information removed, we recommend requesting removal directly through your county’s website.
| Year | Tax Paid | Tax Assessment Tax Assessment Total Assessment is a certain percentage of the fair market value that is determined by local assessors to be the total taxable value of land and additions on the property. | Land | Improvement |
|---|---|---|---|---|
| 2026 | $6,105 | $1,111,800 | $778,260 | $333,540 |
| 2025 | $6,105 | $517,120 | $344,886 | $172,234 |
| 2024 | $5,985 | $506,981 | $338,124 | $168,857 |
| 2023 | $5,877 | $497,042 | $331,495 | $165,547 |
| 2022 | $5,797 | $487,297 | $324,996 | $162,301 |
| 2021 | $5,687 | $477,743 | $318,624 | $159,119 |
| 2019 | $5,522 | $463,574 | $309,174 | $154,400 |
| 2018 | $5,327 | $454,485 | $303,112 | $151,373 |
| 2016 | $5,082 | $436,839 | $291,343 | $145,496 |
| 2015 | $4,971 | $430,278 | $286,967 | $143,311 |
| 2014 | $4,845 | $421,850 | $281,346 | $140,504 |
Seller's Agent in 2025
Azul Pineda
Century 21 Coastal Properties
(310) 357-7731
13 Total Sales
Buyer's Agent in 2025
Melissa Macfadyen
Compass
(310) 663-8061
24 Total Sales
Source: California Regional Multiple Listing Service (CRMLS)
MLS Number: SB24227462
APN: 7372-004-024
Disclaimer: Certain information contained herein is derived from information provided by parties other than Homes.com. All information provided is deemed reliable, but is not guaranteed to be accurate and should be independently verified.
The multiple listing data appearing on this website, or contained in reports produced therefrom, is owned and copyrighted by California Regional Multiple Listing Service, Inc. ("CRMLS") and is protected by all applicable copyright laws. Information provided is for viewer's personal, non-commercial use and may not be used for any purpose other than to identify prospective properties the viewer may be interested in purchasing. All listing data, including but not limited to square footage and lot size is believed to be accurate, but the listing Agent, listing Broker and CRMLS and its affiliates do not warrant or guarantee such accuracy. The viewer should independently verify the listed data prior to making any decisions based on such information by personal inspection and/or contacting a real estate professional.
Based on information from California Regional Multiple Listing Service, Inc. and /or other sources. All data, including all measurements and calculations of area, is obtained from various sources and has not been, and will not be, verified by broker or MLS. All information should be independently reviewed and verified for accuracy. Properties may or may not be listed by the office/agent presenting the information
Ask me questions while you tour the home.