
Patrick Stiner
Coldwell Banker Realty
(763) 951-1698
16 Total Sales
2 in Blaine
$245K - $330K Price Range
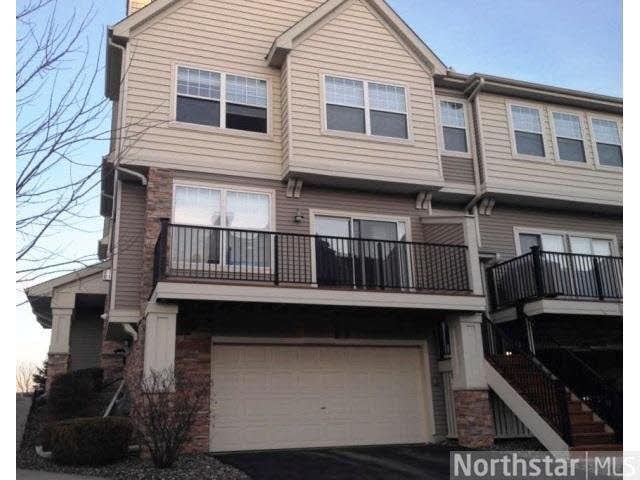
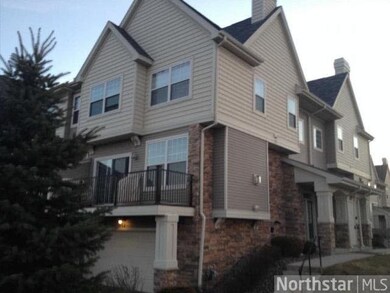


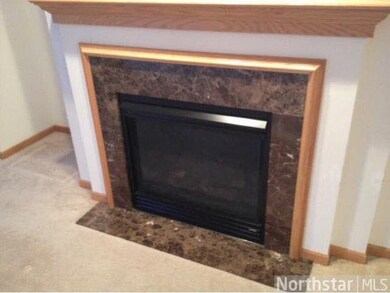
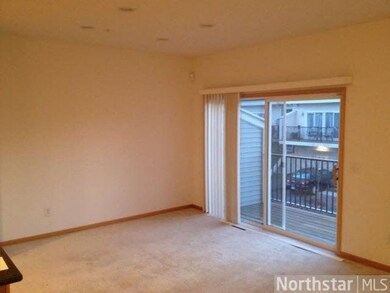
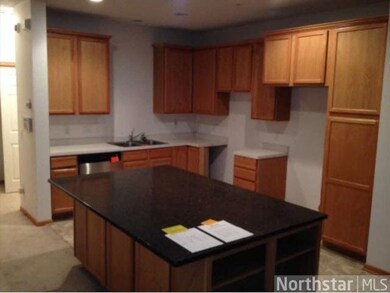
BANK-OWNED FORECLOSURE. PROPERTY SOLD 'AS IS' WITHOUT REPAIRS, WARRANTY OR SELLER DISCLOSURE & MAY BE a TIME LIMIT BID auction. Buyer should have representation, inspect home and verify all dimensions. Buyer pays web tech fee and buyer premium at closing.
Last Agent to Sell the Property
Ed DonFrancesco
REALHome Services Listed on: 04/17/2014
Last Buyer's Agent
Gina Grinde
Re/Max Results
Patrick Stiner
Coldwell Banker Realty
(763) 951-1698
16 Total Sales
2 in Blaine
$245K - $330K Price Range
Darcy Board
Real Broker, LLC
(763) 225-2107
112 Total Sales
13 in Blaine
$276K - $665K Price Range
Jason Hughes
Keller Williams Classic Realty
(763) 401-8533
84 Total Sales
5 in Blaine
$272K - $505K Price Range
Rodney Schimmel
Weichert, Realtors-Integrity
(612) 662-6218
67 Total Sales
4 in Blaine
$361K - $610K Price Range
Christopher Wasilensky
Keller Williams Realty Integrity Lakes
(612) 261-0936
82 Total Sales
1 in Blaine
$260,500 Price
Jon D. Jondahl
eXp Realty
(763) 343-6221
345 Total Sales
6 in Blaine
$282K - $710K Price Range
We collect this data history from publicly available records. To have your information removed, we recommend requesting removal directly through your county’s website.
| Date | Event | Price | List to Sale | Price per Sq Ft | Prior Sale |
|---|---|---|---|---|---|
| 08/29/2014 08/29/14 | Sold | $134,701 | -10.8% | $93 / Sq Ft | |
| 07/10/2014 07/10/14 | Pending | -- | -- | -- | |
| 04/17/2014 04/17/14 | For Sale | $151,000 | -8.5% | $104 / Sq Ft | |
| 01/17/2014 01/17/14 | Sold | $165,000 | 0.0% | $97 / Sq Ft | View Prior Sale |
| 01/16/2014 01/16/14 | Pending | -- | -- | -- | |
| 09/21/2013 09/21/13 | For Sale | $165,000 | -- | $97 / Sq Ft |
ED
Seller's Agent in 2014
Ed DonFrancesco
REALHome Services
SD
Seller's Agent in 2014
Stephanie Danielson
Acuity Group
DH
Seller Co-Listing Agent in 2014
Dustin Heggem
Acuity Group
GG
Buyer's Agent in 2014
Gina Grinde
RE/MAX
SJ
Buyer's Agent in 2014
Sarah Nell Johnson
Greater Midwest Realty
Source: REALTOR® Association of Southern Minnesota
MLS Number: 4604202
APN: 09-31-23-42-0010
Disclaimer: Certain information contained herein is derived from information provided by parties other than Homes.com. All information provided is deemed reliable, but is not guaranteed to be accurate and should be independently verified.
IDX information is provided exclusively for personal, non-commercial use, and may not be used for any purpose other than to identify prospective properties consumers may be interested in purchasing. Information is deemed reliable but not guaranteed.
Ask me questions while you tour the home.