
Seller's Agent in 2020
Deanna Dellinger
eXp Realty
(865) 680-4446
177 Total Sales


Estimated Value: $982,806
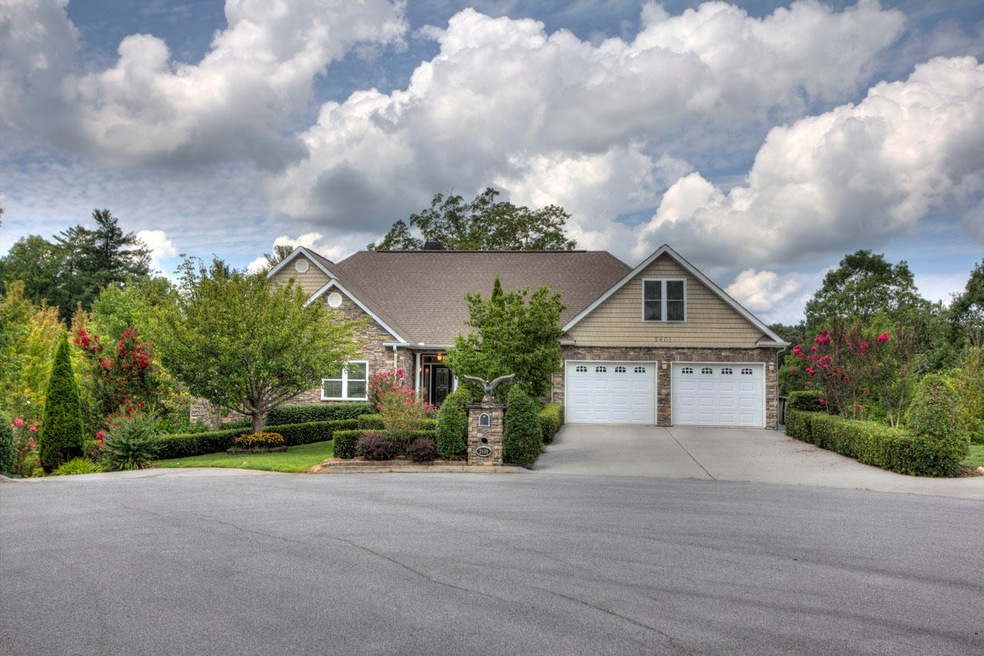
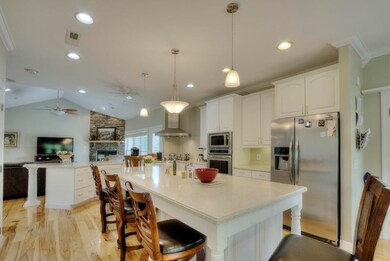
Splendid home for permanent residence or a second home. 6BR, 5BA & 2 half baths spread out over 3 stunning levels. A tastefully decorated,large, comfortable, well loved home that has been meticulously maintained. It is warm and welcoming from the minute you open the front door and enter the great room with its vaulted ceiling, wall of windows and stone floor to ceiling gas log fireplace. To the right is a stately dining area with windows and a trey ceiling. You can see the huge beautiful corian topped island with seating that balances out the rest of this large kitchen.Stainless steel vent hood and appliances. Lots of cabinets and a huge pantry. Down the hall are 3 bedrooms with substantial closets. Two are joined by a jack-n-jill bath. Master is spacious with a trey ceiling and french doors that open to the deck. Attached master bath has lots of counter and prep space, separate vanities, jetted tub, and a large tiled walk in shower and a walk in closet. Upstairs in the bonus area is a full bath with private water closet and the sweetest space ever to play or just relax. This bedroom is a treasure, a private, joyful space. Main level has a breakfast nook that is flooded with light from the windows, a laundry room and a half bath. Then you enter the 2 car heated and cooled garage. Downstairs could be separate living quarters if it was needed. There is a full kitchen and dining area with door to lower deck. Then there is the theatre room, with plenty of space for all to enjoy. You can retreat to one of the two spacious bedrooms on this level. There is a full bath a large storage area and a laundry room. Entrance to the lower heated and cooled 1 car garage with plenty of paved parking. This home has many stunning features as well as practical ones like a central vac. Covered deck area off the kitchen for dining al fresco.
We collect this data history from publicly available records. To have your information removed, we recommend requesting removal directly through your county’s website.
We collect this data history from publicly available records. To have your information removed, we recommend requesting removal directly through your county’s website.
| Date | Buyer | Sale Price | Title Company |
|---|---|---|---|
| $285,000 | -- |
We collect this data history from publicly available records. To have your information removed, we recommend requesting removal directly through your county’s website.
| Date | Status | Borrower | Loan Amount |
|---|---|---|---|
| Open | $476,000 |
We collect this data history from publicly available records. To have your information removed, we recommend requesting removal directly through your county’s website.
| Date | Event | Price | List to Sale | Price per Sq Ft |
|---|---|---|---|---|
| 11/06/2020 11/06/20 | Sold | $605,000 | -5.3% | $137 / Sq Ft |
| 09/10/2020 09/10/20 | Pending | -- | -- | -- |
| 06/22/2020 06/22/20 | For Sale | $639,000 | -- | $145 / Sq Ft |
We collect this data history from publicly available records. To have your information removed, we recommend requesting removal directly through your county’s website.
| Year | Tax Paid | Tax Assessment Tax Assessment Total Assessment is a certain percentage of the fair market value that is determined by local assessors to be the total taxable value of land and additions on the property. | Land | Improvement |
|---|---|---|---|---|
| 2025 | $4,326 | $146,150 | $10,950 | $135,200 |
| 2024 | $482 | $146,150 | $10,950 | $135,200 |
| 2023 | $482 | $146,150 | $0 | $0 |
| 2022 | $2,404 | $146,150 | $10,950 | $135,200 |
| 2021 | $2,404 | $146,150 | $10,950 | $135,200 |
| 2020 | $1,511 | $146,150 | $10,950 | $135,200 |
| 2019 | $1,511 | $73,325 | $6,250 | $67,075 |
| 2018 | $1,511 | $73,325 | $6,250 | $67,075 |
| 2017 | $1,511 | $73,325 | $6,250 | $67,075 |
| 2016 | $1,511 | $73,325 | $6,250 | $67,075 |
| 2015 | -- | $79,825 | $0 | $0 |
| 2014 | $1,461 | $79,822 | $0 | $0 |
Seller's Agent in 2020
Deanna Dellinger
eXp Realty
(865) 680-4446
177 Total Sales
Seller Co-Listing Agent in 2020
Renee Stiles
eXp Realty
(865) 604-9446
193 Total Sales
Source: Realtracs
MLS Number: 2829468
APN: 083I-E-001.00-047
Disclaimer: Certain information contained herein is derived from information provided by parties other than Homes.com. All information provided is deemed reliable, but is not guaranteed to be accurate and should be independently verified.
All data is obtained from various sources and may not have been verified by broker or MLS GRID. Supplied Open House Information is subject to change without notice. All information should be independently reviewed and verified for accuracy. Properties may or may not be listed by the office/agent presenting the information. Some IDX listings have been excluded from this website.
Listings courtesy of Realtracs as distributed by MLS GRID.
Based on information submitted to the MLS GRID
Ask me questions while you tour the home.