NOT LISTED FOR SALE

2401 E Indian Pink Cir Payson, AZ 85541

Payson Area

Estimated Value: $1,011,000 - $1,114,000

3 Beds
3 Baths
3,074 Sq Ft
$342/Sq Ft Est. Value

Sale Details

Date Sold: April 12, 2024

Last sale price $993,000 $323 Per Sq Ft

Est. 6% increase in value since last sale

Current estimated payment $6,232 / mo

4 Days on Market

Highlights

  • Health Club
  • Gated Community
  • Pine Trees
  • Golf Course Community
  • View of Trees or Woods
  • Hilltop Location

About This Home

As of April 2024

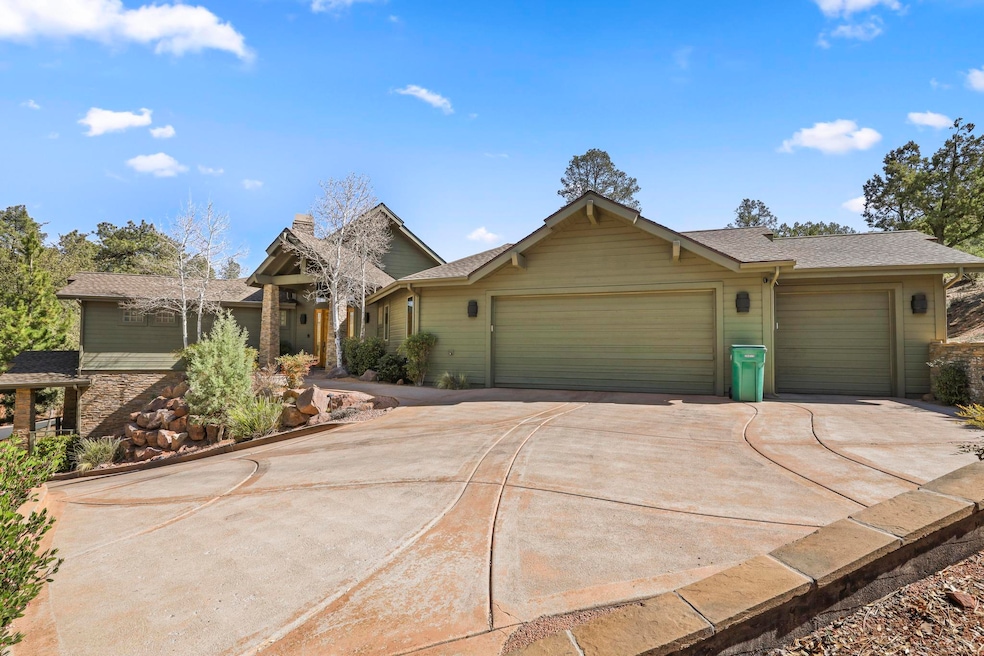
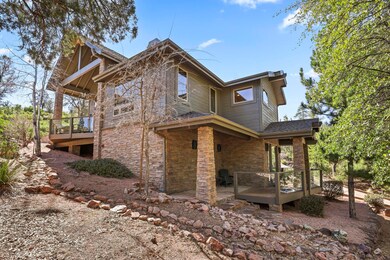
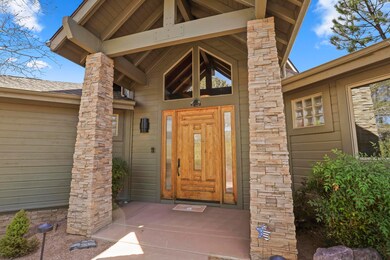
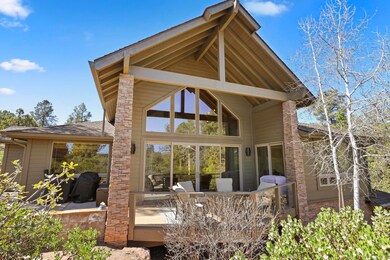
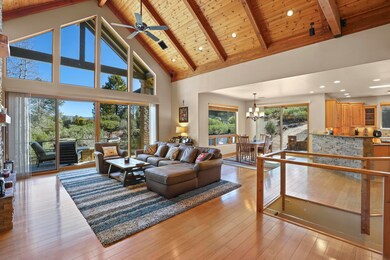
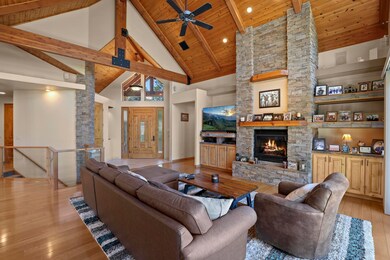
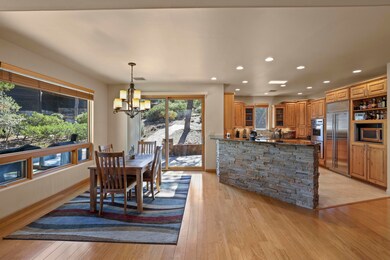
Gorgeous Mountain home with main level living! Open kitchen with Viking and sub-zero appliances, breakfast bar and formal dining opening to the family room, with floor to ceiling Stone fireplace, pine tonge and groove vaulted ceilings and stunning wood floors. Main level Master offers private on suite with his and her vanities and closets. Guest bedroom on main level also 3/4 bath & laundry room. Walk Out completely finished and livable lower-level features game room with pool table, 440 bottle wine/ storage room, third bedroom with bathroom.Enjoy your morning coffee in the tall ponderosa trees under a private covered patio. Beautiful low Maintenace landscaping. Installed all new nest, hardware smoke detectors in home. Replaced roof in August 2023 with 2-year warranty and HVAC was updated in June 2021, water heater replaced 2021 and new Viking Dishwasher in August 2023.This home has it all and its waiting for you.Welcome Home!!

Last Agent to Sell the Property

Michelle Hagan

West USA Realty License #SA650291000 Listed on: 03/06/2024

West USA Realty

Last Buyer's Agent

NOT A CAAR MEMBER

NOT A CAAR MEMBER

Home Details

Home Type

  • Single Family

Year Built

  • Built in 2001

Lot Details

  • 21,780 Sq Ft Lot
  • Cul-De-Sac
  • East Facing Home
  • Drip System Landscaping
  • Hilltop Location
  • Pine Trees

Property Views

  • Woods
  • Mountain

Home Design

  • Split Level Home
  • Wood Frame Construction
  • Asphalt Shingled Roof
  • Wood Siding

Interior Spaces

  • 3,074 Sq Ft Home
  • 2-Story Property
  • Central Vacuum
  • Sound System
  • Vaulted Ceiling
  • Multiple Fireplaces
  • Gas Fireplace
  • Double Pane Windows
  • Entrance Foyer
  • Family Room with Fireplace
  • Combination Kitchen and Dining Room
  • Finished Basement
  • Walk-Out Basement
  • Fire and Smoke Detector

Kitchen

  • Breakfast Bar
  • Double Oven
  • Microwave
  • Dishwasher
  • Disposal

Flooring

  • Wood
  • Carpet
  • Tile

Bedrooms and Bathrooms

  • 3 Bedrooms
  • Primary Bedroom on Main
  • Split Bedroom Floorplan
  • Hydromassage or Jetted Bathtub

Laundry

  • Laundry in Utility Room
  • Dryer
  • Washer

Parking

  • 3 Car Garage
  • Garage Door Opener

Outdoor Features

  • Covered Patio or Porch

Utilities

  • Forced Air Heating and Cooling System
  • Refrigerated Cooling System
  • Heating System Uses Propane
  • Electric Water Heater
  • Phone Available

Listing and Financial Details

  • Assessor Parcel Number 302-87-558

Community Details

Recreation

  • Golf Course Community
  • Health Club
  • Tennis Courts
  • Community Pool
  • Community Spa
  • Putting Green

Additional Features

  • Property has a Home Owners Association
  • Clubhouse
  • Security
  • Gated Community

Home Details

Home Type

Single Family

Year Built

Built in 2001

Lot Details

0.5 Acres

Listing Details

  • FILLACRES: 0.50
  • Estimated Sq Ft: 3074.00
  • Estimated Sq Ft Range: 3001 - 3500
  • Total Bathrooms: 3.00
  • House Faces: E
  • Directions: From Payson - East on Highway 260 - North on Chaparral Pines Dr ask gate for map. see sign on property.
  • Fireplace Wood Stove: Fireplace, Gas Fireplace, In Family Room, Two or More
  • Listing Member Name: Michelle Hagan
  • Listing Office Short Id: wur8088
  • List Type: Exclusive ARS
  • Lot Street Improvem: Blacktop Street
  • Property Sub Type: Site Built
  • Prop. Type: Residential
  • Selling Member Short Id: AA0000
  • Building Style: Split Level, Two Story, Walk-out Basement
  • Sub Code: Chaparral Pines
  • Sub Floor Type: Slab, Wood
  • Tract Suffix: Circle
  • Warranty Program: No
  • Year Built: 2001
  • Lot Rent: No
  • Special Features: None

Interior Features

  • Floor Covering: Carpeting, Tile, Wood
  • Three Quarter Bathrooms: 1
  • Basement Full Bathrooms: 2
  • Lower Floor 1 Bedrooms: 3
  • Dining Room: Kitchen-Dining Combo
  • Fireplace Stove: Yes
  • Foreclosure: No
  • Interior Amenities: Central Vacuum, Dual Pane Window, Jetted Tub, Master Main Floor, Smoke Detector, Split Floor Plan, Surround Sound, Vaulted Ceiling
  • Kitchen Features: Breakfast Bar, Dishwasher, Double Oven, Garbage Disposal, Microwave, Refrigerator
  • Laundry: Dryer, Utility Room, Washer
  • Legal Description: LOT 558, CHAPARRAL PINES PHASE TWO, PLAT 691SW1/4 SEC 36 T11N R10E = 0.50 AC(OUT OF 302-87-707, -708 & -725)
  • Entry Location: Cul-De-Sac, Hill Top
  • Other Rooms: Family Room, Finished Basement, Foyer/Entry, Walk Out Basement
  • Source of Sq Ft: Owner

Exterior Features

  • Exterior Construction: Wood Frame
  • Exterior Features: Covered Patio, Drip System, In the Trees, Landscaped, Patio, Porch/Deck, Tall Pines on Lot, View of Mountains, View of Wooded/Trees
  • Fencing: None
  • Flood Zone: None
  • Horses Allowed On Property: No
  • Roof: Asphalt/Comp Shingle
  • Exterior Construction: Wood
  • View: Yes
  • Waterfront: No

Garage/Parking

  • Garage Capacity: 3.00
  • Parking Features: Attached, Garage Door Opener, Garage Only, No Carport

Utilities

  • Cooling: Central, Electric Refrig.
  • Heating: Forced Air, Propane
  • Utilities Available: Electricity, Grinder Pump, Sewer Hooked In, Telephone, Town of Payson Water
  • Water Heater: Electric, Over 30 Gallons

Condo/Co-op/Association

  • HOA: Yes
  • Homeowners Assoc: Clubhouse, Gated, Golf Course, Health Facilities, Pool, Putting Greens, Rental Restrictions, Security, Spa, Tennis Courts

Lot Info

  • Assessor Parcel Number: 302-87-558
  • Lot Dimensions: Irregular
  • Zoning: RES

Tax Info

  • Year: 2024

Ownership History

We collect this data history from publicly available records. To have your information removed, we recommend requesting removal directly through your county’s website.

Date Name Owned For Owner Type

Purchase Details

Listed on
Mar 6, 2024
Closed on
Apr 11, 2024
Sold by
Bought by
Seller's Agent
Michelle Hagan
West USA Realty
Buyer's Agent
NOT A CAAR MEMBER
NOT A CAAR MEMBER
List Price
$998,500
Sold Price
$993,000
Premium/Discount to List
-$5,500
-0.55%
Views
24
Current Estimated Value
$1,050,065

Home Financials for this Owner

Home Financials are based on the most recent Mortgage that was taken out on this home.
Estimated Appreciation
$57,065
Avg. Annual Appreciation
2.50%

Purchase Details

Listed on
Mar 6, 2024
Closed on
Apr 2, 2024
Sold by
Bought by
Seller's Agent
Michelle Hagan
West USA Realty
Buyer's Agent
NOT A CAAR MEMBER
NOT A CAAR MEMBER
List Price
$998,500
Sold Price
$993,000
Premium/Discount to List
-$5,500
-0.55%
Views
24

Purchase Details

Closed on
Jun 23, 2021
Sold by
Bought by

Purchase Details

Listed on
Oct 6, 2017
Closed on
Nov 10, 2017
Sold by
Bought by
Seller's Agent
Kristin Croak
ERA YOUNG REALTY-PAYSON
Buyer's Agent
Michelle Nelson
COLDWELL BANKER BISHOP REALTY - PAYSON
List Price
$547,000
Sold Price
$538,000
Premium/Discount to List
-$9,000
-1.65%

Home Financials for this Owner

Home Financials are based on the most recent Mortgage that was taken out on this home.
Avg. Annual Appreciation
8.02%
Original Mortgage
$420,000
Interest Rate
0.0385%
Mortgage Type
New Conventional

Purchase Details

Closed on
Jul 5, 2011
Sold by
Bought by

Home Financials for this Owner

Home Financials are based on the most recent Mortgage that was taken out on this home.
Original Mortgage
$195,000
Interest Rate
0.0325%
Mortgage Type
New Conventional

Purchase Details

Closed on
Feb 24, 2005
Sold by
Bought by

Home Financials for this Owner

Home Financials are based on the most recent Mortgage that was taken out on this home.
Original Mortgage
$534,400
Interest Rate
0.0475%
Mortgage Type
New Conventional

Purchase Details

Closed on
Feb 8, 2005
Sold by
Bought by

Home Financials for this Owner

Home Financials are based on the most recent Mortgage that was taken out on this home.
Original Mortgage
$534,400
Interest Rate
0.0475%
Mortgage Type
New Conventional
Source: Public Records

Range of Values:

--
Value Increase
--
Percent Increase
--
Adjusted for Inflation
Collateral Analytics

Collateral Analytics Collateral Analytics AVMs (Automated Valuation Model) employ a number of statistical approaches combined with neighborhood-specific comparable selection guarantees the most up-to-date and precise valuations.

Not Available

Collateral Analytics does not have data for the current month. Please view the chart for historical values.

ICE

ICE Mortgage Technology ICE Mortgage Technology’s AVM (Automated Valuation Model) is a state-of-the-art online residential property valuation tool that provides a quick and accurate estimate of the value of almost any home in the U.S.

Not Available

ICE Mortgage Technology does not have data for the current month. Please view the chart for historical values.

First American

First American First American Data & Analytics’ next-generation AVM combines unrivaled data assets with a blended ensemble of valuation models to produce highly accurate, reliable valuations you can trust.

Not Available

First American does not have data for the current month. Please view the chart for historical values.

Quantarium

Quantarium Quantarium’s valuation service, repeatedly proven the industry’s most accurate and comprehensive, is supercharged with a self-learning and auto-tuning AI engine that continually becomes smarter and more accurate as it processes daily inputs from the industry’s leading RE data lake.

Not Available

Quantarium does not have data for the current month. Please view the chart for historical values.

Average Value
Not Available
List Price
Sold Price
Create a Home Valuation Report for This Property
The Home Valuation Report is an in-depth analysis detailing your home's value as well as a comparison with similar homes in the area

Purchase History

We collect this data history from publicly available records. To have your information removed, we recommend requesting removal directly through your county’s website.

Date Buyer Sale Price Title Company
-- Pioneer Title
$993,000 Pioneer Title
-- None Available
$538,000 Pioneer Title Agency
$475,000 Pioneer Title Agency
-- First American Title
$668,000 First American Title Insuran
Source: Public Records

Mortgage History

We collect this data history from publicly available records. To have your information removed, we recommend requesting removal directly through your county’s website.

Date Status Borrower Loan Amount
Previous Owner $196,000
Previous Owner $139,000
Previous Owner $420,000
Previous Owner $195,000
Previous Owner $544,000
Previous Owner $534,400
Source: Public Records

Property History

We collect this data history from publicly available records. To have your information removed, we recommend requesting removal directly through your county’s website.

Date Event Price List to Sale Price per Sq Ft Prior Sale
04/12/2024 04/12/24 Sold $993,000 -0.6% $323 / Sq Ft
03/10/2024 03/10/24 Pending -- -- --
03/06/2024 03/06/24 For Sale $998,500 +85.6% $325 / Sq Ft
11/17/2017 11/17/17 Sold $538,000 -1.6% $175 / Sq Ft View Prior Sale
10/17/2017 10/17/17 Pending -- -- --
10/06/2017 10/06/17 For Sale $547,000 -- $178 / Sq Ft
Source: Central Arizona Association of REALTORS®

Tax History

We collect this data history from publicly available records. To have your information removed, we recommend requesting removal directly through your county’s website.

Year Tax Paid Tax Assessment Tax Assessment Total Assessment is a certain percentage of the fair market value that is determined by local assessors to be the total taxable value of land and additions on the property. Land Improvement
2026 $6,722 $100,603 $5,013 $95,590
2025 $6,722 --
2024 $5,671 $91,325 $4,177 $87,148
2023 $5,671 $76,933 $3,171 $73,762
2022 $5,477 $49,148 $2,222 $46,926
2021 $5,105 $49,148 $2,222 $46,926
2020 $4,881 $0 $0 $0
2019 $5,321 $0 $0 $0
2018 $5,007 $0 $0 $0
2017 $4,068 $0 $0 $0
2016 $3,971 $0 $0 $0
2015 $3,768 $0 $0 $0
Source: Public Records

Agents Affiliated with this Home

  • Section Image
  • Section Image
See All Agents

Map

Source: Central Arizona Association of REALTORS®

MLS Number: 89863

Central Arizona Association of REALTORS®

APN: 302-87-558

Your Personal Tour Guide

Ask me questions while you tour the home.