
Rachel Betts Larson
Adolphson Real Estate, Inc
(218) 241-4808
77 Total Sales
1 in Piedmont Heights
$267,800 Price
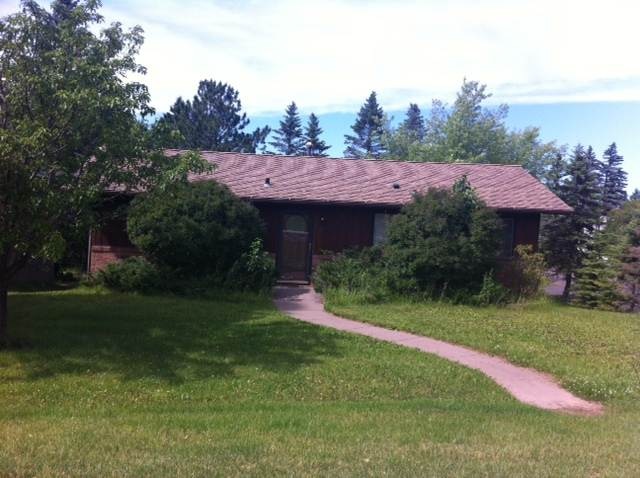

Estimated Value: $334,338
This home is located at 2401 Ensign St, Duluth, MN 55811 since 14 June 2012 and is currently estimated at $334,338, approximately $160 per square foot. This property was built in 1960. 2401 Ensign St is a home located in St. Louis County with nearby schools including Lincoln Park Middle School, Denfeld High School, and Lakeview Christian Academy.
Last Agent to Sell the Property
Natalie Hoff
F.I. Salter Co. Inc. Listed on: 06/14/2012
Last Buyer's Agent
Natalie Hoff
F.I. Salter Co. Inc. Listed on: 06/14/2012
We collect this data history from publicly available records. To have your information removed, we recommend requesting removal directly through your county’s website.
Rachel Betts Larson
Adolphson Real Estate, Inc
(218) 241-4808
77 Total Sales
1 in Piedmont Heights
$267,800 Price
Belinda Sternberg
Century 21 Atwood
(218) 520-6860
119 Total Sales
4 in Piedmont Heights
$210K - $340K Price Range
Karen Pagel Guerndt
Real Estate Services
(218) 626-6885
82 Total Sales
1 in Piedmont Heights
$350,000 Price
Josie Strong
RE/MAX Results
(763) 363-5802
116 Total Sales
2 in Piedmont Heights
$270K - $340K Price Range
Christi Pionk Slattengren
Messina & Associates Real Estate
(218) 626-6492
60 Total Sales
4 in Piedmont Heights
$279K - $505K Price Range
Matt Privette
Messina & Associates Real Estate
(218) 241-4531
88 Total Sales
3 in Piedmont Heights
$257K - $400K Price Range
We collect this data history from publicly available records. To have your information removed, we recommend requesting removal directly through your county’s website.
| Date | Buyer | Sale Price | Title Company |
|---|---|---|---|
| $180,000 | Stewart Title Company | ||
| Halver David J | $153,900 | Slctc | |
| Independent School District #709 | $187,000 | Ctac |
We collect this data history from publicly available records. To have your information removed, we recommend requesting removal directly through your county’s website.
| Date | Status | Borrower | Loan Amount |
|---|---|---|---|
| Open | $155,000 | ||
| Previous Owner | Halver David J | $138,510 | |
| Previous Owner | Walsh Steven J | $80,000 |
We collect this data history from publicly available records. To have your information removed, we recommend requesting removal directly through your county’s website.
| Date | Event | Price | List to Sale | Price per Sq Ft |
|---|---|---|---|---|
| 08/06/2012 08/06/12 | Sold | $159,000 | +3.3% | $76 / Sq Ft |
| 06/23/2012 06/23/12 | Pending | -- | -- | -- |
| 06/14/2012 06/14/12 | For Sale | $153,900 | -- | $74 / Sq Ft |
We collect this data history from publicly available records. To have your information removed, we recommend requesting removal directly through your county’s website.
| Year | Tax Paid | Tax Assessment Tax Assessment Total Assessment is a certain percentage of the fair market value that is determined by local assessors to be the total taxable value of land and additions on the property. | Land | Improvement |
|---|---|---|---|---|
| 2024 | $3,582 | $261,300 | $34,800 | $226,500 |
| 2023 | $3,312 | $239,000 | $39,700 | $199,300 |
| 2022 | $3,044 | $235,800 | $39,700 | $196,100 |
| 2021 | $2,754 | $201,000 | $33,800 | $167,200 |
| 2020 | $2,832 | $187,700 | $23,100 | $164,600 |
| 2019 | $2,632 | $187,700 | $23,100 | $164,600 |
| 2018 | $2,214 | $177,500 | $23,100 | $154,400 |
| 2017 | $2,214 | $163,100 | $22,100 | $141,000 |
| 2016 | $2,292 | $17,900 | $17,900 | $0 |
| 2015 | $2,318 | $149,100 | $34,400 | $114,700 |
| 2014 | $2,318 | $149,100 | $34,400 | $114,700 |
NH
Seller's Agent in 2012
Natalie Hoff
F.I. Salter Co. Inc.
Source: REALTOR® Association of Southern Minnesota
MLS Number: 4340076
APN: 010014000130
Disclaimer: Certain information contained herein is derived from information provided by parties other than Homes.com. All information provided is deemed reliable, but is not guaranteed to be accurate and should be independently verified.
IDX information is provided exclusively for personal, non-commercial use, and may not be used for any purpose other than to identify prospective properties consumers may be interested in purchasing. Information is deemed reliable but not guaranteed.
Ask me questions while you tour the home.