NOT LISTED FOR SALE

Estimated Value: $356,839 - $398,000

3 Beds
2 Baths
1,934 Sq Ft
$195/Sq Ft Est. Value

Highlights

  • Open Floorplan
  • Traditional Architecture
  • Private Yard
  • McNair Elementary School Rated A-
  • Granite Countertops
  • Covered Patio or Porch

About This Home

As of April 2025

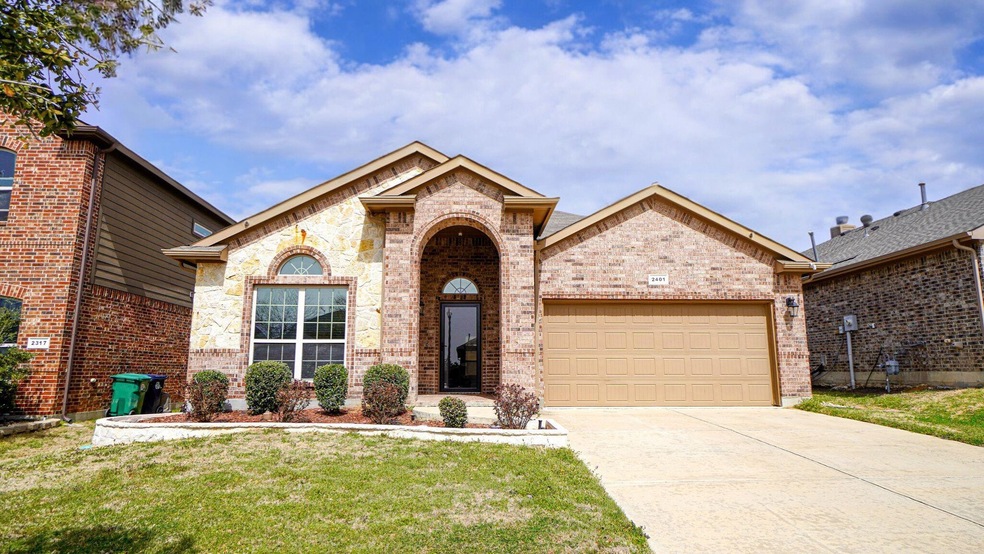
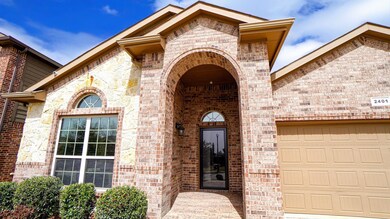
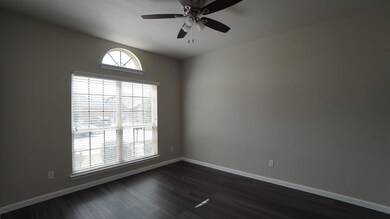
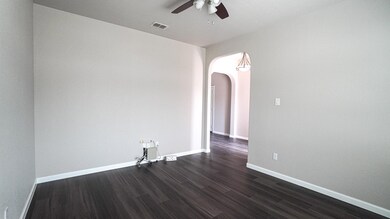
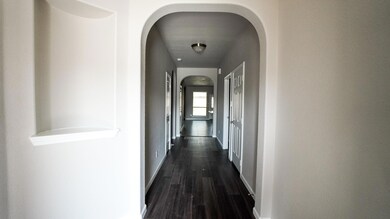
This stunning 3-bedroom, 2-bath home for lease in Denton offers a perfect blend of style and functionality. With an attractive brick and stone elevation and beautifully landscaped curb appeal, this home welcomes you with arched doorways and elegant details throughout. An appointed home office provides the perfect space for work or study. The spacious living room, complete with a cozy fireplace, flows seamlessly into the kitchen and dining area, making it ideal for entertaining. The kitchen features a gas range, granite countertops, and an island with bar seating. The owner’s suite is a private retreat, featuring an ensuite bath with a relaxing garden tub, separate shower, quartz countertops, and a large walk-in closet. Two additional bedrooms share a well-appointed full bath. Step outside to enjoy the covered back patio and fully fenced backyard, offering privacy and space to unwind. Conveniently located near shopping and dining, this home combines comfort, style, and an unbeatable location.

Last Agent to Rent the Property

Veronica Schmode

Grow Realty License #0691272 Listed on: 03/13/2025

Last Renter's Agent

Christine Lee

Texas Legacy Realty License #0756840

Create a Home Valuation Report for This Property
The Home Valuation Report is an in-depth analysis detailing your home's value as well as a comparison with similar homes in the area

Home Details

Home Type

  • Single Family

Year Built

  • Built in 2015

Lot Details

  • 5,489 Sq Ft Lot
  • Wood Fence
  • Landscaped
  • Interior Lot
  • Sprinkler System
  • Few Trees
  • Private Yard

Parking

  • 2-Car Garage with one garage door
  • Front Facing Garage
  • Garage Door Opener
  • Driveway

Home Design

  • Traditional Architecture
  • Brick Exterior Construction
  • Slab Foundation
  • Composition Roof
  • Stone Siding

Interior Spaces

  • 1,934 Sq Ft Home
  • 1-Story Property
  • Open Floorplan
  • Decorative Lighting
  • Wood Burning Fireplace
  • Decorative Fireplace
  • Fireplace With Gas Starter
  • Window Treatments
  • Living Room with Fireplace
  • Fire and Smoke Detector

Kitchen

  • Eat-In Kitchen
  • Plumbed For Gas In Kitchen
  • Gas Range
  • Microwave
  • Dishwasher
  • Kitchen Island
  • Granite Countertops
  • Disposal

Flooring

  • Ceramic Tile
  • Luxury Vinyl Plank Tile

Bedrooms and Bathrooms

  • 3 Bedrooms
  • Walk-In Closet
  • 2 Full Bathrooms

Laundry

  • Laundry in Utility Room
  • Full Size Washer or Dryer
  • Dryer

Outdoor Features

  • Covered Patio or Porch

Schools

  • Mcnair Elementary School
  • Tom Harpool Middle School
  • Guyer High School

Utilities

  • High Speed Internet
  • Cable TV Available

Community Details

  • Windhaven Subdivision

Listing and Financial Details

  • Residential Lease
  • Security Deposit $2,200
  • Tenant pays for all utilities, exterior maintenance
  • $50 Application Fee
  • Legal Lot and Block 6 / B
  • Assessor Parcel Number R636913

Home Details

Home Type

Single Family

Year Built

Built in 2015

Lot Details

5,489 Sq Ft Lot

Parking

2

Rental Info

  • PetsAllowed: Call
  • Deposit Amount: 2200
  • Pet Deposit: 800
  • Lease Conditions: Application Fee, Credit Report, Prior Residence Info., References Required, Written Application (+)
  • Lease Type: Yearly
  • Tenant Pays: All Utilities, Exterior Maintenance
  • Application Fee: 50
  • Furnished YN: No

Listing Details

  • Property Type: Residential Lease
  • Property Sub Type: Single Family Residence
  • Architectural Style: Traditional
  • Structural Style: Single Detached
  • Unit Levels: One
  • Restrictions: No Smoking, No Sublease, No Waterbeds, Pet Restrictions
  • Security: Smoke Detector(s)
  • Year Built Details: Preowned
  • Multi Parcel I D Y N: No
  • Municipal Utility District Y N: No
  • Non Refundable Pet Fee Y N: Yes
  • Will Subdivide: No
  • Accessibility Features Yn: No
  • App Fee Plus18 Yrs Y N: Yes
  • Special Features: None
  • Year Built: 2015

Interior Features

  • Square Footage: 1934.00
  • Windows: Window Coverings
  • Fireplace Features: Decorative, Gas Starter, Living Room, Wood Burning
  • Interior Amenities: Cable TV Available, Decorative Lighting, Eat-in Kitchen, Granite Counters, High Speed Internet Available, Kitchen Island, Open Floorplan, Pantry, Walk-In Closet(s)
  • Flooring: Ceramic Tile, Luxury Vinyl Plank
  • Appliances: Dishwasher, Disposal, Dryer, Gas Range, Microwave, Plumbed For Gas in Kitchen
  • Basement YN: No
  • Fireplaces: 1
  • Number Of Dining Areas: 1
  • Number Of Living Areas: 1
  • Room Count: 10
  • Appliances: Yes

Beds/Baths

  • Full Bathrooms: 2
  • Total Bedrooms: 3

Exterior Features

  • Easements: Utilities
  • Pool: No
  • Foundation: Slab
  • Fencing: Wood
  • Roof: Composition
  • Soil Type: Unknown
  • Construction Materials: Brick, Rock/Stone
  • Exterior Features: Covered Patio/Porch, Private Yard
  • Patio And Porch Features: Covered, Patio, Rear Porch

Garage/Parking

  • Garage Spaces: 2
  • Total Covered Spaces: 2
  • Number Of Vehicles: 4
  • Parking Features: Driveway, Garage, Garage Door Opener, Garage Faces Front, Garage Single Door
  • Attached Garage YN: Yes
  • GarageYN: Yes

Utilities

  • LaundryFeatures: Electric Dryer Hookup, Utility Room, Full Size W/D Area, Washer Hookup
  • Utilities: City Sewer, City Water

Condo/Co-op/Association

  • Association Type: None
  • Number Of Days Guests Allowed: 14

Schools

  • School District: Denton ISD
  • Elementary School: Mcnair

Lot Info

  • PropertyAttachedYN: No
  • Lot Size: Less Than .5 Acre (not Zero)
  • Lot Features: Few Trees, Interior Lot, Landscaped, Sprinkler System, Subdivision
  • Lot Size Units: Acres
  • Lot Size Area: 0.1260
  • Parcel Number: R636913
  • Lot Size Acres: 0.1260
  • Lot Size Sq Ft: 5488.5600

Green Features

  • Smart Home Features Appor Pass Y: No

Building Info

  • Year Built: 2015

Tax Info

  • TaxBlock: B
  • Tax Lot: 6

MLS Schools

  • Middle School Name: Tom Harpool
  • Elementary School Name: Mcnair
  • High School Name: Guyer

Ownership History

We collect this data history from publicly available records. To have your information removed, we recommend requesting removal directly through your county’s website.

Date Name Owned For Owner Type

Purchase Details

Closed on
Feb 2, 2026
Sold by
Bought by
Current Estimated Value
$376,960

Purchase Details

Listed on
Mar 13, 2025
Closed on
Feb 12, 2025
Sold by
Bought by
Seller's Agent
Veronica Schmode
Grow Realty
Buyer's Agent
Christine Lee
Texas Legacy Realty
Views
161

Purchase Details

Closed on
Sep 1, 2022
Sold by
Bought by

Purchase Details

Closed on
Sep 5, 2017
Sold by
Bought by

Home Financials for this Owner

Home Financials are based on the most recent Mortgage that was taken out on this home.
Original Mortgage
$189,552
Interest Rate
3.82%
Mortgage Type
Assumption

Purchase Details

Closed on
Aug 13, 2015
Sold by
Bought by

Home Financials for this Owner

Home Financials are based on the most recent Mortgage that was taken out on this home.
Original Mortgage
$189,552
Interest Rate
4.13%
Mortgage Type
New Conventional
Source: Public Records

Home Values in the Area

Source: Public Records

Average Home Value in this Area


Source: Public Records

Agents Specializing in South Denton, TX

See All Agents

Purchase History

We collect this data history from publicly available records. To have your information removed, we recommend requesting removal directly through your county’s website.

Date Buyer Sale Price Title Company
-- None Listed On Document
-- --
-- None Available
-- None Available
Source: Public Records

Mortgage History

We collect this data history from publicly available records. To have your information removed, we recommend requesting removal directly through your county’s website.

Date Status Borrower Loan Amount
Previous Owner $189,552
Source: Public Records

Property History

We collect this data history from publicly available records. To have your information removed, we recommend requesting removal directly through your county’s website.

Date Event Price List to Sale Price per Sq Ft
04/01/2025 04/01/25 Rented $2,200 0.0% --
03/27/2025 03/27/25 Under Contract -- -- --
03/13/2025 03/13/25 For Rent $2,200 -- --
Source: North Texas Real Estate Information Systems (NTREIS)

Tax History

We collect this data history from publicly available records. To have your information removed, we recommend requesting removal directly through your county’s website.

Year Tax Paid Tax Assessment Tax Assessment Total Assessment is a certain percentage of the fair market value that is determined by local assessors to be the total taxable value of land and additions on the property. Land Improvement
2025 $6,736 $406,811 $71,351 $335,460
2024 $6,736 $349,000 $71,351 $277,649
2023 $6,874 $360,000 $67,662 $292,338
2022 $6,316 $297,506 $71,351 $243,104
2021 $6,012 $270,460 $53,513 $216,947
2020 $5,913 $258,707 $53,513 $205,194
2019 $6,136 $257,153 $53,513 $203,640
2018 $6,115 $253,120 $49,946 $203,174
2017 $5,773 $233,555 $49,946 $183,609
2016 $5,943 $240,440 $49,946 $190,494
2015 -- $49,946 $49,946 $0
Source: Public Records

Agents Affiliated with this Home

  • Section Image
  • Section Image
See All Agents

Map

Source: North Texas Real Estate Information Systems (NTREIS)

MLS Number: 20865079

North Texas Real Estate Information Systems (NTREIS)

APN: R636913

Your Personal Tour Guide

Ask me questions while you tour the home.