$525,000

24013 S Starcrest Dr Sun Lakes, AZ 85248

Estimated payment $3,384/month

Total Views 5,022
2 Beds
2 Baths
2,204 Sq Ft
$238 Price per Sq Ft

Highlights

  • Concierge
  • Golf Course Community
  • Gated with Attendant
  • Jacobson Elementary School Rated A
  • Fitness Center
  • Clubhouse

About This Home

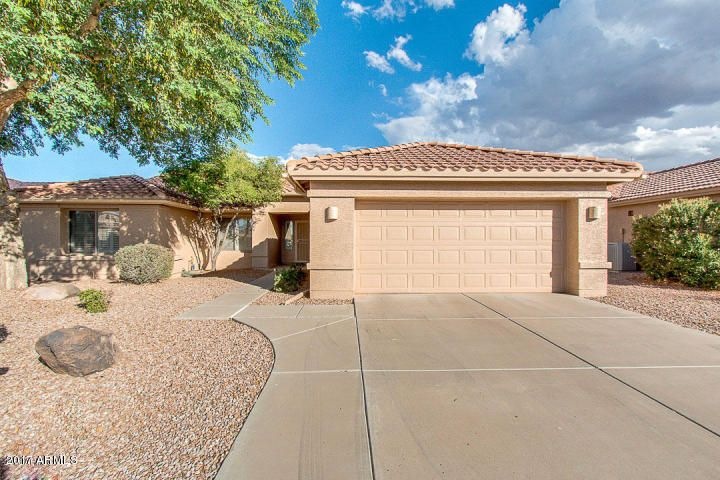
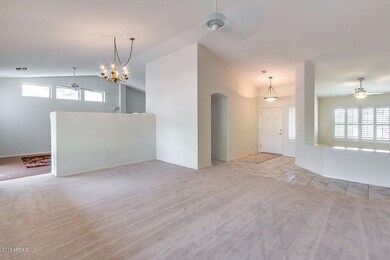
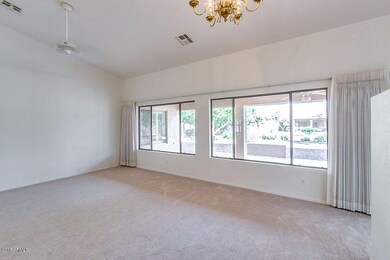
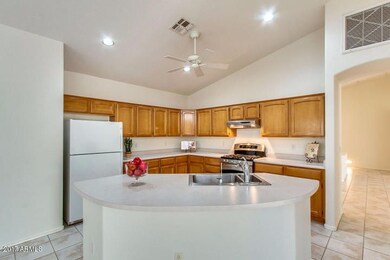
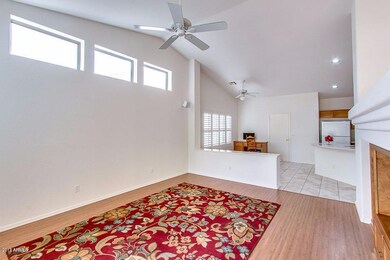
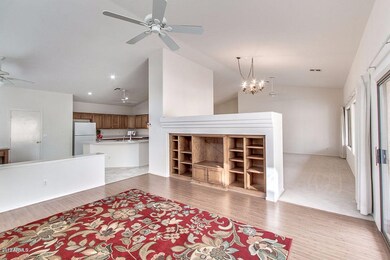
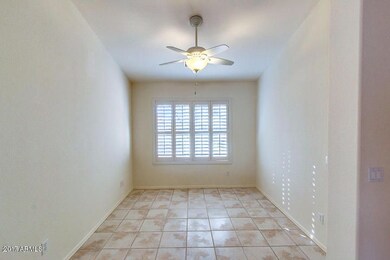
LIGHT & BRIGHT, 2204SF Trova Model w/ 2 Bedrooms + a DEN in the GATED, ADULT COMMUNITY of Oakwood! Beautiful Entry to the OPEN LIVING & DINING ROOMS that are lined w/ windows. The EAT-IN Kitchen features a HUGE ISLAND, tons of cabinet space & a double-doored pantry. The SPACIOUS Master Suite has double sinks, large shower & a MASSIVE WALK-IN CLOSET. The full Guest Bath is between the 2nd Bedroom & the den/office. There is plenty of extra storage in the LAUNDRY ROOM w/ SINK & the extended 2-car garage. The Covered Patio overlooks the Large Backyard on the Walking Path. This is an amazing opportunity to ''Come Enjoy the Good Life'' in Sun Lakes w/ all of its amenities including golf, tennis, pickle ball, pools, fitness center, clubs, social activities, restaurants & so much more!

Listing Agent

Charlotte Young

Realty ONE Group License #BR585020000 Listed on: 04/13/2026

Home Details

Home Type

  • Single Family

Est. Annual Taxes

  • $3,538

Year Built

  • Built in 1998

Lot Details

  • 8,198 Sq Ft Lot
  • Sprinklers on Timer

HOA Fees

  • $253 Monthly HOA Fees

Parking

  • 2 Car Garage
  • Oversized Parking

Home Design

  • Tile Roof
  • Block Exterior
  • Stucco

Interior Spaces

  • 2,204 Sq Ft Home
  • 1-Story Property
  • Ceiling Fan
  • Family Room
  • Combination Dining and Living Room

Kitchen

  • Breakfast Area or Nook
  • Breakfast Bar
  • Gas Stub for Range
  • Built-In Microwave
  • Dishwasher
  • Kitchen Island
  • Disposal

Flooring

  • Carpet
  • Tile

Bedrooms and Bathrooms

  • 2 Bedrooms
  • Walk-In Closet
  • 2 Full Bathrooms
  • Double Vanity

Laundry

  • Laundry Room
  • Dryer
  • Washer

Schools

  • Adult Elementary And Middle School
  • Adult High School

Utilities

  • Central Air
  • Heating System Uses Natural Gas
  • 220 Volts in Kitchen
  • Gas Water Heater
  • High Speed Internet
  • Cable TV Available

Additional Features

  • No Interior Steps
  • Covered Patio or Porch

Listing and Financial Details

  • Tax Lot 134
  • Assessor Parcel Number 303-78-134

Community Details

Overview

  • Association fees include ground maintenance, street maintenance
  • Sun Lakes HOA #3 Association, Phone Number (480) 895-7275
  • Built by Robson
  • Sun Lakes Unit Thirty Six Subdivision, Trova Floorplan

Amenities

  • Concierge
  • Common Area
  • Clubhouse

Recreation

  • Golf Course Community
  • Tennis Courts
  • Racquetball
  • Fitness Center
  • Heated Community Pool
  • Community Spa
  • Bike Trail

Security

  • Gated with Attendant

Home Details

Home Type

Single Family

Est. Annual Taxes

$3,538

Year Built

Built in 1998

Lot Details

8,198 Sq Ft Lot

HOA Fees

$253 per month

Parking

2

Listing Details

  • Cross Street: Riggs & Alma School
  • Property Type: Residential
  • Ownership: Fee Simple
  • Recreation Center Fee: N
  • Total Monthly Fee Equivalent: 253.0
  • Separate Den Office Sep Den Office: Y
  • Year Built: 1998
  • Tax Year: 2025
  • Master Model: Trova
  • Property Sub Type: Single Family Residence
  • Horses: No
  • Lot Size Acres: 0.19
  • Subdivision Name: SUN LAKES UNIT THIRTY-SIX
  • Property Attached Yn: No
  • General Property Description:PriceSqFt: 238.2
  • Const - Finish:Const - Finish: Painted, Stucco
  • Cooling:Cooling: Ceiling Fan(s), Central Air
  • Other Rooms:Other Rooms: Family Room
  • Technology:Technology: Cable TV Avail, High Speed Internet
  • Plumbing:Plumbing: Gas Hot Water Heater
  • Special Features: VirtualTour

Interior Features

  • Flooring: Carpet, Tile
  • Basement YN: No
  • Spa Features: None
  • Appliances: Dishwasher, Disposal, Refrigerator, Gas Stub for Range, Microwave, Washer, Dryer
  • Full Bathrooms: 2
  • Total Bedrooms: 2
  • Fireplace: No
  • Interior Amenities: 3/4 Bath Master Bdrm, Double Vanity, Breakfast Bar, Kitchen Island, High Speed Internet, No Interior Steps
  • Living Area: 2204.0
  • Stories: 1
  • Additional Bedroom:Additional Bedroom: Master Bedroom Walk-in Closet
  • Dining Area:Dining Area: Dining in LR/GR, Breakfast Bar, Breakfast Nook
  • Interior Features:Interior Features: No Interior Steps
  • Kitchen Features:Kitchen Features: Dishwasher, Disposal, Refrigerator, Kitchen Island, Gas Stub for Range, Built-in Microwave, 220 Volts in Kitchen
  • Laundry:Laundry: Washer Included, Dryer Included, Inside, Gas Dryer Hookup
  • Master Bathroom:Master Bathroom: 3/4 Bath Master Bdrm, Double Vanity

Exterior Features

  • Fencing: None
  • Lot Features: Borders Common Area, Gravel/Stone Front, Gravel/Stone Back, Auto Timer H2O Front, Auto Timer H2O Back
  • Pool Private: No
  • Disclosures: Seller Discl Avail, Agency Discl Req
  • Construction Type: Block, Painted, Stucco
  • Patio And Porch Features: Patio, Covered Patio(s)
  • Roof: Tile
  • General Property Description:Community Pool YN2: Yes
  • General Property Description:Private Pool YN2: No
  • Community Pool Features:Community Pool Features: Heated, Outdoor

Garage/Parking

  • Total Covered Spaces: 2.0
  • Parking Features: Extended Length Garage, Garage Door Opener, Attch'd Gar Cabinets
  • Attached Garage: No
  • Garage Spaces: 2.0
  • Open Parking Spaces: 2.0

Utilities

  • Electric: 220 Volts in Kitchen
  • Cooling: Ceiling Fan(s), Central Air
  • Heating: Natural Gas
  • Laundry Features: Inside, Gas Dryer Hookup
  • Security: Security Guard
  • Cooling Y N: Yes
  • Heating Yn: Yes
  • Water Source: Pvt Water Company
  • Utilities:Utilities: SRP, SW Gas

Condo/Co-op/Association

  • Community Features: Lake, Guarded Entry, Community Spa, Community Spa Htd, Concierge, Gated, Golf, Tennis Court(s), Racquetball, Biking/Walking Path, Clubhouse, Fitness Center, Pickleball
  • Association Fee: 3036.0
  • Association Fee Frequency: Annually
  • Association Name: Sun Lakes HOA #3
  • Phone: 480-895-7275
  • Association: Yes

Association/Amenities

  • Association Fees:HOA DisclosureAddendum Affirmation: Yes
  • Association Fees:HOA Transfer Fee2: 361.0
  • Association Fees:Special Assessment HOA: No
  • Association Fees:PAD Fee YN2: N
  • Association Fees:Cap ImprovementImpact Fee: 6072.0
  • Association Fees:Cap ImprovementImpact Fee _percent_: $
  • Association Fees:Disclosure Fees HOA: 39.0

Fee Information

  • Association Fee Includes: Maintenance Grounds, Street Maint

Schools

  • Elementary School: Adult
  • High School: Adult
  • Junior High Dist: Adult
  • Middle Or Junior School: Adult

Lot Info

  • Land Lease: No
  • Lot Size Sq Ft: 8198.0
  • Parcel #: 303-78-134

Building Info

  • Builder Name: Robson

Tax Info

  • Tax Annual Amount: 3538.0
  • Tax Book Number: 303.0
  • Tax Lot: 134
  • Tax Map Number: 78.0

Map

Create a Home Valuation Report for This Property
The Home Valuation Report is an in-depth analysis detailing your home's value as well as a comparison with similar homes in the area

Home Values in the Area

Source: Public Records

Average Home Value in this Area


Source: Public Records

Tax History

We collect this data history from publicly available records. To have your information removed, we recommend requesting removal directly through your county’s website.

Year Tax Paid Tax Assessment Tax Assessment Total Assessment is a certain percentage of the fair market value that is determined by local assessors to be the total taxable value of land and additions on the property. Land Improvement
2025 $3,538 $34,258 -- --
2024 $3,301 $32,627 -- --
2023 $3,301 $41,650 $8,330 $33,320
2022 $3,123 $32,110 $6,420 $25,690
2021 $3,195 $30,200 $6,040 $24,160
2020 $3,153 $28,220 $5,640 $22,580
2019 $3,025 $26,320 $5,260 $21,060
2018 $2,919 $25,270 $5,050 $20,220
2017 $2,730 $24,260 $4,850 $19,410
2016 $2,632 $25,070 $5,010 $20,060
2015 $2,538 $23,060 $4,610 $18,450
Source: Public Records

Property History

We collect this data history from publicly available records. To have your information removed, we recommend requesting removal directly through your county’s website.

Date Event Price List to Sale Price per Sq Ft Prior Sale
04/13/2026 04/13/26 For Sale $525,000 0.0% $238 / Sq Ft
06/07/2017 06/07/17 Rented $1,800 0.0% --
05/12/2017 05/12/17 For Rent $1,800 0.0% --
04/25/2017 04/25/17 Sold $276,500 -4.7% $125 / Sq Ft View Prior Sale
03/22/2017 03/22/17 Price Changed $290,000 -3.0% $132 / Sq Ft
02/28/2017 02/28/17 Price Changed $299,000 -6.5% $136 / Sq Ft
09/30/2016 09/30/16 Price Changed $319,900 -5.9% $145 / Sq Ft
09/15/2016 09/15/16 For Sale $340,000 -- $154 / Sq Ft
Source: Arizona Regional Multiple Listing Service (ARMLS)

Purchase History

We collect this data history from publicly available records. To have your information removed, we recommend requesting removal directly through your county’s website.

Date Type Sale Price Title Company
Warranty Deed $276,500 Nextitle
Warranty Deed $190,412 Old Republic Title Agency
Source: Public Records

Source: Arizona Regional Multiple Listing Service (ARMLS)

MLS Number: 7015506

Arizona Regional Multiple Listing Service (ARMLS)

APN: 303-78-134

Your Personal Tour Guide

Ask me questions while you tour the home.