NOT LISTED FOR SALE

Estimated Value: $379,211

3 Beds
2 Baths
1,845 Sq Ft
$206/Sq Ft Est. Value

Sale Details

Date Sold: May 31, 2024

Current estimated payment $2,362 / mo

2 Days on Market

Highlights

  • Ranch Style House
  • Quartz Countertops
  • Front Porch
  • Wood Flooring
  • Community Pool
  • 2 Car Attached Garage

About This Home

As of May 2024

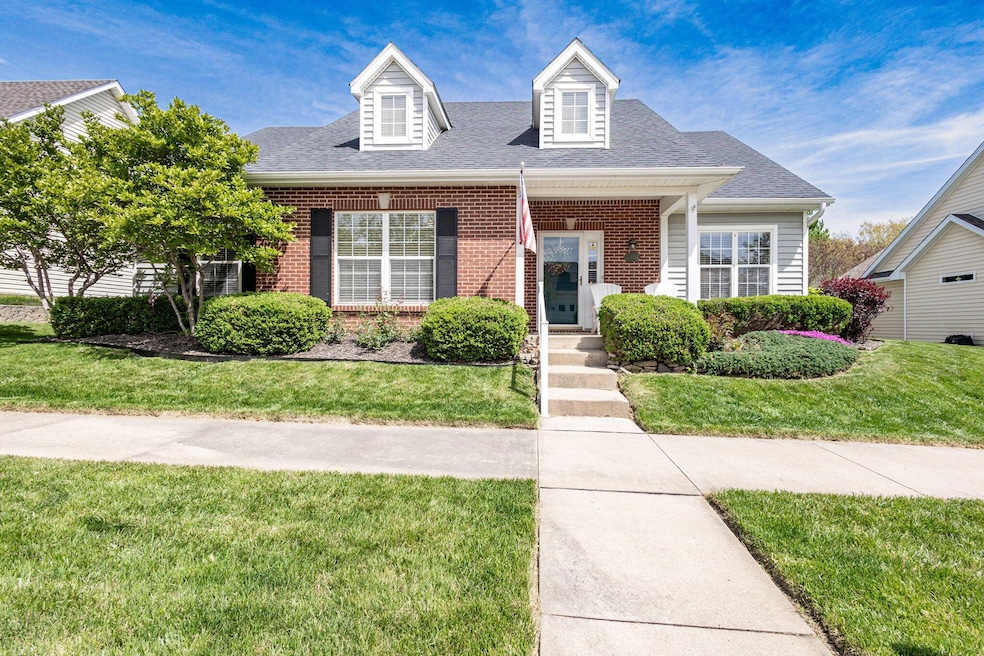
Darling 3 bedroom, 2 bath home located in the charming village of Cherry Hill! The brick facade, dormer windows and front porch welcome you as you approach this adorable home. When you enter the house, you will find an office located behind double glass doors. Just past the office is an open living room with fireplace and completely renovated, gorgeous kitchen fully equipped with a stainless steel hood, soft close drawers, and granite countertops. The large primary suite has an ensuite which contains both a separate tub and shower along with a dual vanity and walk-in closet. An added bonus is the all seasons room which contains heat and air. Lastly, the fenced in yard offers privacy and will keep your kids and pets safely in the yard. On those hot summer days you can take a dip in the community pool. Don't miss your opportunity to see this beautiful charming home! Buyer to verify all measurements and data.

Last Agent to Sell the Property

Suzanne Beckett

Berkshire Hathaway HomeServices | Vision Real Estate License #2014017361 Listed on: 04/26/2024

Berkshire Hathaway HomeServices | Vision Real Estate

Co-Listed By

Matthew Beckett

Berkshire Hathaway HomeServices | Vision Real Estate License #2015028745

Last Buyer's Agent

Julie Wesley

Weichert, Realtors - House of Brokers License #1999032012

Create a Home Valuation Report for This Property
The Home Valuation Report is an in-depth analysis detailing your home's value as well as a comparison with similar homes in the area

Home Details

Home Type

  • Single Family

Est. Annual Taxes

  • $2,520

Year Built

  • Built in 2003

Lot Details

  • Lot Dimensions are 75x140.97
  • Wood Fence
  • Back Yard Fenced
  • Level Lot
  • Cleared Lot

HOA Fees

  • $42 Monthly HOA Fees

Parking

  • 2 Car Attached Garage
  • Garage Door Opener
  • Driveway

Home Design

  • Ranch Style House
  • Traditional Architecture
  • Brick Veneer
  • Concrete Foundation
  • Slab Foundation
  • Poured Concrete
  • Architectural Shingle Roof
  • Vinyl Construction Material

Interior Spaces

  • 1,845 Sq Ft Home
  • Ceiling Fan
  • Paddle Fans
  • Gas Fireplace
  • Vinyl Clad Windows
  • Combination Kitchen and Dining Room

Kitchen

  • Electric Range
  • Microwave
  • Dishwasher
  • Kitchen Island
  • Quartz Countertops
  • Disposal

Flooring

  • Wood
  • Carpet
  • Tile

Bedrooms and Bathrooms

  • 3 Bedrooms
  • Walk-In Closet
  • Bathroom on Main Level
  • 2 Full Bathrooms

Laundry

  • Laundry on main level
  • Washer and Dryer Hookup

Outdoor Features

  • Patio
  • Front Porch

Schools

  • Russell Boulevard Elementary School
  • Gentry Middle School
  • Rock Bridge High School

Utilities

  • Forced Air Heating and Cooling System
  • Heating System Uses Natural Gas

Listing and Financial Details

  • Assessor Parcel Number 1650300110170001

Community Details

Overview

  • Built by Muzzy Builders
  • Cherry Hill Subdivision

Recreation

  • Community Pool

Home Details

Home Type

Single Family

Est. Annual Taxes

$2,520

Year Built

Built in 2003

Lot Details

10,542 Sq Ft Lot

HOA Fees

$42 per month

Parking

2

Listing Details

  • Directions: Scott to Flagstone to Corona.
  • Lot Size: 75x140.97
  • Prop. Type: Residential
  • Full Bathroom Level: Main
  • Year Built: 2003
  • BathsFull34MainLevel: 2
  • Property Sub Type: Single Family Residence
  • Road Surface Type: Paved, Curbs and Gutters
  • Co List Office Phone: 573-449-6200
  • Subdivision Name: CHERRY HILL
  • Above Grade Finished Sq Ft: 1845.0
  • Architectural Style: Ranch
  • Garage Type Attached: Yes
  • Cooling:Central Electric: Yes
  • Foundation Material:Poured Concrete: Yes
  • ArchStyle:Traditional: Yes
  • Roof:ArchitecturalShingle: Yes
  • Utilities:Gas-Natural: Yes
  • Flooring:Carpet: Yes
  • Flooring:Tile: Yes
  • Heat Fuel:Natural Gas: Yes
  • Heat Type:Forced Air: Yes
  • Patio:Back3: Yes
  • Dining:KitDin Combo: Yes
  • TopoLot Description:Cleared: Yes
  • Utilities:Electric-City: Yes
  • Utilities:Sewage-City: Yes
  • Utilities:Water-City: Yes
  • Flooring:Wood2: Yes
  • Fence:Backyard: Yes
  • Exterior Finish:Vinyl2: Yes
  • Porch:Front2: Yes
  • Fence Material:Wood5: Yes
  • Foundation Type:Slab: Yes
  • Exterior Finish:Brick Veneer: Yes
  • TopoLot Description:Level: Yes
  • Special Features: None

Interior Features

  • Flooring: Wood, Carpet, Tile
  • Interior Amenities: Laundry-Main Floor, Walk in Closet(s), Washer/DryerConnectn, Main Lvl Master Bdrm, Ceiling/PaddleFan(s), Garage Dr Opener(s), Kit/Din Combo, Cabinets-Wood, Kitchen Island, Counter-Quartz
  • Basement YN: No
  • Full Bathrooms: 2
  • Total Bedrooms: 3
  • Fireplace Features: Gas
  • Fireplace: Yes
  • Living Area: 1845.0
  • Fireplace:Gas: Yes
  • InteriorFeatures:CeilingPaddleFan(s): Yes
  • InteriorFeatures:Laundry-Main Floor: Yes
  • InteriorFeatures:Main Lvl Master Bdrm: Yes
  • InteriorFeatures:Walk in Closet(s): Yes
  • InteriorFeatures:WasherDryerConnectn: Yes
  • KitchenFeatures:Cabinets-Wood: Yes
  • KitchenFeatures:Dishwasher-Built In: Yes
  • KitchenFeatures:Garbage Disposal: Yes
  • KitchenFeatures:Island: Yes
  • KitchenFeatures:Microwave Oven: Yes
  • KitchenFeatures:Range-Electric: Yes
  • KitchenFeatures:Counter-Quartz: Yes

Exterior Features

  • Builder Name: Muzzy Builders
  • Exterior Features: Pool-Community, Driveway-Paved, Windows-Vinyl
  • Roof: ArchitecturalShingle
  • Fencing: Backyard, Wood
  • Lot Features: Cleared, Level
  • Foundation Details: Poured Concrete, Slab
  • Patio And Porch Features: Back, Front Porch
  • Exterior Features:Driveway-Paved: Yes
  • Exterior Features:Windows-Vinyl: Yes
  • Exterior Features:Pool-Community: Yes

Garage/Parking

  • Garage Spaces: 2.0
  • Parking Features: Attached
  • General Property Description:Garage Capacity: 2
  • InteriorFeatures:Garage Dr Opener(s): Yes

Utilities

  • Utilities: Water-City, Gas-Natural, Sewage-City, Electric-City, Trash-City
  • Cooling: Central Electric
  • Heating: Forced Air, Natural Gas
  • Cooling Y N: Yes
  • Heating Yn: Yes

Condo/Co-op/Association

  • Association Fee: 505.0
  • Association Fee Frequency: Annual
  • Association: Yes

Schools

  • Elementary School: Russell Boulevard
  • Junior High Dist: Columbia
  • High School: Rock Bridge
  • Middle Or Junior School: Gentry

Lot Info

  • Land Lease Amount Frequency: N/A
  • Land Lease: No
  • Parcel #: 1650300110170001
  • Zoning Description: R-1 One- Family Dwelling*

Tax Info

  • Tax Annual Amount: 2519.52

Ownership History

We collect this data history from publicly available records. To have your information removed, we recommend requesting removal directly through your county’s website.

Date Name Owned For Owner Type

Purchase Details

Listed on
Apr 26, 2024
Closed on
May 31, 2024
Sold by
Bought by
Seller's Agent
Suzanne Beckett
Berkshire Hathaway HomeServices | Vision Real Estate
Buyer's Agent
Julie Wesley
Weichert, Realtors - House of Brokers
List Price
$359,900
Views
47
Current Estimated Value
$379,211

Home Financials for this Owner

Home Financials are based on the most recent Mortgage that was taken out on this home.
Avg. Annual Appreciation
1.10%
Original Mortgage
$125,000
Outstanding Balance
$122,302
Interest Rate
7.1%
Mortgage Type
New Conventional
Estimated Equity
$256,909

Purchase Details

Closed on
Apr 22, 2005
Sold by
Bought by

Home Financials for this Owner

Home Financials are based on the most recent Mortgage that was taken out on this home.
Original Mortgage
$10,000
Interest Rate
5.89%
Mortgage Type
Credit Line Revolving
Source: Public Records

Purchase History

We collect this data history from publicly available records. To have your information removed, we recommend requesting removal directly through your county’s website.

Date Buyer Sale Price Title Company
-- None Listed On Document
-- Boone Central Title Co
Source: Public Records

Mortgage History

We collect this data history from publicly available records. To have your information removed, we recommend requesting removal directly through your county’s website.

Date Status Borrower Loan Amount
Open $125,000
Previous Owner $10,000
Source: Public Records

Property History

We collect this data history from publicly available records. To have your information removed, we recommend requesting removal directly through your county’s website.

Date Event Price List to Sale Price per Sq Ft
05/31/2024 05/31/24 Sold -- -- --
04/29/2024 04/29/24 Pending -- -- --
04/26/2024 04/26/24 For Sale $359,900 -- $195 / Sq Ft
Source: Columbia Board of REALTORS®

Tax History

We collect this data history from publicly available records. To have your information removed, we recommend requesting removal directly through your county’s website.

Year Tax Paid Tax Assessment Tax Assessment Total Assessment is a certain percentage of the fair market value that is determined by local assessors to be the total taxable value of land and additions on the property. Land Improvement
2025 $2,823 $43,111 $6,042 $37,069
2024 $2,540 $37,658 $6,042 $31,616
2023 $2,520 $37,658 $6,042 $31,616
2022 $2,420 $36,214 $6,042 $30,172
2021 $2,425 $36,214 $6,042 $30,172
2020 $2,390 $33,535 $6,042 $27,493
2019 $2,390 $33,535 $6,042 $27,493
2018 $2,407 $0 $0 $0
2017 $2,377 $33,535 $6,042 $27,493
2016 $2,373 $33,535 $6,042 $27,493
2015 $2,180 $33,535 $6,042 $27,493
2014 -- $33,535 $6,042 $27,493
Source: Public Records

Agents Affiliated with this Home

  • Section Image
  • Section Image
  • Section Image
See All Agents

Map

Source: Columbia Board of REALTORS®

MLS Number: 419785

Columbia Board of REALTORS®

APN: 16-503-00-11-017-00-01

Your Personal Tour Guide

Ask me questions while you tour the home.