NOT LISTED FOR SALE

2402 E 5th St Unit 1426 Tempe, AZ 85288

Apache Neighborhood

Estimated Value: $363,872

2 Beds
2.5 Baths
1,105 Sq Ft
$329/Sq Ft Est. Value

Sale Details

Date Sold: August 3, 2020

Last sale price $280,000 $253 Per Sq Ft

Est. 30% increase in value since last sale

Current estimated payment $2,369 / mo

2 Days on Market

Highlights

  • Gated Parking
  • Two Primary Bathrooms
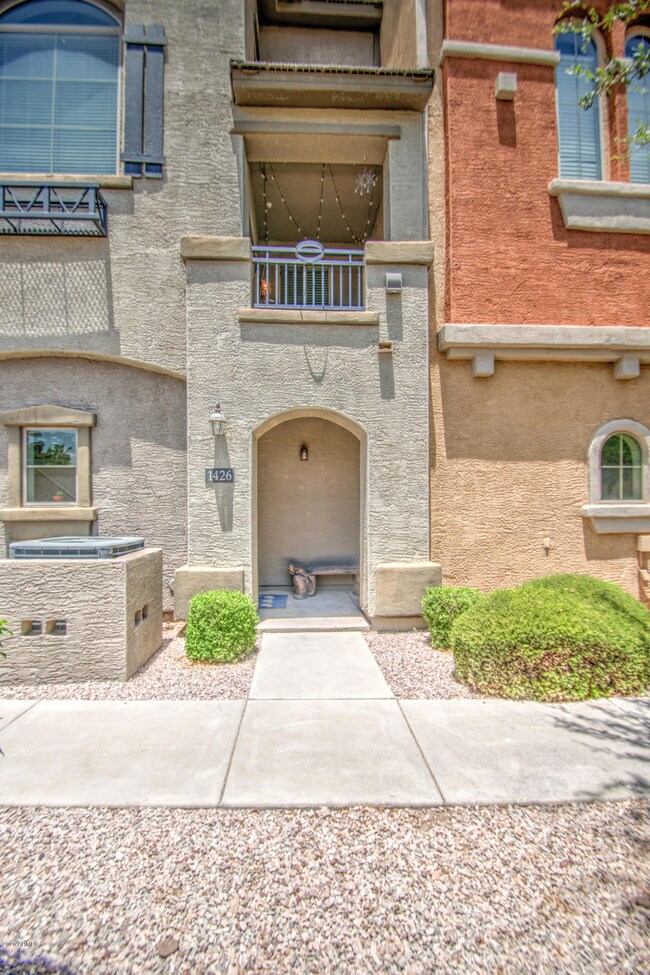
  • Santa Barbara Architecture
  • Gated Community
  • Property is near public transit and bus stop
  • End Unit

About This Home

As of August 2020

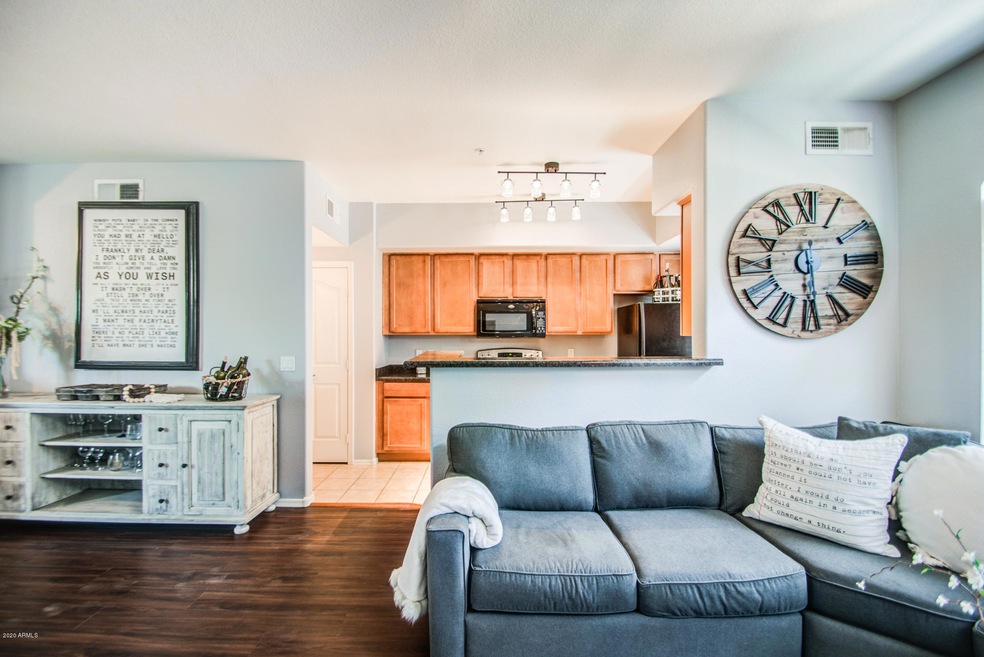
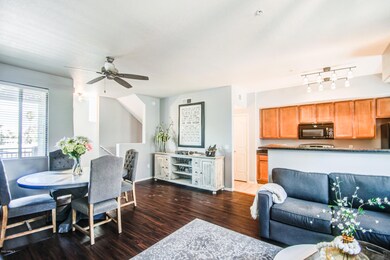
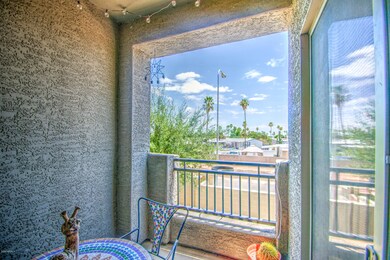
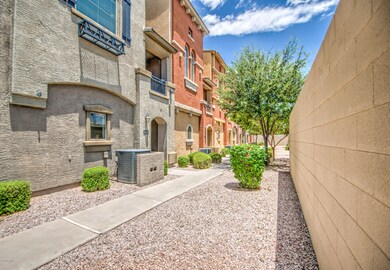
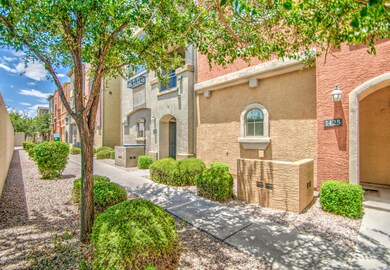
NEW FLOORING!! NEW PAINT!! A fantastic 2 bed, 2.5 bath townhouse property located in a private community in Tempe with amazing LOCATION is now on the market! Featuring a 2 car garage, open floor plan with gorgeous flooring throughout, a cozy balcony, and designer paint, you simply have to come see it for yourself! The fabulous kitchen is equipped with everything you need for home cooking, ample cabinetry, a pantry, matching appliances, and even a lovely breakfast bar. Inside the charming master bedroom you will find a spacious walk-in closet along with a private bath! Don't miss the opportunity to make this your home, schedule a showing today!

Last Agent to Sell the Property

Tim Esteban

HomeSmart License #SA660364000 Listed on: 07/03/2020

Last Buyer's Agent

Dalat Nguyen

My Home Group Real Estate License #SA534495000

My Home Group Real Estate
Create a Home Valuation Report for This Property
The Home Valuation Report is an in-depth analysis detailing your home's value as well as a comparison with similar homes in the area

Townhouse Details

Home Type

  • Townhome

Est. Annual Taxes

  • $1,679

Year Built

  • Built in 2007

Lot Details

  • 695 Sq Ft Lot
  • End Unit
  • 1 Common Wall
  • Private Streets
  • Block Wall Fence

HOA Fees

  • $150 Monthly HOA Fees

Parking

  • 2 Car Direct Access Garage
  • Garage Door Opener
  • Gated Parking
  • Parking Permit Required
  • Unassigned Parking

Home Design

  • Santa Barbara Architecture
  • Wood Frame Construction
  • Tile Roof
  • Stucco

Interior Spaces

  • 1,105 Sq Ft Home
  • 3-Story Property
  • Double Pane Windows
  • ENERGY STAR Qualified Windows
  • Solar Screens

Kitchen

  • Breakfast Bar
  • Electric Cooktop
  • Built-In Microwave

Flooring

  • Carpet
  • Laminate

Bedrooms and Bathrooms

  • 2 Bedrooms
  • Two Primary Bathrooms
  • Primary Bathroom is a Full Bathroom
  • 2.5 Bathrooms

Schools

  • Cecil Shamley Elementary School
  • Connolly Middle School
  • Mcclintock High School

Utilities

  • Central Air
  • Heating Available
  • High Speed Internet
  • Cable TV Available

Additional Features

  • Balcony
  • Property is near public transit and bus stop

Listing and Financial Details

  • Tax Lot 134
  • Assessor Parcel Number 135-41-205

Community Details

Overview

  • Association fees include roof repair, insurance, sewer, street maintenance, front yard maint, trash, roof replacement, maintenance exterior
  • Villagio Tempe Association, Phone Number (602) 957-9191
  • Villagio At Tempe Condominium Amd Subdivision

Recreation

  • Heated Community Pool
  • Community Spa
  • Bike Trail

Security

  • Security Guard
  • Gated Community

Townhouse Details

Home Type

Townhome

Est. Annual Taxes

$1,679

Year Built

Built in 2007

Lot Details

695 Sq Ft Lot

HOA Fees

$150 per month

Parking

2

Listing Details

  • Cross Street: Rio Salado Parkway and 101 Freeway
  • Legal Info Range: 5E
  • Property Type: Residential
  • Ownership: Fee Simple
  • HOA #2: N
  • Association Fees Land Lease Fee: N
  • Recreation Center Fee 2: N
  • Recreation Center Fee: N
  • Total Monthly Fee Equivalent: 150.0
  • Basement: N
  • Parking Spaces Total Covered Spaces: 2.0
  • Separate Den Office Sep Den Office: N
  • Year Built: 2007
  • Tax Year: 2019
  • Property Sub Type: Townhouse
  • Horses: No
  • Lot Size Acres: 0.02
  • Subdivision Name: VILLAGIO AT TEMPE CONDOMINIUM AMD
  • Architectural Style: Santa Barbara/Tuscan
  • Property Attached Yn: Yes
  • General Property Description:PriceSqFt: 253.39
  • Association Fees:HOA Fee2: 150.0
  • Dining Area:Breakfast Bar: Yes
  • Windows:Dual Pane: Yes
  • Technology:Cable TV Avail: Yes
  • Cooling:Central Air: Yes
  • Windows:Solar Screens: Yes
  • Community Features:Community Spa2: Yes
  • Water Source City Water: Yes
  • Kitchen Features:Electric Cooktop: Yes
  • Technology:High Speed Internet: Yes
  • Special Features: None

Interior Features

  • Flooring: Carpet, Laminate
  • Basement YN: No
  • Spa Features: None
  • Appliances: Electric Cooktop
  • Total Bedrooms: 2
  • Fireplace Features: None
  • Fireplace: No
  • Interior Amenities: High Speed Internet, Upstairs, Breakfast Bar, Pantry, 2 Master Baths, Full Bth Master Bdrm
  • Living Area: 1105.0
  • Stories: 3
  • Window Features: Solar Screens, Dual Pane, ENERGY STAR Qualified Windows
  • Kitchen Features:RangeOven Elec: Yes
  • Kitchen Features:Built-in Microwave: Yes
  • Community Features:BikingWalking Path: Yes
  • Community Features:Community Spa Htd: Yes
  • Kitchen Features Pantry: Yes
  • Other Rooms:Great Room: Yes
  • Community Features:On-Site Guard: Yes
  • Community Features:Near Bus Stop: Yes
  • Community Features:Near Light Rail Stop: Yes
  • KitchenFeatures:Refrigerator: Yes
  • Community Features:Gated: Yes

Exterior Features

  • Fencing: Block
  • Exterior Features: Balcony, Private Street(s)
  • Lot Features: Corner Lot, Gravel/Stone Front
  • Pool Features: None
  • Pool Private: No
  • View: City Light View(s)
  • Disclosures: Agency Discl Req, Seller Discl Avail
  • Common Walls: 1 Common Wall, End Unit
  • Construction Type: Stucco, Wood Frame, Painted
  • Roof: Tile
  • Construction:Frame - Wood: Yes
  • Exterior Features:Balcony: Yes
  • Exterior Features:Private Street(s): Yes
  • General Property Description:Community Pool YN2: Yes
  • General Property Description:Private Pool YN2: No
  • Community Pool Features: Heated: Yes

Garage/Parking

  • Total Covered Spaces: 2.0
  • Parking Features: Unassigned, Gated, Garage Door Opener, Direct Access, Permit Required
  • Attached Garage: No
  • Garage Spaces: 2.0
  • Parking Features:PermitDecal Req_squote_d: Yes
  • Parking Features:Garage Door Opener: Yes
  • Parking Features:Direct Access: Yes
  • Parking Features:Gated2: Yes

Utilities

  • Cooling: Central Air
  • Heating: Electric
  • Security: Fire Sprinkler System, Security Guard
  • Cooling Y N: Yes
  • Heating Yn: Yes
  • Water Source: City Water
  • Heating:Electric: Yes

Condo/Co-op/Association

  • Community Features: Gated, Community Spa, Community Spa Htd, Near Light Rail Stop, Near Bus Stop, Biking/Walking Path
  • Association Fee: 150.0
  • Association Fee Frequency: Monthly
  • Association Name: Villagio Tempe
  • Phone: 602-957-9191
  • Association: Yes

Association/Amenities

  • Association Fees:HOA YN2: Y
  • Association Fees:HOA Transfer Fee2: 400.0
  • Association Fees:HOA Paid Frequency: Monthly
  • Association Fees:HOA Name4: Villagio Tempe
  • Association Fees:PAD Fee YN2: N
  • Association Fees:Cap ImprovementImpact Fee: 310.0
  • Association Fees:Cap ImprovementImpact Fee _percent_: $
  • Association Fees:Cap ImprovementImpact Fee 2 _percent_: $
  • Association Fee Incl:Front Yard Maint: Yes
  • Association Fee Incl:Street Maint: Yes
  • Association Fee Incl:Exterior Mnt of Unit: Yes
  • Association Fee Incl:Roof Repair: Yes
  • Association Fee Incl:Roof Replacement: Yes
  • Association Fee Incl:Blanket Ins Policy: Yes
  • Association Fee Incl:Sewer6: Yes
  • Association Fee Incl:Garbage Collection2: Yes

Fee Information

  • Association Fee Includes: Roof Repair, Insurance, Sewer, Street Maint, Front Yard Maint, Trash, Roof Replacement, Maintenance Exterior

Schools

  • Elementary School: Cecil Shamley School
  • High School: McClintock High School
  • Junior High Dist: Tempe Union High School District
  • Middle Or Junior School: Connolly Middle School

Lot Info

  • Land Lease: No
  • Lot Size Sq Ft: 695.0
  • Parcel #: 135-41-205

Building Info

  • Builder Name: na

Tax Info

  • Tax Annual Amount: 1679.0
  • Tax Book Number: 135.00
  • Tax Lot: 134
  • Tax Map Number: 41.00

Ownership History

We collect this data history from publicly available records. To have your information removed, we recommend requesting removal directly through your county’s website.

Date Name Owned For Owner Type

Purchase Details

Listed on
Jul 3, 2020
Closed on
Jul 31, 2020
Sold by
Bugg Rebecca Louise and Bugg Edward Douglas
Bought by
Seller's Agent
Tim Esteban
HomeSmart
Buyer's Agent
Dalat Nguyen
My Home Group Real Estate
List Price
$275,000
Sold Price
$280,000
Premium/Discount to List
$5,000
1.82%
Current Estimated Value
$363,872

Home Financials for this Owner

Home Financials are based on the most recent Mortgage that was taken out on this home.
Estimated Appreciation
$83,872
Avg. Annual Appreciation
4.37%
Original Mortgage
$224,000
Outstanding Balance
$194,143
Interest Rate
3.1%
Mortgage Type
New Conventional
Estimated Equity
$169,729

Purchase Details

Listed on
Mar 7, 2017
Closed on
Apr 4, 2017
Sold by
Mohns Jason and Johnson Andrew
Bought by
Bugg Rebecca Louise and Bugg Edward Douglas
Seller's Agent
Kyle Caldwell
Compass
Buyer's Agent
James Lee
Fathom Realty Elite
List Price
$209,000
Sold Price
$206,000
Premium/Discount to List
-$3,000
-1.44%

Home Financials for this Owner

Home Financials are based on the most recent Mortgage that was taken out on this home.
Avg. Annual Appreciation
9.72%

Purchase Details

Closed on
Feb 7, 2007
Sold by
D R Horton Inc
Bought by
Mohns Jason and Johnson Andrew

Home Financials for this Owner

Home Financials are based on the most recent Mortgage that was taken out on this home.
Original Mortgage
$205,770
Interest Rate
6.19%
Mortgage Type
FHA
Source: Public Records

Home Values in the Area

Source: Public Records

Average Home Value in this Area


Source: Public Records

Agents Specializing in Apache, AZ

See All Agents

Purchase History

We collect this data history from publicly available records. To have your information removed, we recommend requesting removal directly through your county’s website.

Date Buyer Sale Price Title Company
$280,000 Phoenix Title Agency
Bugg Rebecca Louise $206,000 Grand Canyon Title Agency
Mohns Jason $209,000 Dhi Title Of Arizona Inc
Source: Public Records

Mortgage History

We collect this data history from publicly available records. To have your information removed, we recommend requesting removal directly through your county’s website.

Date Status Borrower Loan Amount
Open $224,000
Previous Owner Mohns Jason $208,122
Previous Owner Mohns Jason $205,770
Source: Public Records

Property History

We collect this data history from publicly available records. To have your information removed, we recommend requesting removal directly through your county’s website.

Date Event Price List to Sale Price per Sq Ft Prior Sale
08/03/2020 08/03/20 Sold $280,000 +1.8% $253 / Sq Ft
07/03/2020 07/03/20 For Sale $275,000 +33.5% $249 / Sq Ft
04/14/2017 04/14/17 Sold $206,000 -1.4% $186 / Sq Ft View Prior Sale
03/11/2017 03/11/17 Pending -- -- --
03/07/2017 03/07/17 For Sale $209,000 0.0% $189 / Sq Ft
09/16/2016 09/16/16 Rented $1,350 +3.8% --
08/16/2016 08/16/16 For Rent $1,300 -- --
Source: Arizona Regional Multiple Listing Service (ARMLS)

Tax History

We collect this data history from publicly available records. To have your information removed, we recommend requesting removal directly through your county’s website.

Year Tax Paid Tax Assessment Tax Assessment Total Assessment is a certain percentage of the fair market value that is determined by local assessors to be the total taxable value of land and additions on the property. Land Improvement
2025 $1,981 $19,002
2024 $1,818 $18,097
2023 $1,818 $28,650 $5,730 $22,920
2022 $1,736 $23,500 $4,700 $18,800
2021 $1,770 $20,970 $4,190 $16,780
2020 $1,711 $19,580 $3,910 $15,670
2019 $1,679 $18,520 $3,700 $14,820
2018 $1,633 $17,070 $3,410 $13,660
2017 $1,582 $15,830 $3,160 $12,670
2016 $1,575 $16,510 $3,300 $13,210
2015 $1,523 $16,750 $3,350 $13,400
Source: Public Records

Agents Affiliated with this Home

  • Section Image
  • Section Image
  • Section Image
  • Section Image
See All Agents

Map

Source: Arizona Regional Multiple Listing Service (ARMLS)

MLS Number: 6098719

Arizona Regional Multiple Listing Service (ARMLS)

APN: 135-41-205

Your Personal Tour Guide

Ask me questions while you tour the home.