$345,000
SOLD JUN 1, 2026

2402 E 5th St Unit 1446 Tempe, AZ 85288

Apache Neighborhood
2 Beds
2.5 Baths
1,105 Sq Ft
684 Sq Ft Lot

Sale Details

Date Sold: June 1, 2026

$312 Per Sq Ft

10% Below List Price

234 Days on Market

Highlights

  • Play Pool
  • Property is near public transit and bus stop
  • Balcony
  • Two Primary Bedrooms
  • Great Room
  • 2 Car Direct Access Garage

About This Home

As of June 2026

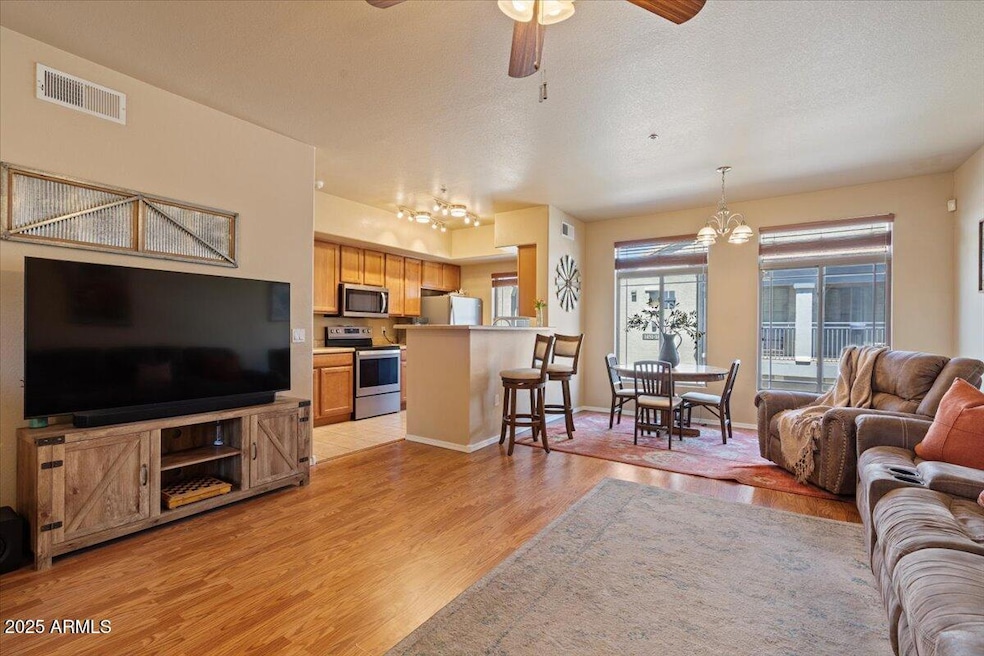
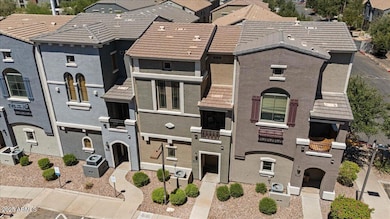
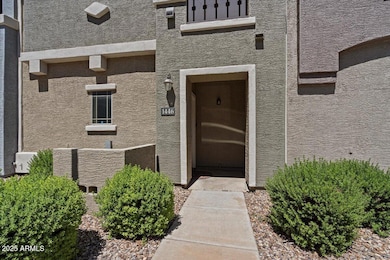
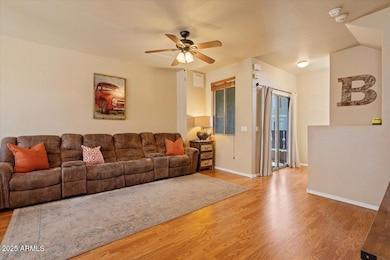
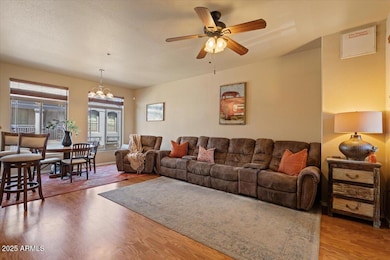
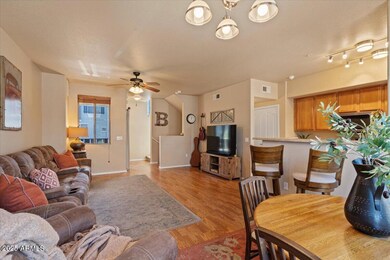
Featuring two spacious primary suites with ensuite baths, this stylish 2-bedroom, 2.5-bath townhouse in the sought-after gated community of Villagio offers both comfort and convenience—plus a rare 2-car garage! The main level boasts a bright open-concept layout with a modern kitchen and new appliances, a dining area, powder room, and a private balcony retreat. Upstairs, both primary suites provide privacy and comfort, with laundry ideally located on the same floor. Enjoy resort-style amenities including lush pet-friendly greenbelts, two sparkling pools with shaded ramadas, and a relaxing spa. Perfectly located near major freeways, ASU, Sky Harbor Airport, Sloan Park, and Tempe Marketplace for premier shopping, dining, and entertainment—this home truly has it all!

Last Agent to Sell the Property

Debra Lopez

Berkshire Hathaway HomeServices Arizona Properties License #SA669317000 Listed on: 08/31/2025

Berkshire Hathaway HomeServices Arizona Properties

Co-Listed By

David Sims

Berkshire Hathaway HomeServices Arizona Properties License #SA548561000

Last Buyer's Agent

Cameron Tingey

Two Brothers Realty & Co License #SA699697000

Townhouse Details

Home Type

  • Townhome

Est. Annual Taxes

  • $1,959

Year Built

  • Built in 2007

Lot Details

  • 684 Sq Ft Lot
  • Desert faces the front of the property
  • 1 Common Wall

HOA Fees

  • $251 Monthly HOA Fees

Parking

  • 2 Car Direct Access Garage
  • Assigned Parking

Home Design

  • Cluster Home
  • Wood Frame Construction
  • Tile Roof
  • Stucco

Interior Spaces

  • 1,105 Sq Ft Home
  • 3-Story Property
  • Ceiling Fan
  • Double Pane Windows
  • Great Room
  • Combination Dining and Living Room
  • Security System Owned

Kitchen

  • Electric Oven or Range
  • Built-In Microwave
  • Dishwasher
  • Disposal

Flooring

  • Carpet
  • Laminate

Bedrooms and Bathrooms

  • 2 Bedrooms
  • Primary Bedroom Upstairs
  • Double Master Bedroom
  • Primary Bathroom is a Full Bathroom

Laundry

  • Laundry on upper level
  • Stacked Washer and Dryer

Outdoor Features

  • Play Pool
  • Balcony

Location

  • Property is near public transit and bus stop

Schools

  • Cecil Shamley Elementary And Middle School
  • Mcclintock High School

Utilities

  • Central Air
  • Heating Available
  • Electric Water Heater
  • High Speed Internet
  • Cable TV Available

Listing and Financial Details

  • Tax Lot 114
  • Assessor Parcel Number 135-41-185

Community Details

Overview

  • Association fees include maintenance exterior, roof repair, insurance, water, sewer, front yard maint, ground maintenance, street maintenance
  • Aam Llc Association, Phone Number (602) 957-9191
  • Built by DR Horton
  • Villagio At Tempe Condominium Amd Subdivision

Recreation

  • Heated Community Pool
  • Community Spa
  • Bike Trail

Security

  • Fire Sprinkler System

Townhouse Details

Home Type

Townhome

Est. Annual Taxes

$1,959

Year Built

Built in 2007

Lot Details

684 Sq Ft Lot

HOA Fees

$251 per month

Parking

2

Listing Details

  • Cross Street: Loop 101 hwy & Rio Salado Parkway
  • Property Type: Residential
  • Ownership: Fee Simple
  • Recreation Center Fee 2: N
  • Recreation Center Fee: N
  • Total Monthly Fee Equivalent: 251.0
  • Updated Plumbing: Partial
  • Items Updated Plmbg Yr Updated: 2019
  • Separate Den Office Sep Den Office: N
  • Year Built: 2007
  • Tax Year: 2024
  • Property Sub Type: Townhouse
  • Horses: No
  • Lot Size Acres: 0.02
  • Co List Office Mls Id: praz07
  • Co List Office Phone: 480-467-4900
  • Subdivision Name: VILLAGIO AT TEMPE CONDOMINIUM AMD
  • Property Attached Yn: No
  • General Property Description:PriceSqFt: 312.21
  • Const - Finish:Const - Finish: Painted, Stucco
  • Cooling:Cooling: Ceiling Fan(s), Central Air
  • Other Rooms:Other Rooms: Great Room
  • Technology:Technology: Cable TV Avail, High Speed Internet, Security System Owned
  • Plumbing:Plumbing: Electric Hot Wtr Htr
  • Building Style:Building Style: Clustered
  • Special Features: None

Interior Features

  • Flooring: Carpet, Laminate
  • Basement YN: No
  • Spa Features: None
  • Appliances: Dishwasher, Disposal, Refrigerator, Microwave, Washer, Dryer, Stacked Washer/Dryer
  • Full Bathrooms: 2
  • Half Bathrooms: 1
  • Total Bedrooms: 2
  • Fireplace: No
  • Interior Amenities: Full Bth Master Bdrm, Pantry, High Speed Internet, Upstairs
  • Living Area: 1105.0
  • Stories: 3
  • Window Features: Dual Pane
  • Additional Bedroom:Additional Bedroom: 2 Master Bedrooms
  • Dining Area:Dining Area: Dining in LR/GR
  • Interior Features:Interior Features: Fire Sprinkler System
  • Kitchen Features:Kitchen Features: Dishwasher, Disposal, Refrigerator, Pantry, Range/Oven Elec, Built-in Microwave
  • Laundry:Laundry: Washer Included, Dryer Included, Stacked Washer/Dryer, Upstairs Laundry
  • Master Bathroom:Master Bathroom: Full Bth Master Bdrm
  • Master Bedroom:Master Bedroom: Upstairs
  • Window Features:Window Features: Dual Pane

Exterior Features

  • Fencing: None
  • Exterior Features: Balcony
  • Lot Features: Desert Front
  • Pool Private: No
  • Disclosures: Seller Discl Avail, Agency Discl Req
  • Common Walls: Three or More Levels, 1 Common Wall
  • Construction Type: Wood Frame, Painted, Stucco
  • Roof: Tile
  • General Property Description:Community Pool YN2: Yes
  • General Property Description:Private Pool YN2: No
  • Community Pool Features:Community Pool Features: Heated, Play Pool

Garage/Parking

  • Total Covered Spaces: 2.0
  • Parking Features: Assigned Parking, Garage Door Opener, Direct Access
  • Attached Garage: No
  • Garage Spaces: 2.0

Utilities

  • Cooling: Ceiling Fan(s), Central Air
  • Heating: Electric
  • Laundry Features: Upstairs Laundry
  • Security: Security System Owned, Fire Sprinkler System
  • Cooling Y N: Yes
  • Heating Yn: Yes
  • Water Source: Public
  • Utilities:Utilities: SRP

Condo/Co-op/Association

  • Community Features: Community Spa, Gated, Near Light Rail Stop, Near Bus Stop, Biking/Walking Path
  • Association Fee: 251.0
  • Association Fee Frequency: Monthly
  • Association Name: Villagio at Tempe
  • Phone: 602-957-9191
  • Association: Yes

Association/Amenities

  • Association Fees:HOA DisclosureAddendum Affirmation: Yes
  • Association Fees:Special Assessment HOA: No
  • Association Fees:PAD Fee YN2: N
  • Association Fees:Cap ImprovementImpact Fee: 1255.0
  • Association Fees:Cap ImprovementImpact Fee _percent_: $
  • Association Fees:Prepaid Association Fees HOA: 502.0
  • Association Fees:Disclosure Fees HOA: 400.0
  • Association Fees:Other Fees Description: utility set up
  • Association Fees:HOA Management Company: AAM LLC
  • Association Fees:HOA Management Phone: 602-957-9191

Fee Information

  • Association Fee Includes: Maintenance Exterior, Roof Repair, Insurance, Water, Sewer, Front Yard Maint, Maintenance Grounds, Street Maint

Schools

  • Elementary School: Cecil Shamley School
  • High School: McClintock High School
  • Junior High Dist: Tempe Union High School District
  • Middle Or Junior School: Cecil Shamley School

Lot Info

  • Land Lease: No
  • Lot Size Sq Ft: 684.0
  • Parcel #: 135-41-185

Building Info

  • Builder Name: DR Horton

Tax Info

  • Tax Annual Amount: 1959.0
  • Tax Book Number: 135.0
  • Tax Lot: 114
  • Tax Map Number: 41.0

Ownership History

We collect this data history from publicly available records. To have your information removed, we recommend requesting removal directly through your county’s website.

Date Name Owned For Owner Type

Purchase Details

Listed on
Aug 31, 2025
Closed on
May 27, 2026
Sold by
Bought by
Seller's Agent
Debra Lopez
Berkshire Hathaway HomeServices Arizona Properties
Buyer's Agent
Cameron Tingey
Two Brothers Realty & Co
List Price
$382,500
Sold Price
$345,000
Premium/Discount to List
-$37,500
-9.8%
Views
106

Home Financials for this Owner

Home Financials are based on the most recent Mortgage that was taken out on this home.
Avg. Annual Appreciation
82.45%
Original Mortgage
$338,751
Interest Rate
0.063%
Mortgage Type
FHA

Purchase Details

Listed on
Feb 4, 2019
Closed on
Apr 12, 2019
Sold by
Bought by
Seller's Agent
Teresa Godek
Hometown Advantage Real Estate
Buyer's Agent
Debra Lopez
Berkshire Hathaway HomeServices Arizona Properties
List Price
$239,000
Sold Price
$233,500
Premium/Discount to List
-$5,500
-2.3%

Home Financials for this Owner

Home Financials are based on the most recent Mortgage that was taken out on this home.
Avg. Annual Appreciation
5.63%
Original Mortgage
$186,800
Interest Rate
0.044%
Mortgage Type
New Conventional

Purchase Details

Closed on
Feb 10, 2014
Sold by
Bought by

Purchase Details

Listed on
Jun 14, 2013
Closed on
Jul 2, 2013
Sold by
Bought by
Seller's Agent
Jeanie Miller
R & C Real Estate Investments, LLC
Buyer's Agent
Non-MLS Agent
Non-MLS Office
Sold Price
$1,050

Purchase Details

Closed on
Jan 25, 2007
Sold by
Bought by
Source: Public Records
Create a Home Valuation Report for This Property
The Home Valuation Report is an in-depth analysis detailing your home's value as well as a comparison with similar homes in the area

Home Values in the Area

Source: Public Records

Average Home Value in this Area


Source: Public Records

Purchase History

We collect this data history from publicly available records. To have your information removed, we recommend requesting removal directly through your county’s website.

Date Type Sale Price Title Company
Warranty Deed $345,000 Navi Title Agency
Warranty Deed $233,500 Security Title Agency Inc
Special Warranty Deed -- None Available
Interfamily Deed Transfer -- None Available
Special Warranty Deed $200,000 Dhi Title Of Arizona Inc
Source: Public Records

Mortgage History

We collect this data history from publicly available records. To have your information removed, we recommend requesting removal directly through your county’s website.

Date Status Loan Amount Loan Type
Open $338,751 FHA
Previous Owner $188,000 New Conventional
Previous Owner $186,800 New Conventional
Source: Public Records

Property History

We collect this data history from publicly available records. To have your information removed, we recommend requesting removal directly through your county’s website.

Date Event Price List to Sale Price per Sq Ft Prior Sale
06/01/2026 06/01/26 Sold $345,000 -3.9% $312 / Sq Ft
04/23/2026 04/23/26 Pending -- -- --
03/16/2026 03/16/26 Price Changed $359,000 -2.6% $325 / Sq Ft
01/08/2026 01/08/26 Price Changed $368,500 -1.6% $333 / Sq Ft
10/01/2025 10/01/25 Price Changed $374,500 -2.1% $339 / Sq Ft
08/31/2025 08/31/25 For Sale $382,500 +63.8% $346 / Sq Ft
04/18/2019 04/18/19 Sold $233,500 -2.3% $211 / Sq Ft View Prior Sale
02/17/2019 02/17/19 Pending -- -- --
02/04/2019 02/04/19 For Sale $239,000 0.0% $216 / Sq Ft
08/01/2016 08/01/16 Rented $1,250 0.0% --
07/13/2016 07/13/16 Under Contract -- -- --
07/12/2016 07/12/16 Off Market $1,250 -- --
06/13/2016 06/13/16 For Rent $1,250 +19.0% --
08/24/2013 08/24/13 Rented $1,050 -8.7% --
08/23/2013 08/23/13 Under Contract -- -- --
06/14/2013 06/14/13 For Rent $1,150 -- --
Source: Arizona Regional Multiple Listing Service (ARMLS)

Tax History

We collect this data history from publicly available records. To have your information removed, we recommend requesting removal directly through your county’s website.

Year Tax Paid Tax Assessment Tax Assessment Total Assessment is a certain percentage of the fair market value that is determined by local assessors to be the total taxable value of land and additions on the property. Land Improvement
2025 $2,097 $19,002
2024 $2,103 $18,097
2023 $2,103 $28,650 $5,730 $22,920
2022 $2,017 $23,500 $4,700 $18,800
2021 $2,031 $20,970 $4,190 $16,780
2020 $1,969 $19,580 $3,910 $15,670
2019 $1,679 $18,520 $3,700 $14,820
2018 $1,884 $17,070 $3,410 $13,660
2017 $1,828 $15,830 $3,160 $12,670
2016 $1,815 $16,510 $3,300 $13,210
2015 $1,743 $16,750 $3,350 $13,400
Source: Public Records

Agents Affiliated with this Home

  • Section Image
  • Section Image
  • Section Image
  • Section Image
See All Agents

Map

Source: Arizona Regional Multiple Listing Service (ARMLS)

MLS Number: 6913002

Arizona Regional Multiple Listing Service (ARMLS)

APN: 135-41-185

Your Personal Tour Guide

Ask me questions while you tour the home.