
Cristen Corupe
Keller Williams Arizona Realty
(888) 606-5645
87 Total Sales
1 in Apache
$305,000 Price
Estimated Value: $359,800
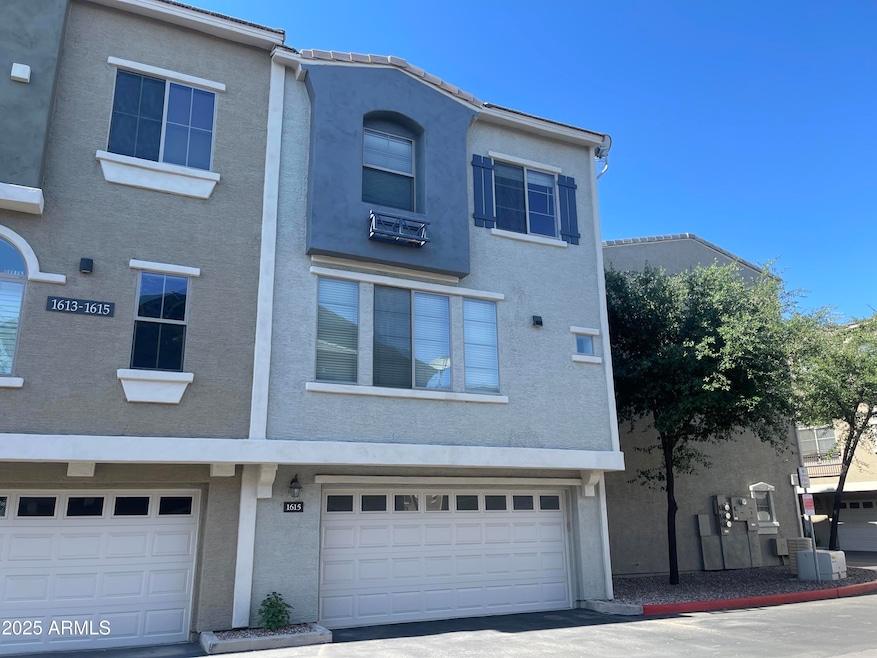
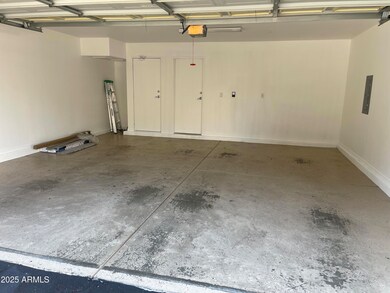
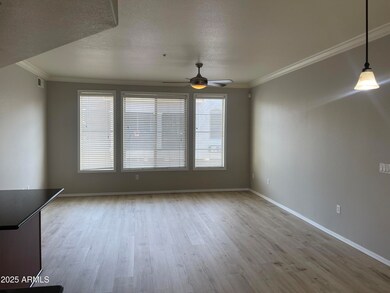
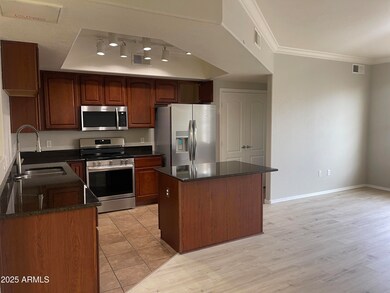
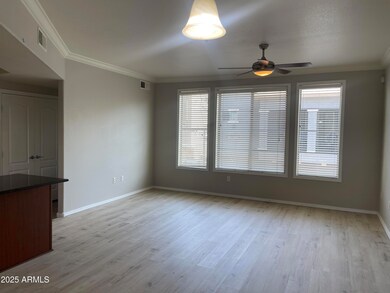
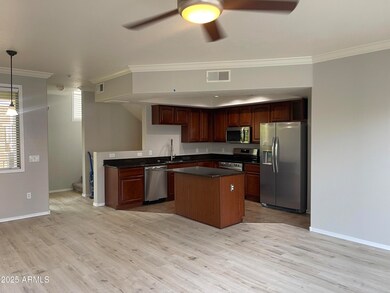
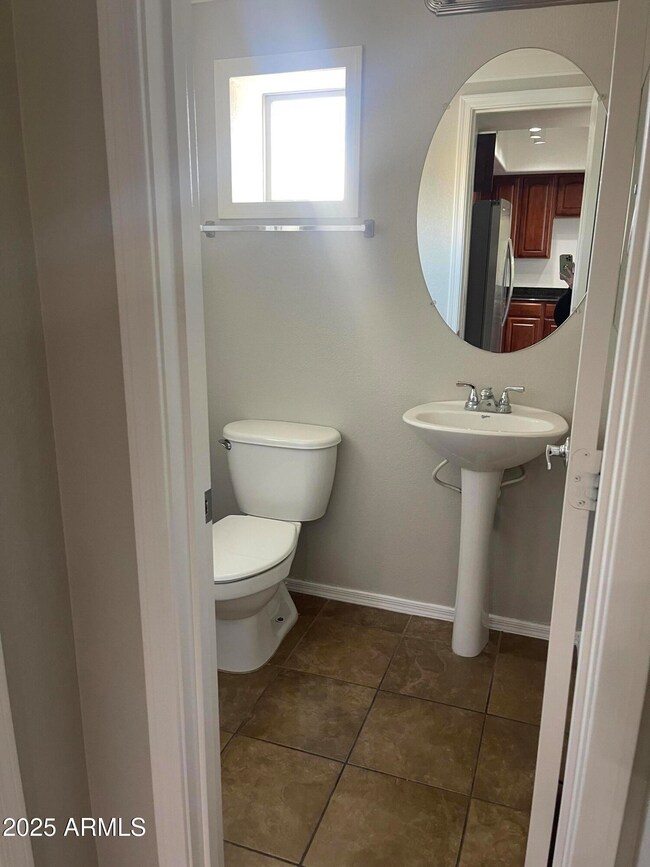
****APPROVED APPLICATION****Newly updated 2 bed/2.5 bath END UNIT town home in gated & popular Tempe subdivision, Villagio! This unit is special because it is located in a quiet corner of the subdivision, opens up to a grassy knoll and is an end unit. Inside there are many brand new updates, including new flooring, paint, fixtures, appliances, counter tops, ceiling fans, the list goes on! Walk-in closets. Covered balcony. Attached extra wide 2 car garage. Lots of common area grass and 2 beautiful pools & spa. Fabulous location at Loop 101 and Loop 202 makes easy access to work and play. ASU, Tempe Market Place, Mesa Riverview, Chicago Cubs Training Facility are just minutes away!!! Perfect for students & Professionals! Hurry to this one, it won't last long!
Last Agent to Rent the Property
Set in Stone Realty & Property Mgmt License #BR640143000 Listed on: 06/06/2025
Last Renter's Agent
Set in Stone Realty & Property Mgmt License #BR640143000 Listed on: 06/06/2025
We collect this data history from publicly available records. To have your information removed, we recommend requesting removal directly through your county’s website.
Cristen Corupe
Keller Williams Arizona Realty
(888) 606-5645
87 Total Sales
1 in Apache
$305,000 Price
Grant Van Dyke
The Griffin
(623) 323-6313
108 Total Sales
1 in Apache
$272,450 Price
Elizabeth Hammer
Realty ONE Group
(888) 521-7129
78 Total Sales
1 in Apache
$369,900 Price
Jon Musa
HomeSmart Lifestyles
(877) 352-2915
40 Total Sales
1 in Apache
$293,000 Price
Parul Tailor
Realty ONE Group
(480) 485-0679
31 Total Sales
2 in Apache
$320K - $430K Price Range
Katie Taylor
eXp Realty
(844) 725-3549
166 Total Sales
2 in Apache
$18K - $76K Price Range
We collect this data history from publicly available records. To have your information removed, we recommend requesting removal directly through your county’s website.
| Date | Buyer | Sale Price | Title Company |
|---|---|---|---|
| -- | None Available | ||
| Nild Jerry | $115,000 | American Title Service Agenc | |
| Bond Heather Grace | $231,059 | Dhi Title Of Arizona Inc |
We collect this data history from publicly available records. To have your information removed, we recommend requesting removal directly through your county’s website.
| Date | Status | Borrower | Loan Amount |
|---|---|---|---|
| Previous Owner | $239,161 | ||
| Previous Owner | Bond Heather Grace | $184,847 | |
| Previous Owner | Bond Heather Grace | $46,211 |
We collect this data history from publicly available records. To have your information removed, we recommend requesting removal directly through your county’s website.
| Date | Event | Price | List to Sale | Price per Sq Ft |
|---|---|---|---|---|
| 07/01/2025 07/01/25 | Rented | $1,950 | 0.0% | -- |
| 06/06/2025 06/06/25 | For Rent | $1,950 | -- | -- |
We collect this data history from publicly available records. To have your information removed, we recommend requesting removal directly through your county’s website.
| Year | Tax Paid | Tax Assessment Tax Assessment Total Assessment is a certain percentage of the fair market value that is determined by local assessors to be the total taxable value of land and additions on the property. | Land | Improvement |
|---|---|---|---|---|
| 2025 | $2,266 | $18,908 | ||
| 2024 | $2,093 | $18,008 | ||
| 2023 | $2,093 | $28,580 | $5,710 | $22,870 |
| 2022 | $2,007 | $23,450 | $4,690 | $18,760 |
| 2021 | $2,021 | $20,920 | $4,180 | $16,740 |
| 2020 | $1,960 | $19,530 | $3,900 | $15,630 |
| 2019 | $1,922 | $18,470 | $3,690 | $14,780 |
| 2018 | $1,875 | $17,020 | $3,400 | $13,620 |
| 2017 | $1,819 | $15,780 | $3,150 | $12,630 |
| 2016 | $1,806 | $16,450 | $3,290 | $13,160 |
| 2015 | $1,735 | $16,680 | $3,330 | $13,350 |
Landlord's Agent in 2025
Ashley Duran
Set in Stone Realty & Property Mgmt
(805) 674-2438
42 Total Sales
Seller's Agent in 2012
Lee Courtney
West USA Realty
(480) 296-5922
90 Total Sales
SN
Seller Co-Listing Agent in 2012
Stephanie Natichioni
West USA Realty
PF
Buyer's Agent in 2012
Patrida Fite
Sawadee Realty
Source: Arizona Regional Multiple Listing Service (ARMLS)
MLS Number: 6876625
APN: 135-41-374
Disclaimer: Certain information contained herein is derived from information provided by parties other than Homes.com. All information provided is deemed reliable, but is not guaranteed to be accurate and should be independently verified.
All information should be verified by the recipient and none is guaranteed as accurate by ARMLS
Listing Information presented by local MLS brokerage: Ten-X, local REALTOR®- Arlene Richardson - (888)-952-6393
Ask me questions while you tour the home.