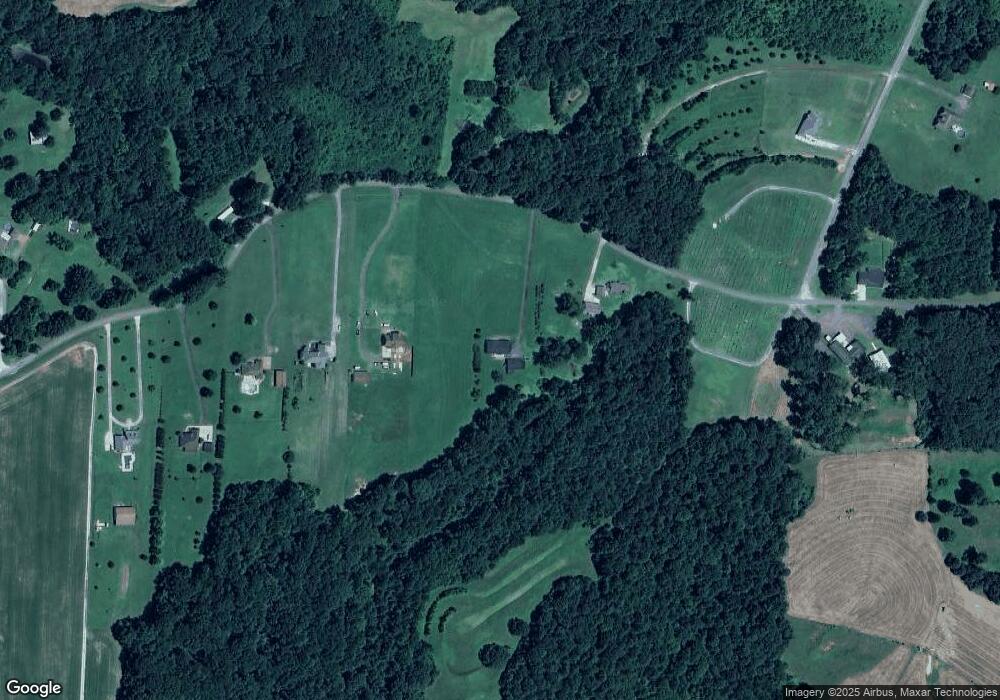
NOT LISTED FOR SALE

2402 Independence Loop Lexington, TN 38351

Lexington Area

Estimated Value: $435,141

4 Beds
2 Baths
2,800 Sq Ft
$155/Sq Ft Est. Value

Sale Details

Date Sold: September 22, 2017

Last sale price $264,900 $95 Per Sq Ft

Est. 64% increase in value since last sale

Current estimated payment $2,521 / mo

17 Days on Market

Highlights

  • Basketball Court
  • Wooded Lot
  • Granite Countertops
  • Deck
  • Wood Flooring
  • Covered Patio or Porch

About This Home

As of September 2017

This all brick single story house is located 15 minutes from Jackson & Lexington. It features a large open floor plan w/2 living areas, family room kitchen area & playroom/media room. There are 3 large bedrooms and an office with a closet that can be used as a 4th bedroom. Two full baths one of which features a large spa tub and stand up shower as well as two walk in closets. The kitchen has tile floors and beautiful granite countertops. Wood floors flow through all of the main living area. Lots of windows let in great light and let you enjoy the views of the back yard and the grazing horses. The yard has over 70 mature blueberry bushes and fruit trees. The 50' x 30' garage & workshop is wired with 220v with front and rear overhead doors. Two large workbenches are included as well as ample shelving for storage. Inside the garage is another office space and storage room with HVAC. The huge concrete patio in the back yard provides a great entertaining space. This is a MUST SEE property

Last Agent to Sell the Property

Danny McKee

Town and Country License #253227 Listed on: 08/17/2017

Last Buyer's Agent

Susan Horn

Crye-Leike Preferred Realty License #333240

Create a Home Valuation Report for This Property
The Home Valuation Report is an in-depth analysis detailing your home's value as well as a comparison with similar homes in the area

Home Details

Home Type

  • Single Family

Year Built

  • Built in 2006

Lot Details

  • 6.62 Acre Lot
  • Wooded Lot

Home Design

  • Brick Exterior Construction
  • Shingle Roof
  • Aluminum Siding

Interior Spaces

  • 2,800 Sq Ft Home
  • 1-Story Property
  • Popcorn or blown ceiling
  • Ceiling Fan
  • Vinyl Clad Windows
  • Entrance Foyer
  • Crawl Space
  • Washer Hookup

Kitchen

  • Eat-In Kitchen
  • Electric Oven
  • Electric Range
  • Microwave
  • Dishwasher
  • Kitchen Island
  • Granite Countertops
  • Disposal

Flooring

  • Wood
  • Carpet
  • Ceramic Tile
  • Vinyl

Bedrooms and Bathrooms

  • 4 Bedrooms
  • Walk-In Closet
  • 2 Full Bathrooms
  • Private Water Closet
  • Separate Shower

Parking

  • 5 Car Garage
  • Parking Storage or Cabinetry
  • Garage Door Opener

Outdoor Features

  • Basketball Court
  • Deck
  • Covered Patio or Porch
  • Separate Outdoor Workshop
  • Rain Gutters

Utilities

  • Forced Air Heating and Cooling System
  • Electric Water Heater
  • Septic Tank
  • Satellite Dish

Community Details

  • Property has a Home Owners Association
  • Building Fire Alarm

Listing and Financial Details

  • Home warranty included in the sale of the property
  • Assessor Parcel Number 039.06

Home Details

Home Type

Single Family

Year Built

Built in 2006

Lot Details

6.62 Acres

Listing Details

  • Year Built: 2006
  • Property Sub-Type: Single Family Residence
  • PropertyType: Residential
  • ResoLaundryFeatures: Washer Hookup
  • ResoLotFeatures: Wooded
  • Lot Size Acres: 6.62
  • Road Surface Type: Paved
  • ResoSecurityFeatures: Fire Alarm
  • Co List Office Phone: 731-668-7000
  • MLS Status: Closed
  • Subdivision Name: None
  • Unit Levels: One
  • New Construction: No
  • Reso Window Features: Vinyl Frames
  • Location Tax and Legal Parcel Number2: 039.06
  • General Property Information Lot Size Acres: 6.62
  • General Property Information Lot Size Dimensions: 6.62
  • General Property Information New Construction YN: No
  • General Property Information View YN2: No
  • General Property Information Waterfront YN: No
  • Currently Not Used Association YN: Yes
  • Currently Not Used Cooling YN: Yes
  • Appliances Microwave: Yes
  • Flooring:Carpet: Yes
  • Flooring:Vinyl: Yes
  • Levels:One: Yes
  • Flooring:Ceramic Tile: Yes
  • Flooring:Hardwood: Yes
  • Laundry Features Washer Hookup: Yes
  • Water Source:Public: Yes
  • Currently Not Used Heating YN: Yes
  • Cooling:Ceiling Fan(s): Yes
  • Cooling:Central Air: Yes
  • Interior Features BlownTextured Ceilings: Yes
  • Roof:Shingle2: Yes
  • Other Structures:Workshop: Yes
  • General Property Information Resort YN: No
  • Currently Not Used Association Fee: 11.0
  • Interior Features Commode Room: Yes
  • General Property Information Home Warranty YN: Yes
  • Interior Features Shower Separate: Yes
  • Security Features Fire Alarm: Yes
  • Other Equipment Satellite Dish: Yes
  • Special Features: VirtualTour
  • Property Sub Type: Detached

Interior Features

  • Interior Amenities: Blown/Textured Ceilings, Commode Room, Eat-in Kitchen, Entrance Foyer, Granite Counters, Kitchen Island, Shower Separate, Walk-In Closet(s), Other
  • Appliances: Dishwasher, Disposal, Electric Oven, Electric Range, Electric Water Heater, Microwave, Water Heater
  • Other Equipment: Satellite Dish
  • Basement: Crawl Space
  • Full Bathrooms: 2
  • Total Bedrooms: 4
  • Flooring: Carpet, Ceramic Tile, Hardwood, Vinyl
  • ResoLivingAreaSource: Owner
  • Appliances Dishwasher: Yes
  • Interior Features:Eat-in Kitchen: Yes
  • Interior Features:Kitchen Island: Yes
  • Interior Features:Walk-In Closet(s): Yes
  • Appliances:Electric Range: Yes
  • Interior Features:Granite Counters: Yes
  • Interior Features:Entrance Foyer: Yes
  • Appliances:Electric Water Heater: Yes
  • Interior Features:Other19: Yes
  • Appliances:Electric Oven: Yes
  • Basement:Crawl Space: Yes

Exterior Features

  • Roof: Shingle
  • View: No
  • Waterfront: No
  • Construction Type: Aluminum Siding, Brick, Other
  • Exterior Features: Basketball Court, Rain Gutters
  • Other Structures: Workshop
  • Patio And Porch Features: Covered, Deck, Front Porch, Patio
  • Construction Materials:Brick: Yes
  • Exterior Features:Rain Gutters: Yes
  • Patio And Porch Features:Deck2: Yes
  • Patio And Porch Features:Patio: Yes
  • Patio And Porch Features:Front Porch: Yes
  • Patio And Porch Features:Covered2: Yes
  • Window Features:Vinyl Frames: Yes
  • Lot Features:Wooded: Yes
  • Construction Materials:Aluminum Siding: Yes
  • Exterior Features:Basketball Court2: Yes

Garage/Parking

  • Attached Garage: No
  • Attached Garage: Yes
  • Parking Features: Garage Door Opener, Storage
  • Total Parking Spaces: 5.0
  • General Property Information:Garage YN: Yes
  • General Property Information:Attached Garage YN: No
  • General Property Information:Parking Total: 5.0
  • Parking Features:Garage Door Opener: Yes
  • Parking Features:Storage5: Yes

Utilities

  • Sewer: Septic Tank
  • Cooling: Ceiling Fan(s), Central Air, Electric
  • Cooling Y N: Yes
  • Heating: Forced Air
  • HeatingYN: Yes
  • Water Source: Public
  • Water Heater: Yes
  • HeatingCooling:Electric: Yes
  • Sewer Septic Tank: Yes
  • Heating:Forced Air: Yes

Condo/Co-op/Association

  • Association Fee: 11.0
  • Association: Yes

Lot Info

  • Parcel Number: 039.06
  • Lot Dimensions: 6.62
  • Lot Size Sq Ft: 288367.2
  • ResoLotSizeUnits: Acres
  • ResoLotSizeUnits: Acres

Tax Info

  • Tax Map Number: 038

Ownership History

We collect this data history from publicly available records. To have your information removed, we recommend requesting removal directly through your county’s website.

Date Name Owned For Owner Type

Purchase Details

Closed on
Jan 31, 2018
Sold by
Bought by
Current Estimated Value
$435,141

Purchase Details

Listed on
Aug 17, 2017
Closed on
Sep 22, 2017
Sold by
Bought by
Seller's Agent
Danny McKee
Town and Country
Buyer's Agent
Susan Horn
Crye-Leike Preferred Realty
List Price
$269,900
Sold Price
$264,900
Premium/Discount to List
-$5,000
-1.85%

Home Financials for this Owner

Home Financials are based on the most recent Mortgage that was taken out on this home.
Avg. Annual Appreciation
5.76%

Purchase Details

Closed on
May 21, 2010
Sold by
Bought by
Source: Public Records

Purchase History

We collect this data history from publicly available records. To have your information removed, we recommend requesting removal directly through your county’s website.

Date Buyer Sale Price Title Company
$34,000 --
$264,900 --
$183,500 --
Source: Public Records

Property History

We collect this data history from publicly available records. To have your information removed, we recommend requesting removal directly through your county’s website.

Date Event Price List to Sale Price per Sq Ft
09/22/2017 09/22/17 Sold $264,900 -1.9% $95 / Sq Ft
09/03/2017 09/03/17 Pending -- -- --
08/17/2017 08/17/17 For Sale $269,900 -- $96 / Sq Ft
Source: Central West Tennessee Association of REALTORS®

Tax History

We collect this data history from publicly available records. To have your information removed, we recommend requesting removal directly through your county’s website.

Year Tax Paid Tax Assessment Tax Assessment Total Assessment is a certain percentage of the fair market value that is determined by local assessors to be the total taxable value of land and additions on the property. Land Improvement
2025 $1,503 $95,000 $10,575 $84,425
2024 $1,503 $95,000 $10,575 $84,425
2023 $1,503 $95,000 $10,575 $84,425
2022 $1,427 $60,225 $5,525 $54,700
2021 $1,427 $60,225 $5,525 $54,700
2020 $1,427 $60,225 $5,525 $54,700
2019 $1,427 $60,225 $5,525 $54,700
2018 $1,412 $61,850 $5,525 $56,325
2017 $1,412 $61,850 $5,525 $56,325
2016 $1,354 $57,000 $5,525 $51,475
2015 $1,354 $57,000 $5,525 $51,475
2014 $1,355 $57,013 $0 $0
Source: Public Records

Agents Affiliated with this Home

  • Section Image
See All Agents

Map

Source: Central West Tennessee Association of REALTORS®

MLS Number: 179120

Central West Tennessee Association of REALTORS®

APN: 038-039.06

Your Personal Tour Guide

Ask me questions while you tour the home.