
Candice Santoro
CR Realty
(610) 708-1799
77 Total Sales
1 in Glasgow
$569,000 Price
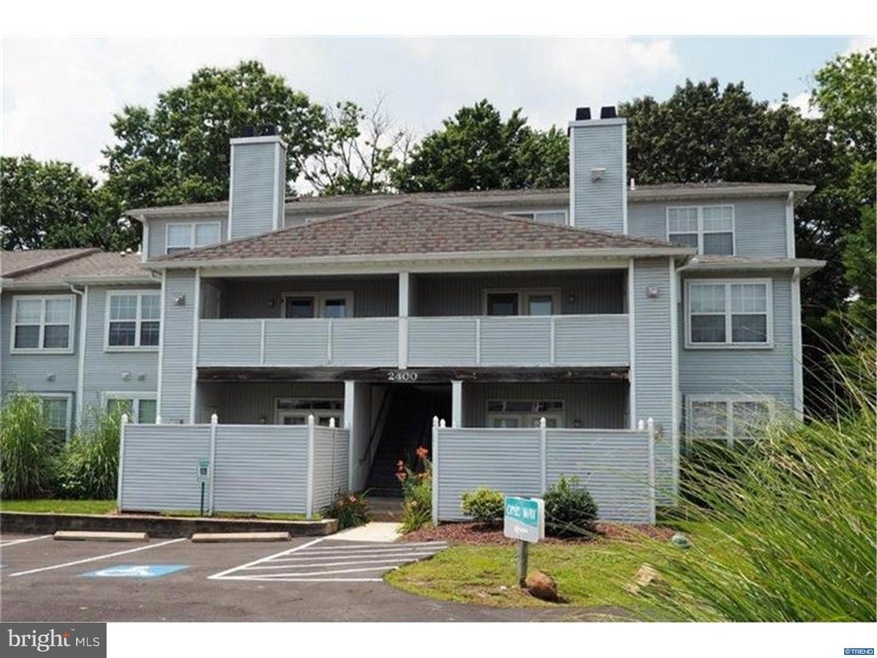
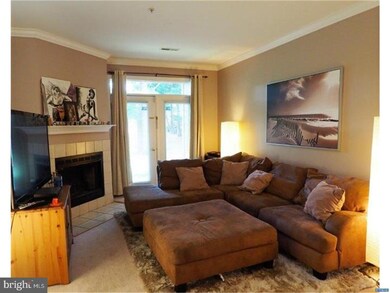


Move-in condition one bedroom, one bath condo on the first floor. This property offers an open floor plan with 9 ft ceilings throughout. New, neutral carpet and padding 2014. Other features include laundry room off kitchen, nice size bedroom, full bath, dining area, living room with a wood burning fireplace. French doors lead to a private patio. Neutral paint through out. Seller is including washer, dryer, refrigerator and microwave. Shows well!
Last Agent to Sell the Property
(302) 733-7000 ccashman@psre.com Patterson-Schwartz-Newark License #R3-0011730 Listed on: 07/21/2017
Candice Santoro
CR Realty
(610) 708-1799
77 Total Sales
1 in Glasgow
$569,000 Price
Brynn Beideman
RE/MAX Associates-Hockessin
(484) 779-1643
83 Total Sales
3 in Glasgow
$244K - $465K Price Range
Lakeisha Cunningham
EXP Realty, LLC
(856) 276-5616
99 Total Sales
9 in Glasgow
$320K - $525K Price Range
Laura Walker
Walker Realty Group LLC
(302) 279-5690
105 Total Sales
3 in Glasgow
$325K - $460K Price Range
Joseph Anthony Jr
CG Realty, LLC
(610) 510-7542
136 Total Sales
1 in Glasgow
$500,000 Price
Ray Dudkewitz
Patterson-Schwartz-Newark
(484) 779-1607
61 Total Sales
4 in Glasgow
$358K - $588K Price Range
We collect this data history from publicly available records. To have your information removed, we recommend requesting removal directly through your county’s website.
| Date | Event | Price | List to Sale | Price per Sq Ft | Prior Sale |
|---|---|---|---|---|---|
| 01/10/2018 01/10/18 | Sold | $81,500 | -2.4% | -- | |
| 12/18/2017 12/18/17 | Pending | -- | -- | -- | |
| 07/27/2017 07/27/17 | For Sale | $83,500 | 0.0% | -- | |
| 07/27/2017 07/27/17 | Pending | -- | -- | -- | |
| 07/21/2017 07/21/17 | For Sale | $83,500 | +0.7% | -- | |
| 08/21/2015 08/21/15 | Sold | $82,900 | -1.2% | -- | View Prior Sale |
| 07/21/2015 07/21/15 | Pending | -- | -- | -- | |
| 06/08/2015 06/08/15 | Price Changed | $83,900 | -1.3% | -- | |
| 09/15/2014 09/15/14 | For Sale | $84,990 | -- | -- |
We collect this data history from publicly available records. To have your information removed, we recommend requesting removal directly through your county’s website.
| Year | Tax Paid | Tax Assessment Tax Assessment Total Assessment is a certain percentage of the fair market value that is determined by local assessors to be the total taxable value of land and additions on the property. | Land | Improvement |
|---|---|---|---|---|
| 2025 | -- | $193,000 | $30,000 | $163,000 |
| 2024 | $1,363 | $32,000 | $5,900 | $26,100 |
| 2023 | $1,325 | $32,000 | $5,900 | $26,100 |
| 2022 | $1,322 | $32,000 | $5,900 | $26,100 |
| 2021 | $1,294 | $32,000 | $5,900 | $26,100 |
| 2020 | $1,261 | $32,000 | $5,900 | $26,100 |
| 2019 | $1,132 | $32,000 | $5,900 | $26,100 |
| 2018 | $92 | $32,000 | $5,900 | $26,100 |
| 2017 | $1,044 | $32,000 | $5,900 | $26,100 |
| 2016 | $1,044 | $32,000 | $5,900 | $26,100 |
| 2015 | $951 | $32,000 | $5,900 | $26,100 |
| 2014 | $951 | $32,000 | $5,900 | $26,100 |
Seller's Agent in 2018
Sandra Lee Leeson
Patterson Schwartz
(302) 753-2447
16 Total Sales
Buyer's Agent in 2018
Anthony White
EXP Realty, LLC
(610) 233-9315
35 Total Sales
Source: Bright MLS
MLS Number: 1000325725
APN: 11-017.00-048-C0221
Disclaimer: Certain information contained herein is derived from information provided by parties other than Homes.com. All information provided is deemed reliable, but is not guaranteed to be accurate and should be independently verified.
The data relating to real estate for sale on this website appears in part through the BRIGHT Internet Data Exchange program, a voluntary cooperative exchange of property listing data between licensed real estate brokerage firms, and is provided by BRIGHT through a licensing agreement.
Listing information is from various brokers who participate in the Bright MLS IDX program and not all listings may be visible on the site.
The property information being provided on or through the website is for the personal, non-commercial use of consumers and such information may not be used for any purpose other than to identify prospective properties consumers may be interested in purchasing.
Some properties which appear for sale on the website may no longer be available because they are for instance, under contract, sold or are no longer being offered for sale.
Property information displayed is deemed reliable but is not guaranteed.
Copyright 2026 Bright MLS, Inc.
Ask me questions while you tour the home.