
Nick Shivers
eXp Realty, LLC
(971) 232-4415
1,253 Total Sales
1 in Tillamook
$230,000 Price
Estimated Value: $383,110
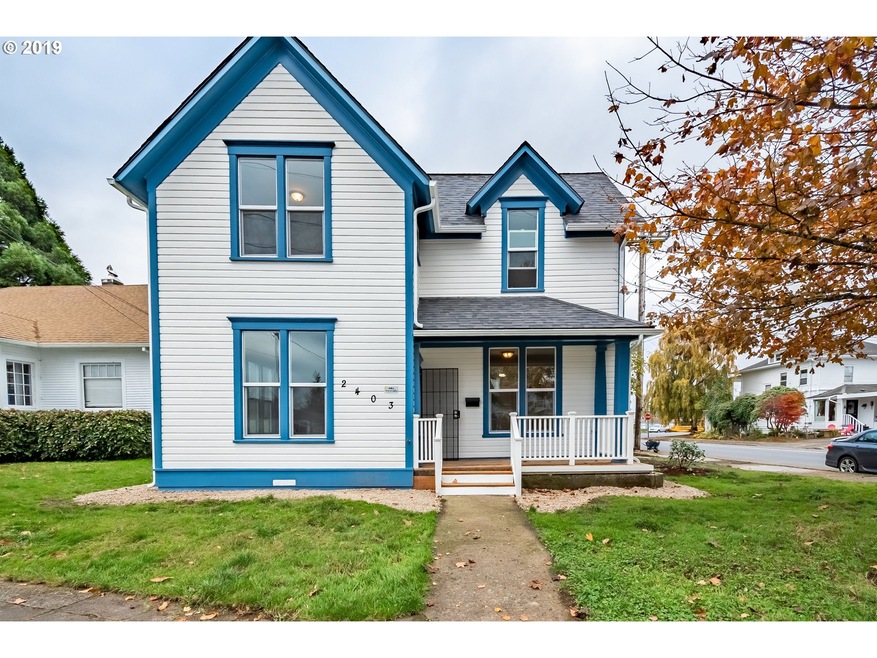
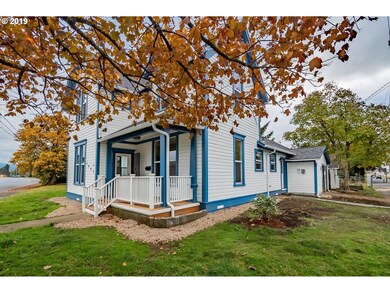
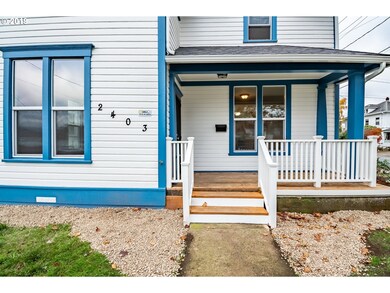
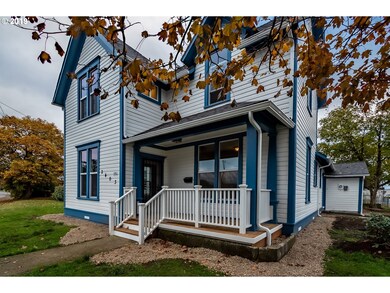
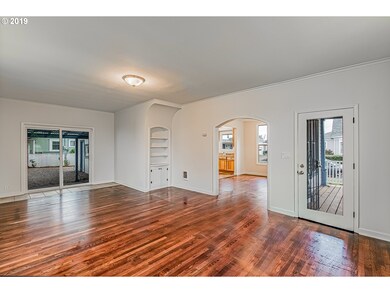
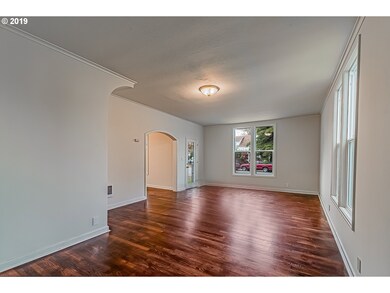
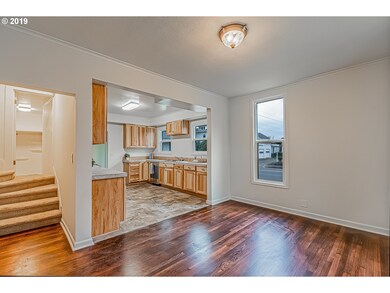
Don't miss out in this beautiful and completely remodeled Victorian home. Loaded with charm and modern amenities. Every surface is brand new! Located in the heart of Tillamook, close to everything. This home would work really well for a home business. There is an additional finished bonus room, not counted in the square footage, above the garage.
Last Agent to Sell the Property
Keller Williams Premier Partners License #201211583 Listed on: 11/13/2019
We collect this data history from publicly available records. To have your information removed, we recommend requesting removal directly through your county’s website.
Nick Shivers
eXp Realty, LLC
(971) 232-4415
1,253 Total Sales
1 in Tillamook
$230,000 Price
Steph Poppe
Rob Trost Real Estate - Tillam
(833) 253-1095
128 Total Sales
68 in Tillamook
$117K - $1M Price Range
Dylan Landolt
King Realty
(844) 789-6743
173 Total Sales
82 in Tillamook
$22K - $1.4M Price Range
William Jones
Cascade Hasson Sotheby's International Realty
(971) 327-3659
31 Total Sales
1 in Tillamook
$395,000 Price
Dirk Knudsen
MORE Realty
(855) 971-0675
101 Total Sales
1 in Tillamook
$555,000 Price
Brian Johnson
Windermere Realty Trust
(360) 803-2544
125 Total Sales
1 in Tillamook
$435,000 Price
We collect this data history from publicly available records. To have your information removed, we recommend requesting removal directly through your county’s website.
| Date | Buyer | Sale Price | Title Company |
|---|---|---|---|
| -- | None Listed On Document | ||
| Janson Kurt David | $270,000 | First American | |
| Philbin Michael | $93,425 | First American Title | |
| Tapia Karl L | $89,900 | First American | |
| Strong Harvey D | $42,000 | Fidelity Natl Title Co Of Or | |
| The Bank Of New York Mellon Trust Compan | -- | None Available | |
| Lamkin Kathleen J | $89,800 | Ticor Title Ins Co |
We collect this data history from publicly available records. To have your information removed, we recommend requesting removal directly through your county’s website.
| Date | Status | Borrower | Loan Amount |
|---|---|---|---|
| Previous Owner | $256,500 | ||
| Previous Owner | Tapia Karl L | $49,900 | |
| Previous Owner | Lamkin Kathleen J | $71,840 |
We collect this data history from publicly available records. To have your information removed, we recommend requesting removal directly through your county’s website.
| Date | Event | Price | List to Sale | Price per Sq Ft | Prior Sale |
|---|---|---|---|---|---|
| 03/30/2020 03/30/20 | Sold | $270,000 | -9.7% | $183 / Sq Ft | |
| 02/05/2020 02/05/20 | Pending | -- | -- | -- | |
| 12/02/2019 12/02/19 | For Sale | $299,000 | 0.0% | $202 / Sq Ft | |
| 11/20/2019 11/20/19 | Pending | -- | -- | -- | |
| 11/12/2019 11/12/19 | For Sale | $299,000 | +232.6% | $202 / Sq Ft | |
| 04/09/2015 04/09/15 | Sold | $89,900 | -- | $61 / Sq Ft | View Prior Sale |
We collect this data history from publicly available records. To have your information removed, we recommend requesting removal directly through your county’s website.
| Year | Tax Paid | Tax Assessment Tax Assessment Total Assessment is a certain percentage of the fair market value that is determined by local assessors to be the total taxable value of land and additions on the property. | Land | Improvement |
|---|---|---|---|---|
| 2025 | $2,305 | $191,530 | $45,310 | $146,220 |
| 2024 | $2,190 | $185,960 | $43,990 | $141,970 |
| 2023 | $2,170 | $180,550 | $42,710 | $137,840 |
| 2022 | $2,096 | $175,300 | $41,470 | $133,830 |
| 2021 | $2,034 | $170,200 | $40,260 | $129,940 |
| 2020 | $1,978 | $165,250 | $39,090 | $126,160 |
| 2019 | $1,302 | $108,070 | $69,970 | $38,100 |
| 2018 | $1,361 | $112,640 | $37,950 | $74,690 |
| 2017 | $1,327 | $109,360 | $36,840 | $72,520 |
| 2016 | $1,277 | $106,180 | $35,770 | $70,410 |
| 2015 | $1,252 | $103,090 | $34,730 | $68,360 |
| 2014 | $1,231 | $100,090 | $33,720 | $66,370 |
| 2013 | -- | $97,180 | $32,740 | $64,440 |
Seller's Agent in 2020
Amy Asivido-Rebman
Keller Williams Premier Partners
(503) 278-5058
827 Total Sales
Buyer's Agent in 2020
Marisa La Fata
Inhabit Real Estate
(503) 816-2283
33 Total Sales
NH
Seller's Agent in 2015
Nick Hahn
MORE Realty
IK
Seller Co-Listing Agent in 2015
Ike Kendrick
MORE Realty
Source: Regional Multiple Listing Service (RMLS)
MLS Number: 19107817
APN: R0110855
Disclaimer: Certain information contained herein is derived from information provided by parties other than Homes.com. All information provided is deemed reliable, but is not guaranteed to be accurate and should be independently verified.
The content relating to real estate for sale on this web site comes in part from the IDX program of the RMLS™ of Portland, Oregon. Real estate listings held by brokerage firms other than Ten-X are marked with the RMLS™ logo, and detailed information about these properties includes the names of the listing brokers. Listing content is copyright © 2026 RMLS™, Portland, Oregon. Some properties which appear for sale on this web site may subsequently have sold or may no longer be available. All information provided is deemed reliable but is not guaranteed and should be independently verified.
Ask me questions while you tour the home.