NOT LISTED FOR SALE

Estimated Value: $643,502

2 Beds
2 Baths
1,518 Sq Ft
2,178 Sq Ft Lot

Sale Details

Date Sold: January 24, 2023

Last sale price $649,000 $428 Per Sq Ft

Est. 1% decrease in value since last sale

Current estimated payment $4,820 / mo

58 Days on Market

Highlights

  • In Ground Pool
  • Mountain View
  • Main Floor Primary Bedroom
  • Gated Community
  • Post Modern Architecture
  • Secondary bathroom tub or shower combo

About This Home

As of January 2023

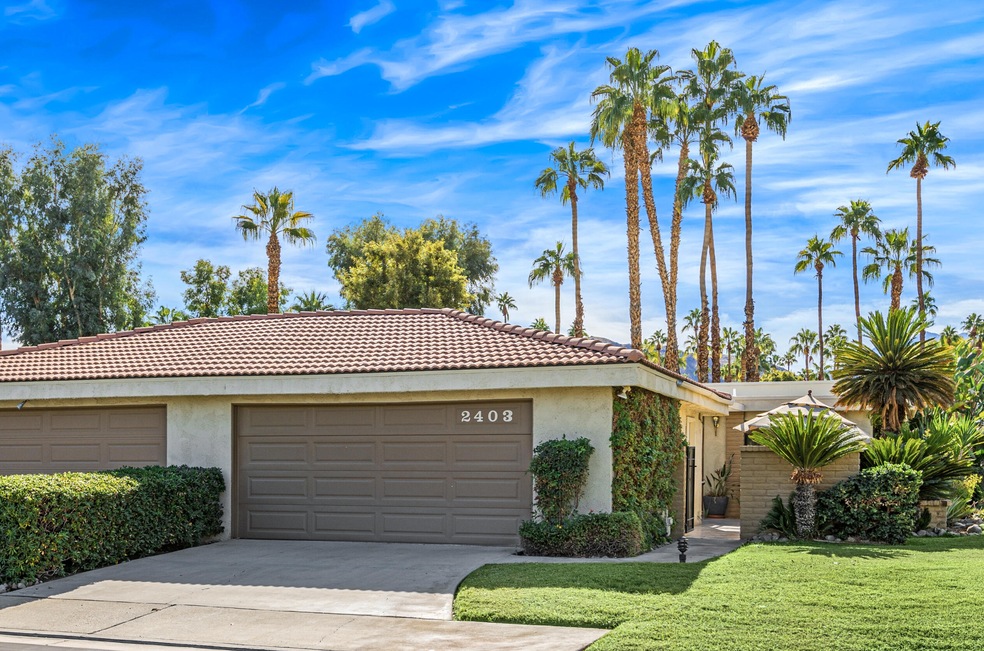
This is an unparalleled opportunity to own one of Sunrise East's premium two bedroom condominiums. There are only three end-unit, two-bedroom homes out of all 130 units, and this is one of them. RARELY do they come to market. And this particular one features wide patio views of the Santa Rosa mountains to the south and the San Jacinto mountains to the west. Speaking of patios, unlike the three bedroom units within the complex, two bedroom units feature a front patio that functions like an outdoor living/dining room. Protected by walls and a private gate, morning coffee has you enjoying winter sun, but protected from full-on afternoon rays. The large rear patio, expanded with HOA approval, is an entertainer's paradise. It's also enclosed with a low metal fence so your hefty fur babies aren't likely to go running off. Inside, enjoy two generous bedrooms on opposite sides of the home, each with adjoining updated bathrooms; a large living room and dining area; and a spacious, contemporary kitchen with pass-throughs to both the dining area and front patio. For those with two cars, enjoy the large garage that is partly finished. Close, but not at, the main gate means easy access without the noise. Plus, you are only steps from pool number one. These two features combined with the views and end-unit light makes this an IDEAL location within prestigious Sunrise East.Shown by appointment only.

Last Agent to Sell the Property

Jason Allen

Keller Williams Luxury Homes License #01831809 Listed on: 11/01/2022

Keller Williams Luxury Homes

Last Buyer's Agent

Dane Kealoha

Windermere Homes & Estates License #02089779

Property Details

Home Type

  • Condominium

Year Built

  • Built in 1973

Lot Details

  • Property fronts a private road
  • End Unit
  • Home has sun exposure from multiple directions
  • Fenced
  • Landscaped

HOA Fees

  • $640 Monthly HOA Fees

Property Views

  • Mountain
  • Park or Greenbelt

Home Design

  • Post Modern Architecture
  • Slab Foundation
  • Stucco Exterior

Interior Spaces

  • 1,518 Sq Ft Home
  • Bar
  • 1 Fireplace
  • Sliding Doors
  • Living Room
  • Dining Area

Kitchen

  • Breakfast Bar
  • Electric Oven
  • Range Hood
  • Microwave
  • Dishwasher
  • Disposal

Bedrooms and Bathrooms

  • 2 Bedrooms
  • Primary Bedroom on Main
  • Secondary bathroom tub or shower combo
  • Shower Only in Secondary Bathroom

Laundry

  • Laundry in Garage
  • Dryer
  • Washer

Parking

  • 2 Parking Garage Spaces
  • Garage Door Opener
  • Driveway
  • Automatic Gate

Pool

  • In Ground Pool
  • Heated Spa
  • In Ground Spa
  • Fence Around Pool

Utilities

  • Forced Air Heating and Cooling System
  • Heating System Uses Natural Gas
  • Underground Utilities
  • 220 Volts in Garage
  • Property is located within a water district
  • Gas Water Heater
  • Sewer in Street

Additional Features

  • Brick Porch or Patio
  • Ground Level

Listing and Financial Details

  • Assessor Parcel Number 502451007

Community Details

Overview

  • Sunrise East Subdivision
  • Greenbelt

Recreation

  • Tennis Courts
  • Community Pool
  • Community Spa

Pet Policy

  • Pets Allowed with Restrictions

Additional Features

  • Community Mailbox
  • Gated Community

Property Details

Home Type

Condominium

Year Built

Built in 1973

Lot Details

2,178 Sq Ft Lot

HOA Fees

$640 per month

Listing Details

  • Property Type: Residential
  • Property Sub Type: Condominium
  • Property Attached/Detached: Yes
  • Property Orientation Faces: Front Door Faces North, Leisure Faces South, Leisure Faces West
  • Levels: Ground Level, No Unit Above
  • Building Style: Post Modern
  • Entry Location: Ground Level - No Steps
  • List Price per Sq Ft: 427.54
  • Lp Sp Ratio: 1.0000
  • View Type: Mountain(s), Park/Green Belt
  • Water District Name: Desert Water Agency
  • Year Built: 1973
  • Listing I D: 219086714
  • Listing Member Address: 435 North Palm Canyon, Palm Springs, CA 92262
  • Listing Office Address: 435 North Palm Canyon, Palm Springs, CA 92262
  • Listing Office Fax: (760) 322-9266
  • Selling Member Address: 830 N Palm Canyon, Palm Springs, CA 92262
  • Selling Office Address: 830 N Palm Canyon Suite 2, Palm Springs, CA 92262
  • Selling Office Fax: (760) 820-2629
  • Land Type: Fee
  • New Construction: No
  • Subdivision: Sunrise East
  • Special Features: None

Interior Features

  • Appliances: Dryer, Electric Oven, Microwave Oven, Washer, Refrigerator, Disposal, Dishwasher, Gas/Elec Dryer Hookup
  • Interior Amenities: Bar
  • Range Hood: Yes
  • Flooring: Mixed
  • Bedroom Features: Main Floor Master Bedroom
  • Total Bedrooms: 2
  • Bathroom Features: Shower & Tub, Shower Stall
  • Total Bathrooms: 2.00
  • Full Bathrooms: 1
  • Three Quarter Bathrooms: 1
  • Eating Areas: Breakfast Counter/Bar, Dining Area
  • Laundry: In Garage
  • Estimated Sq Ft: 1518.00

Exterior Features

  • Construction: Stucco
  • Foundation: Slab
  • Patio: Brick - Tile
  • Pool: Yes
  • Pool Construction: In Ground
  • Pool Description: Fenced
  • Pool Location: Community
  • Planned Unit Development: No
  • Spa Hot Tub: Yes
  • Spa Hot Tub Construction: In Ground
  • Spa Hot Tub Description: Community, Heated
  • View: Yes

Garage/Parking

  • Garage: Yes
  • Garage Description: Attached
  • Parking: Garage Door Opener, Driveway
  • Total Garage Spaces: 2.00
  • Total Parking Spaces: 4.00
  • Total Uncovered Assigned Spaces: 2.00

Utilities

  • Volt 220: In Garage
  • Cooling Type: Air Conditioning
  • Heating: Forced Air
  • Heating Fuel: Natural Gas
  • Security: Gated Community
  • Sewer: In Street Paid
  • Water: Water District
  • Water Heater Feature: Gas

Association/Amenities

  • Community Features: Community Mailbox
  • Association #1 Frequency: Monthly
  • Gated Community: Yes

Condo/Co-op/Association

  • Association Amenities: Pet Rules, Tennis Courts
  • HOA Information: Yes
  • HOA Fee 1: 640.00
  • Total Monthly Association Fees: 640.00
  • Unit Location: End Unit

Lot Info

  • Assessor Parcel Number: 502451007
  • Lot Description: Automatic Gate, Utilities Underground, Street Lighting, Street Paved, Landscaped, Fenced, Curbs
  • Lot Location: Greenbelt, Private Road
  • Lot Size: 2178.00

Rental Info

  • Furnished: Unfurnished
  • Land Lease Type: Fee Simple

Tax Info

  • Mello Roos: Unknown

Multi Family

  • Total Fireplaces: 1

Ownership History

We collect this data history from publicly available records. To have your information removed, we recommend requesting removal directly through your county’s website.

Date Name Owned For Owner Type

Purchase Details

Listed on
Nov 1, 2022
Closed on
Dec 7, 2022
Sold by
Bought by
Seller's Agent
Jason Allen
Keller Williams Luxury Homes
Buyer's Agent
Dane Kealoha
Windermere Homes & Estates
List Price
$649,000
Sold Price
$649,000
Views
65
Current Estimated Value
$643,502

Home Financials for this Owner

Home Financials are based on the most recent Mortgage that was taken out on this home.
Estimated Appreciation
-$5,498
Avg. Annual Appreciation
0.48%
Original Mortgage
$519,200
Interest Rate
6%
Mortgage Type
New Conventional

Purchase Details

Closed on
Jan 10, 2008
Sold by
Bought by

Home Financials for this Owner

Home Financials are based on the most recent Mortgage that was taken out on this home.
Original Mortgage
$252,000
Interest Rate
5.85%
Mortgage Type
Purchase Money Mortgage

Purchase Details

Closed on
Jun 10, 2005
Sold by
Bought by

Home Financials for this Owner

Home Financials are based on the most recent Mortgage that was taken out on this home.
Original Mortgage
$352,800
Interest Rate
5.51%
Mortgage Type
Fannie Mae Freddie Mac

Purchase Details

Closed on
Jan 27, 2000
Sold by
Bought by

Purchase Details

Closed on
Jan 12, 2000
Sold by
Bought by
Source: Public Records
Create a Home Valuation Report for This Property
The Home Valuation Report is an in-depth analysis detailing your home's value as well as a comparison with similar homes in the area

Home Values in the Area

Source: Public Records

Average Home Value in this Area


Source: Public Records

Purchase History

We collect this data history from publicly available records. To have your information removed, we recommend requesting removal directly through your county’s website.

Date Buyer Sale Price Title Company
$6,508,181 --
$352,000 First American Title Company
$392,000 Chicago Title Company
$168,000 First American Title Co
-- First American Title Co
Source: Public Records

Mortgage History

We collect this data history from publicly available records. To have your information removed, we recommend requesting removal directly through your county’s website.

Date Status Borrower Loan Amount
Previous Owner $519,200
Previous Owner $240,387
Previous Owner $252,000
Previous Owner $362,000
Previous Owner $352,800
Source: Public Records

Property History

We collect this data history from publicly available records. To have your information removed, we recommend requesting removal directly through your county’s website.

Date Event Price List to Sale Price per Sq Ft
01/24/2023 01/24/23 Sold $649,000 0.0% $428 / Sq Ft
12/29/2022 12/29/22 Pending -- -- --
11/23/2022 11/23/22 For Sale $649,000 0.0% $428 / Sq Ft
11/22/2022 11/22/22 Pending -- -- --
11/01/2022 11/01/22 For Sale $649,000 -- $428 / Sq Ft
Source: California Desert Association of REALTORS®

Tax History

We collect this data history from publicly available records. To have your information removed, we recommend requesting removal directly through your county’s website.

Year Tax Paid Tax Assessment Tax Assessment Total Assessment is a certain percentage of the fair market value that is determined by local assessors to be the total taxable value of land and additions on the property. Land Improvement
2026 $8,085 $688,722 $106,120 $582,602
2025 $8,301 $675,219 $104,040 $571,179
2023 $8,301 $443,749 $110,931 $332,818
2022 $5,779 $435,049 $108,756 $326,293
2021 $5,662 $426,520 $106,624 $319,896
2020 $5,223 $407,056 $101,764 $305,292
2019 $5,085 $395,200 $98,800 $296,400
2018 $4,898 $380,000 $95,000 $285,000
2017 $4,570 $352,000 $88,000 $264,000
2016 $4,263 $331,000 $83,000 $248,000
2015 $3,968 $316,000 $79,000 $237,000
2014 $3,731 $295,000 $74,000 $221,000
Source: Public Records

Agents Affiliated with this Home

  • Section Image
See All Agents

Map

Source: California Desert Association of REALTORS®

MLS Number: 219086714

California Desert Association of REALTORS®

APN: 502-451-007

Your Personal Tour Guide

Ask me questions while you tour the home.