
Seller's Agent in 2022
Sara Swanson
BD Homes-The Paul Kaplan Group
(760) 399-0706
3 in this area
68 Total Sales




Estimated Value: $676,842
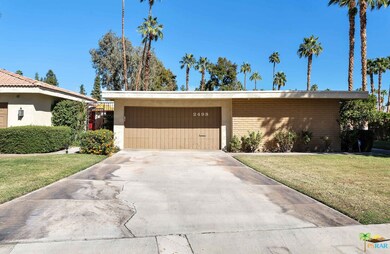
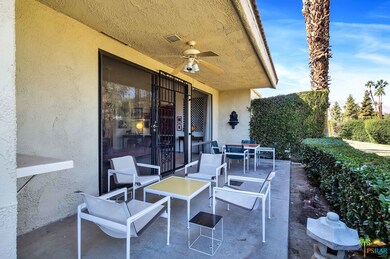
Coveted 3 bedroom/2 bath end unit in Sunrise East! This unit is fortunate to have open, park like grounds on the entry side to the unit. You enter into the home thru elegant double doors to the large great room. The original atrium has been enclosed to add additional square footage to the home. There is a defined dining space that leads to the bright kitchen. There is a large private patio space off the living area. The large master suite has two large closets , and a spa like bathroom. There are two additional bedrooms; one being used as an office with a built in murphy bed. Three additional closets are off the hallway, one a walk-in where you could move the laundry into. A two car garage is attached for easy access. This is a unique unit in a great location in the complex and near all Palm Springs has to offer. Adding your touch to this home will make it stunning!
Last Agent to Sell the Property
BD Homes-The Paul Kaplan Group License #01959496 Listed on: 11/01/2021
Last Buyer's Agent
Robert Kalin
License #01224701
We collect this data history from publicly available records. To have your information removed, we recommend requesting removal directly through your county’s website.
We collect this data history from publicly available records. To have your information removed, we recommend requesting removal directly through your county’s website.
| Date | Buyer | Sale Price | Title Company |
|---|---|---|---|
| $597,000 | Orange Coast Title |
We collect this data history from publicly available records. To have your information removed, we recommend requesting removal directly through your county’s website.
| Date | Status | Borrower | Loan Amount |
|---|---|---|---|
| Previous Owner | $41,450 |
We collect this data history from publicly available records. To have your information removed, we recommend requesting removal directly through your county’s website.
| Date | Event | Price | List to Sale | Price per Sq Ft |
|---|---|---|---|---|
| 01/10/2022 01/10/22 | Sold | $597,000 | -5.1% | $307 / Sq Ft |
| 11/11/2021 11/11/21 | Pending | -- | -- | -- |
| 11/01/2021 11/01/21 | For Sale | $629,000 | -- | $324 / Sq Ft |
We collect this data history from publicly available records. To have your information removed, we recommend requesting removal directly through your county’s website.
| Year | Tax Paid | Tax Assessment Tax Assessment Total Assessment is a certain percentage of the fair market value that is determined by local assessors to be the total taxable value of land and additions on the property. | Land | Improvement |
|---|---|---|---|---|
| 2026 | $7,601 | $646,209 | $108,242 | $537,967 |
| 2025 | $7,601 | $633,539 | $106,120 | $527,419 |
| 2023 | $7,804 | $608,940 | $102,000 | $506,940 |
| 2022 | $7,152 | $534,397 | $133,591 | $400,806 |
| 2021 | $7,009 | $523,920 | $130,972 | $392,948 |
| 2020 | $6,175 | $476,684 | $118,903 | $357,781 |
| 2019 | $6,014 | $462,800 | $115,440 | $347,360 |
| 2018 | $5,795 | $445,000 | $111,000 | $334,000 |
| 2017 | $5,621 | $429,000 | $107,000 | $322,000 |
| 2016 | $5,564 | $429,000 | $107,000 | $322,000 |
| 2015 | $4,694 | $369,000 | $92,000 | $277,000 |
| 2014 | $4,698 | $367,000 | $92,000 | $275,000 |
Seller's Agent in 2022
Sara Swanson
BD Homes-The Paul Kaplan Group
(760) 399-0706
3 in this area
68 Total Sales
R
Buyer's Agent in 2022
Robert Kalin
Source: The MLS
MLS Number: 21-100853
APN: 502-451-011
Disclaimer: Certain information contained herein is derived from information provided by parties other than Homes.com. All information provided is deemed reliable, but is not guaranteed to be accurate and should be independently verified.
© 2026 The MLS™ - Combined L.A. Westside MLS (CLAW). All rights reserved. Based on information from The MLS™ - Combined L.A. Westside MLS (CLAW). All data, including all measurements and calculations of area, is obtained from various sources and has not been, and will not be, verified by broker or MLS. All information should be independently reviewed and verified for accuracy. Properties may or may not be listed by the office/agent presenting the information.
IDX information is provided exclusively for personal, non-commercial use, and may not be used for any purpose other than to identify prospective properties consumers may be interested in purchasing.
Information is deemed reliable but not guaranteed.
Ask me questions while you tour the home.