
John Dowd
Core Real Estate Group
(424) 372-0815
18 Total Sales
1 in Sunset Park
$1,310,000 Price

Estimated Value: $2,141,000 - $2,841,000
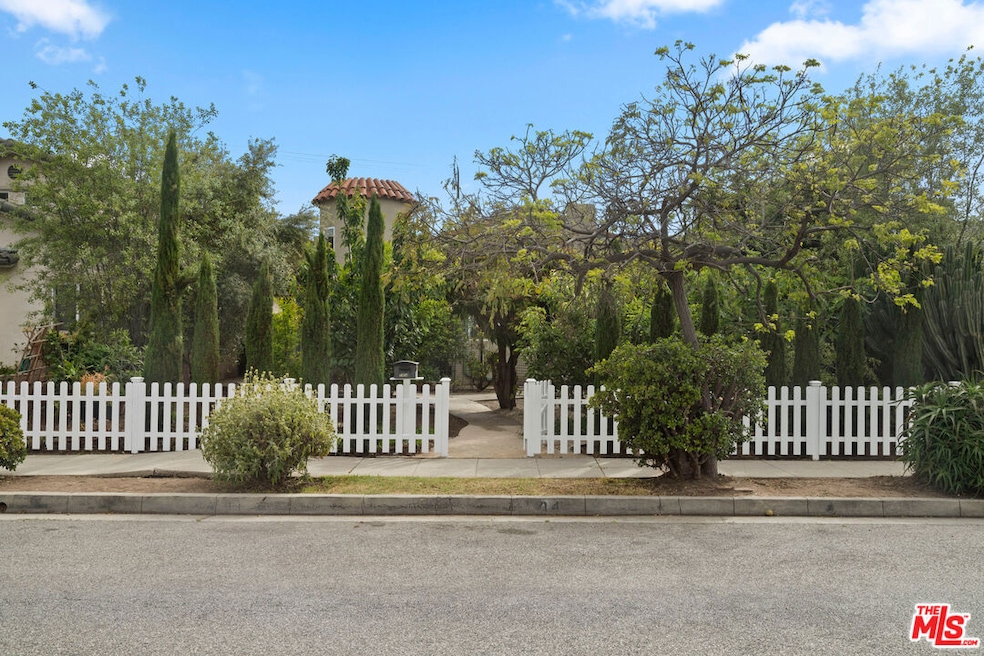
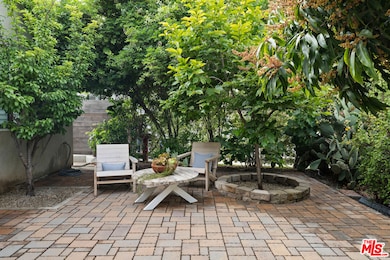
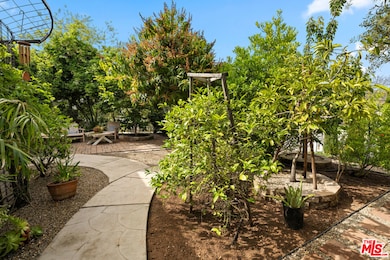
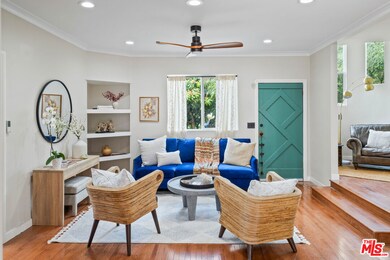
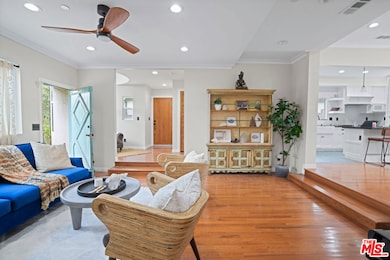
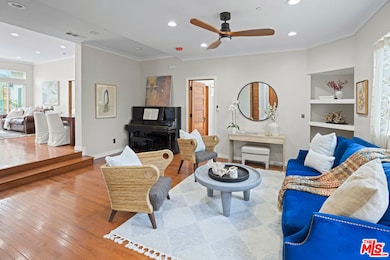
Beautifully reimagined Spanish adobe-style residence rare blend of timeless charm, sophisticated design, modern functionality, and lush outdoor living. The main home features two generously sized bedrooms, two and a half tastefully updated bathrooms, soaring 10-foot ceilings, and an open-concept floor plan filled with natural light. The chef's kitchen is outfitted with custom cabinetry, a gas range, pantry, and breakfast barperfect for both everyday living and entertaining.Adding versatility and value, a fully permitted 650-square-foot Accessory Dwelling Unit (ADU) includes one bedroom, one bathroom, a full kitchen, and a private entranceideal for guests, extended family, or rental income. Three garage stalls offer exceptional utility, the two-car garage attached to ADU and a third garage space ideal for additional storage, a workshop, home gym or extra parking. Beyond the white picket fence, the property unfolds into a private garden oasis. The lush, curated landscape includes a back patio with raised vegetable beds growing arugula, tomatoes, basil, and lettuce, alongside an herb garden brimming with rosemary, thyme, parsley, and cilantro. The grounds also feature a remarkable variety of fruit trees: two cherry, one persimmon, two lemon (including a Meyer), three fig trees, raspberry and blackberry bushes, and even a rare strawberry mango tree. Multiple patios create distinct outdoor experiencesfrom a sunlit lounging area and shaded dining terrace to a secluded patio off the primary suite. A charming front patio offers both a warm welcome and easy access to the fruit-laden trees. Additional highlights include a mature cactus garden, flowering vines such as Japanese wisteria, trumpet vine, lilac, and salvia, plus olive trees, juniper hedges, and a vibrant mix of succulentsall maintained by an efficient irrigation system.Set in one of Santa Monica's most desirable neighborhoods, this turnkey property is just minutes from renowned beaches, fine dining, boutique shopping, and a vibrant cultural scene. Main house fully remodeled with thoughtful attention to detail. This is an incredible opportunity to acquire a peaceful oasis in a vibrant beach community, a rare Westside offering not to be missed. .
Last Agent to Sell the Property
Douglas Elliman License #01949733 Listed on: 05/24/2025
We collect this data history from publicly available records. To have your information removed, we recommend requesting removal directly through your county’s website.
John Dowd
Core Real Estate Group
(424) 372-0815
18 Total Sales
1 in Sunset Park
$1,310,000 Price
Dave Smith
REMAX Professionals
(424) 373-7838
75 Total Sales
1 in Sunset Park
$5,375,000 Price
Michelle Martino
KW Westside Estates
(213) 799-4737
17 Total Sales
1 in Sunset Park
$1,885,000 Price
Chad Singer
Amalfi Estates
(855) 936-0705
91 Total Sales
2 in Sunset Park
$1,700,000 Price Range
Audrey Judson
Pacifica Properties Group, Inc.
(424) 310-1086
46 Total Sales
1 in Sunset Park
$3,050,000 Price
Rene Perez
CONTEXTRE
(707) 873-7840
44 Total Sales
1 in Sunset Park
$2,350,000 Price
We collect this data history from publicly available records. To have your information removed, we recommend requesting removal directly through your county’s website.
| Date | Buyer | Sale Price | Title Company |
|---|---|---|---|
| $2,825,000 | Consumers Title Company | ||
| -- | -- | ||
| -- | -- |
We collect this data history from publicly available records. To have your information removed, we recommend requesting removal directly through your county’s website.
| Date | Status | Borrower | Loan Amount |
|---|---|---|---|
| Open | $1,525,000 | ||
| Previous Owner | $90,569 | ||
| Previous Owner | $91,173 | ||
| Previous Owner | $48,884 | ||
| Previous Owner | $100,000 | ||
| Previous Owner | $35,000 |
We collect this data history from publicly available records. To have your information removed, we recommend requesting removal directly through your county’s website.
| Date | Event | Price | List to Sale | Price per Sq Ft |
|---|---|---|---|---|
| 06/23/2025 06/23/25 | Sold | $2,825,000 | +0.9% | $1,207 / Sq Ft |
| 05/29/2025 05/29/25 | Pending | -- | -- | -- |
| 05/15/2025 05/15/25 | For Sale | $2,799,900 | -- | $1,196 / Sq Ft |
We collect this data history from publicly available records. To have your information removed, we recommend requesting removal directly through your county’s website.
| Year | Tax Paid | Tax Assessment Tax Assessment Total Assessment is a certain percentage of the fair market value that is determined by local assessors to be the total taxable value of land and additions on the property. | Land | Improvement |
|---|---|---|---|---|
| 2025 | $3,483 | $214,153 | $88,671 | $125,482 |
| 2024 | $3,268 | $209,955 | $86,933 | $123,022 |
| 2023 | $3,212 | $205,839 | $85,229 | $120,610 |
| 2022 | $3,153 | $201,804 | $83,558 | $118,246 |
| 2021 | $3,043 | $197,848 | $81,920 | $115,928 |
| 2020 | $3,019 | $195,821 | $81,081 | $114,740 |
| 2019 | $2,979 | $191,983 | $79,492 | $112,491 |
| 2018 | $2,745 | $188,220 | $77,934 | $110,286 |
| 2016 | $2,616 | $180,912 | $74,908 | $106,004 |
| 2015 | $2,577 | $178,195 | $73,783 | $104,412 |
| 2014 | $2,559 | $174,705 | $72,338 | $102,367 |
Seller's Agent in 2025
Joseph Zichelle
Douglas Elliman
(310) 623-7017
1 in this area
21 Total Sales
Buyer's Agent in 2025
Megan Whalen
Compass
(310) 613-1102
17 in this area
50 Total Sales
M
Buyer Co-Listing Agent in 2025
Madelyn Ponsetto
Compass
(310) 482-2200
7 in this area
24 Total Sales
Source: The MLS
MLS Number: 25535657
APN: 4273-014-019
Disclaimer: Certain information contained herein is derived from information provided by parties other than Homes.com. All information provided is deemed reliable, but is not guaranteed to be accurate and should be independently verified.
© 2026 The MLS™ - Combined L.A. Westside MLS (CLAW). All rights reserved. Based on information from The MLS™ - Combined L.A. Westside MLS (CLAW). All data, including all measurements and calculations of area, is obtained from various sources and has not been, and will not be, verified by broker or MLS. All information should be independently reviewed and verified for accuracy. Properties may or may not be listed by the office/agent presenting the information.
IDX information is provided exclusively for personal, non-commercial use, and may not be used for any purpose other than to identify prospective properties consumers may be interested in purchasing.
Information is deemed reliable but not guaranteed.
Ask me questions while you tour the home.