
Kevin Kolbet
Kolbet Realtors
(641) 552-0245
263 Total Sales
2 in Austin
$126K - $165K Price Range
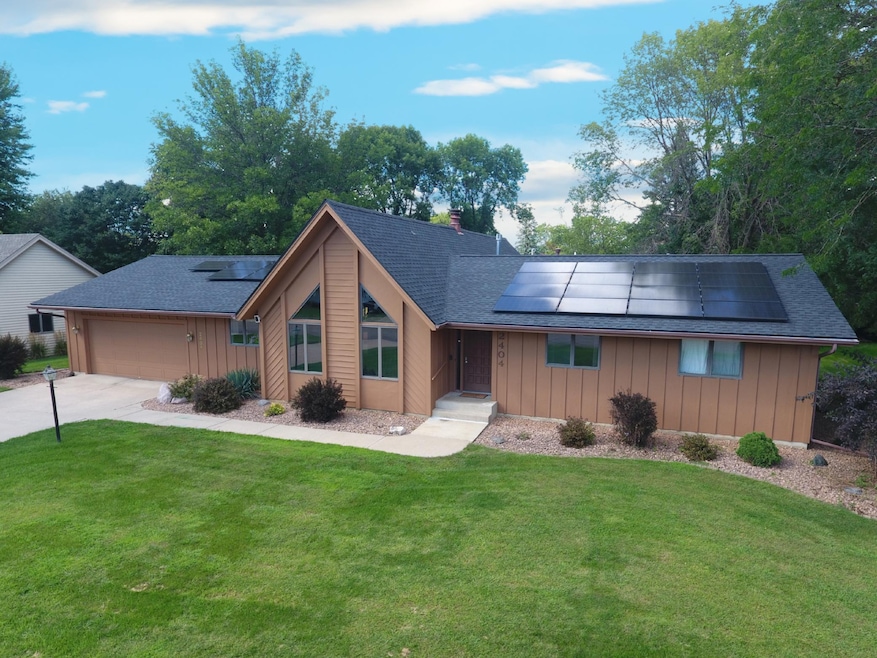

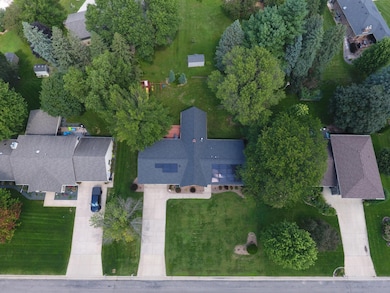


Welcome to this beautifully updated 3-bedroom, 2.5-bath A-frame home, designed for comfort and functionality. The open-concept layout features a spacious family room with floor-to-ceiling windows and a warm fireplace, creating a bright and inviting space for relaxing or entertaining. The refreshed kitchen includes new countertops, updated lighting, and durable LVP flooring that flows seamlessly into the dining and entry areas. Bathrooms have been remodeled with custom tile showers, upgraded vanities, new fixtures, and fresh flooring for a clean, polished look. Throughout the home, fresh paint and new carpet in multiple bedrooms enhance the welcoming atmosphere. Professionally cleaned windows allow natural light to fill every corner, making the home feel open and airy.
Additional features include: Finished basement with entertainment space and workshop, composite deck perfect for outdoor gatherings, sprinkler system for easy lawn maintenance, both wood-burning and gas fireplaces, SMART home upgrades for added convenience, and roof-mounted solar panels for long-term energy savings. Located in a safe, friendly neighborhood, this home offers abundant storage and a simple option to add a fourth bedroom. Move-in ready and full of charm—schedule your showing today and start your next chapter! Remaining solar loan will be paid off by sellers at time of sale.
Last Buyer's Agent
NON-RMLS NON-RMLS
Non-MLS
We collect this data history from publicly available records. To have your information removed, we recommend requesting removal directly through your county’s website.
Kevin Kolbet
Kolbet Realtors
(641) 552-0245
263 Total Sales
2 in Austin
$126K - $165K Price Range
Rebecca Boelter
Real Broker, LLC
(320) 208-9636
67 Total Sales
1 in Austin
$415,000 Price
Alena Behr
Keller Williams Rlty Integrity*
(651) 877-6246
86 Total Sales
1 in Austin
$379,000 Price
Justin Lenk
Coldwell Banker Realty
(507) 516-8203
63 Total Sales
3 in Austin
$55K - $180K Price Range
Heather Allen
Leland Realty
(507) 568-6205
248 Total Sales
10 in Austin
$31K - $400K Price Range
Jason Young
eXp Realty
(507) 431-5845
114 Total Sales
2 in Austin
$170K - $174K Price Range
We collect this data history from publicly available records. To have your information removed, we recommend requesting removal directly through your county’s website.
| Date | Type | Sale Price | Title Company |
|---|---|---|---|
| Deed | $381,000 | -- | |
| Deed | $125,000 | North American Title | |
| Deed | $125,000 | None Available | |
| Interfamily Deed Transfer | -- | None Available |
We collect this data history from publicly available records. To have your information removed, we recommend requesting removal directly through your county’s website.
| Date | Status | Loan Amount | Loan Type |
|---|---|---|---|
| Previous Owner | $200,000 | New Conventional |
We collect this data history from publicly available records. To have your information removed, we recommend requesting removal directly through your county’s website.
| Date | Event | Price | List to Sale | Price per Sq Ft |
|---|---|---|---|---|
| 06/03/2026 06/03/26 | Sold | $381,000 | +0.3% | $118 / Sq Ft |
| 05/21/2026 05/21/26 | Pending | -- | -- | -- |
| 04/07/2026 04/07/26 | Price Changed | $379,900 | -5.0% | $117 / Sq Ft |
| 12/06/2025 12/06/25 | Price Changed | $399,900 | -2.2% | $123 / Sq Ft |
| 10/22/2025 10/22/25 | Price Changed | $409,000 | -4.9% | $126 / Sq Ft |
| 08/22/2025 08/22/25 | For Sale | $429,900 | -- | $133 / Sq Ft |
We collect this data history from publicly available records. To have your information removed, we recommend requesting removal directly through your county’s website.
| Year | Tax Paid | Tax Assessment Tax Assessment Total Assessment is a certain percentage of the fair market value that is determined by local assessors to be the total taxable value of land and additions on the property. | Land | Improvement |
|---|---|---|---|---|
| 2025 | $4,316 | $336,700 | $77,200 | $259,500 |
| 2024 | $4,500 | $350,000 | $77,200 | $272,800 |
| 2023 | $4,566 | $352,800 | $77,200 | $275,600 |
| 2022 | $4,052 | $350,000 | $74,400 | $275,600 |
| 2021 | $3,766 | $288,500 | $65,800 | $222,700 |
| 2020 | $3,818 | $263,500 | $57,200 | $206,300 |
| 2018 | $0 | $257,100 | $57,200 | $199,900 |
| 2017 | $2,892 | $0 | $0 | $0 |
| 2016 | $2,786 | $0 | $0 | $0 |
| 2015 | $3,026 | $0 | $0 | $0 |
| 2012 | $3,026 | $0 | $0 | $0 |
J
Seller's Agent in 2026
Jacob Gross
EXIT Realty Refined
(608) 406-0505
43 Total Sales
Seller Co-Listing Agent in 2026
Brittni Gross
EXIT Realty Refined
(641) 590-4608
49 Total Sales
N
Buyer's Agent in 2026
NON-RMLS NON-RMLS
Non-MLS
Source: NorthstarMLS
MLS Number: 6776090
APN: 34-175-0420
Disclaimer: Certain information contained herein is derived from information provided by parties other than Homes.com. All information provided is deemed reliable, but is not guaranteed to be accurate and should be independently verified.
All data is obtained from various sources and may not have been verified by broker or MLS GRID. Supplied Open House Information is subject to change without notice. All information should be independently reviewed and verified for accuracy. Properties may or may not be listed by the office/agent presenting the information. Some IDX listings have been excluded from this website.
Listings courtesy of NorthstarMLS as distributed by MLS GRID.
Based on information submitted to the MLS GRID
Ask me questions while you tour the home.