
David Hanson
EXP Realty, LLC
(423) 250-1387
186 Total Sales
5 in Eastdale
$47K - $189K Price Range

Estimated Value: $228,533
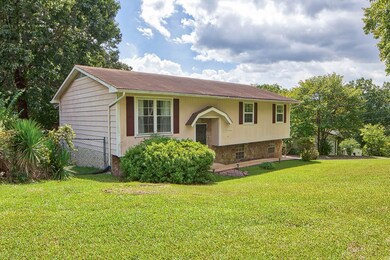
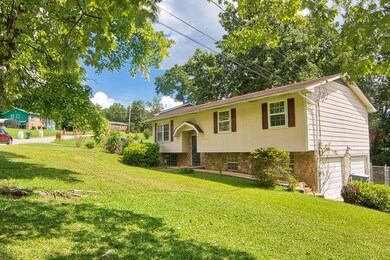
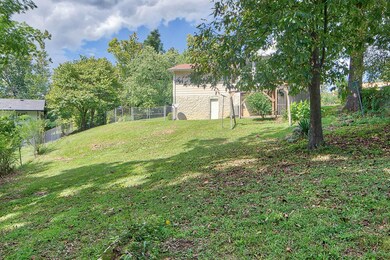
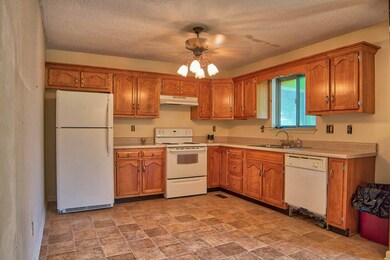
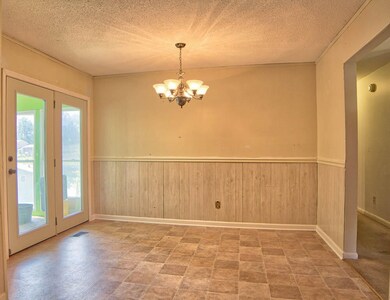
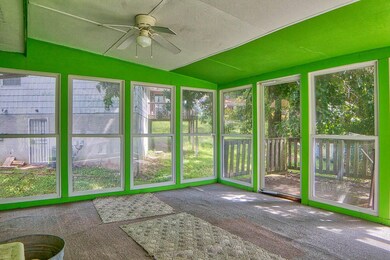
Great home ready for your finishing touches. Updated kitchen, HVAC and Water Heater about 4 yrs old. Great sunroom for relaxing off the kitchen. Expansion room in basement.
David Hanson
EXP Realty, LLC
(423) 250-1387
186 Total Sales
5 in Eastdale
$47K - $189K Price Range
Lisa Paller
Working Moms Realty LLC
(720) 459-4756
110 Total Sales
5 in Eastdale
$46K - $270K Price Range
Sherry Lawrence
Zach Taylor Chattanooga
(423) 299-4864
17 Total Sales
1 in Eastdale
$260,000 Price
Patrik Britt
Keller Williams Realty
(608) 292-6027
103 Total Sales
2 in Eastdale
$122K - $233K Price Range
Linda Loner
Crye-Leike, REALTORS
(762) 226-9567
46 Total Sales
1 in Eastdale
$265,000 Price
Benjamin Helton
RE/MAX Properties
(423) 497-3851
30 Total Sales
1 in Eastdale
$120,000 Price
We collect this data history from publicly available records. To have your information removed, we recommend requesting removal directly through your county’s website.
| Date | Buyer | Sale Price | Title Company |
|---|---|---|---|
| $175,000 | Title Guaranty & Trust | ||
| Leslie Sylvia | -- | -- |
We collect this data history from publicly available records. To have your information removed, we recommend requesting removal directly through your county’s website.
| Date | Status | Borrower | Loan Amount |
|---|---|---|---|
| Previous Owner | $51,500 |
We collect this data history from publicly available records. To have your information removed, we recommend requesting removal directly through your county’s website.
| Date | Event | Price | List to Sale | Price per Sq Ft |
|---|---|---|---|---|
| 10/26/2022 10/26/22 | Sold | $175,000 | -12.5% | $154 / Sq Ft |
| 09/11/2022 09/11/22 | Pending | -- | -- | -- |
| 09/08/2022 09/08/22 | For Sale | $200,000 | -- | $176 / Sq Ft |
We collect this data history from publicly available records. To have your information removed, we recommend requesting removal directly through your county’s website.
| Year | Tax Paid | Tax Assessment Tax Assessment Total Assessment is a certain percentage of the fair market value that is determined by local assessors to be the total taxable value of land and additions on the property. | Land | Improvement |
|---|---|---|---|---|
| 2025 | $671 | $44,275 | $0 | $0 |
| 2024 | $606 | $27,100 | $0 | $0 |
| 2023 | $606 | $27,100 | $0 | $0 |
| 2022 | $606 | $27,100 | $0 | $0 |
| 2021 | $606 | $27,100 | $0 | $0 |
| 2020 | $671 | $24,275 | $0 | $0 |
| 2019 | $671 | $24,275 | $0 | $0 |
| 2018 | $679 | $24,275 | $0 | $0 |
| 2017 | $671 | $24,275 | $0 | $0 |
| 2016 | $635 | $0 | $0 | $0 |
| 2015 | $1,166 | $22,975 | $0 | $0 |
| 2014 | $1,166 | $0 | $0 | $0 |
Source: Realtracs
MLS Number: 2716814
APN: 137K-C-009
Disclaimer: Certain information contained herein is derived from information provided by parties other than Homes.com. All information provided is deemed reliable, but is not guaranteed to be accurate and should be independently verified.
All data is obtained from various sources and may not have been verified by broker or MLS GRID. Supplied Open House Information is subject to change without notice. All information should be independently reviewed and verified for accuracy. Properties may or may not be listed by the office/agent presenting the information. Some IDX listings have been excluded from this website.
Listings courtesy of Realtracs as distributed by MLS GRID.
Listing Information presented by local MLS brokerage: Ten-X, LLC dba Homes.com, local broker - Arlene Richardson - 888-952-6393 - 17600 Laguna Canyon Rd, Irvine, CA 92618.
Based on information submitted to the MLS GRID
Ask me questions while you tour the home.