NOT LISTED FOR SALE

2404 Pebble Field Rd Waldron, AR 72958

Waldron Area

Estimated Value: $218,320 - $323,000

5 Beds
2.5 Baths
2,797 Sq Ft
$99/Sq Ft Est. Value

Sale Details

Date Sold: July 11, 2025

Last sale price $290,000 $104 Per Sq Ft

Est. 4% decrease in value since last sale

Current estimated payment $1,563 / mo

15 Days on Market

Highlights

  • Deck
  • Wooded Lot
  • Farmhouse Style Home
  • Wood Burning Stove
  • Simulated Wood
  • Solid Surface Countertops

About This Home

As of July 2025

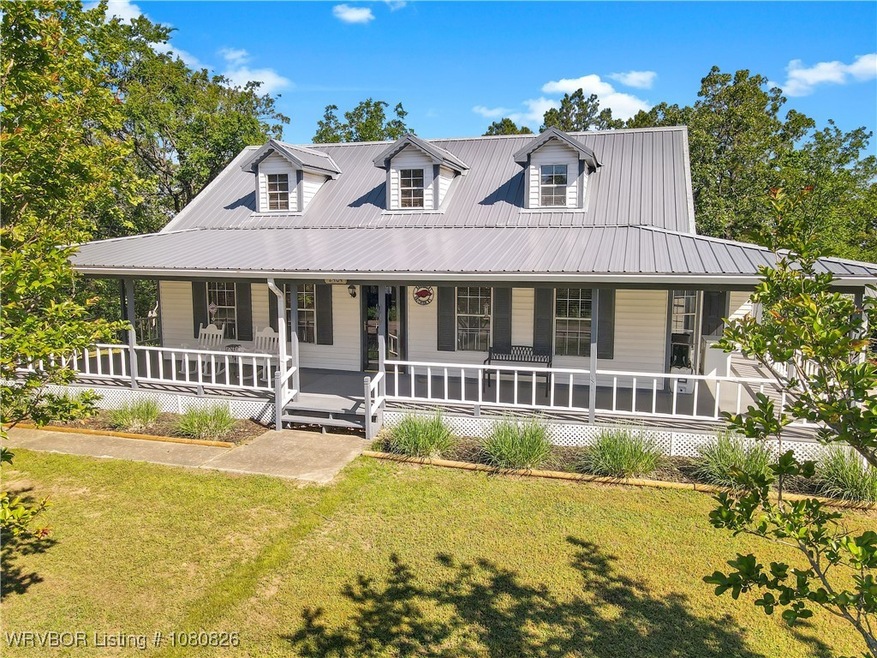
Step in to this delightful Farm house with Charm including huge wrap around porch with 3 stories of balconies and decks. Skillfully blends rustic charm with modern amenities.This home offers 5 bedrooms and 2 and half baths. Plenty of room to accommodate family and guest. Beautiful hardwood floors and stair cases which lead up stairs and down stairs.. With its classic Metal Roof and porches this home exemplifies the dream of a peaceful farmhouse. From the wrap around porch , Open front doors to polished wood floors leading to the family room and Kitchen and dining including views out all windows, head down stairs and jack and Jill bath between 2 big bedrooms . Across is the master with on suite master shower and bathroom including a huge walk in shower Washer and dryer makes it easy to wash and hang next to huge closets. Master also has door leading out to the decks and patios.. If you head upstairs another its a one big bedroom which is used as a man cave now. lots of views out the gables. On the property is outbuildings and huge covered carports, This home is sitting on 9.26 acres with some huge pine trees Forrest for your personal hunting area. Sitting a top of over look of the City of Waldron and a property you will desire SO much its a must see.

Last Agent to Sell the Property

Margie Newberry

Weichert, REALTORS® - The Griffin Company License #SA00081242 Listed on: 05/07/2025

Weichert, REALTORS® - The Griffin Company

Last Buyer's Agent

NON MLS Fort Smith

NON MLS License #0

Home Details

Home Type

  • Single Family

Est. Annual Taxes

  • $487

Year Built

  • Built in 1996

Lot Details

  • 9.26 Acre Lot
  • Property fronts a county road
  • Rural Setting
  • Wooded Lot
  • Landscaped with Trees

Home Design

  • Farmhouse Style Home
  • Block Foundation
  • Stone Foundation
  • Slab Foundation
  • Metal Roof
  • Metal Siding
  • Masonite

Interior Spaces

  • 2,797 Sq Ft Home
  • 3-Story Property
  • Built-In Features
  • Ceiling Fan
  • Wood Burning Stove
  • Blinds
  • Family Room with Fireplace
  • Fire and Smoke Detector
  • Property Views

Kitchen

  • Built-In Oven
  • Built-In Range
  • Dishwasher
  • Solid Surface Countertops

Flooring

  • Simulated Wood
  • Wood
  • Carpet
  • Laminate

Bedrooms and Bathrooms

  • 5 Bedrooms
  • Walk-In Closet

Parking

  • Detached Carport Space
  • Gravel Driveway

Outdoor Features

  • Balcony
  • Deck
  • Enclosed Patio or Porch
  • Outdoor Storage
  • Outbuilding
  • Storm Cellar or Shelter

Location

  • Outside City Limits

Schools

  • Waldron Elementary And Middle School
  • Waldron High School

Utilities

  • Central Heating and Cooling System
  • Electric Water Heater
  • Septic Tank
  • Septic System

Listing and Financial Details

  • Assessor Parcel Number 001-04684-012

Home Details

Home Type

Single Family

Est. Annual Taxes

$487

Year Built

Built in 1996

Lot Details

9.26 Acres

Listing Details

  • Reso Property Sub Type: Single Family Residence
  • Prop. Type: Residential
  • ResoLaundryFeatures: None
  • ResoLotFeatures: Hardwood Trees, Not In Subdivision, Outside City Limits, Rural Lot, Views, Wooded
  • Road Frontage Type: County Road
  • ResoSecurityFeatures: Smoke Detector(s), Storm Shelter
  • Co List Office Mls Id: F3543
  • ResoSpecialListingConditions: None
  • Subdivision Name: na
  • Directions: Take Hwy 71 B through Waldron South about 1 mile past city limits turn on. Pebble field rd and go 1/4 mile and property is on the left
  • Architectural Style: Farmhouse
  • Carport Y N: Yes
  • Reso Flooring: Carpet, Laminate, Simulated Wood, Wood
  • Reso Interior Features: Built-in Features, Ceiling Fan(s), Pantry, Walk-In Closet(s)
  • Unit Levels: Three Or More
  • Reso Other Structures: Storage, Outbuilding
  • Reso Roof: Metal
  • Reso Structure Type: House
  • ResoWindowFeatures: Blinds
  • Year Built Details: 25 Years or older
  • Year Built: 1996
  • Property Sub Type Additional: Single Family Residence
  • Special Features: VirtualTour
  • Property Sub Type: Detached
  • Year Built: 1996

Interior Features

  • Appliances: Built-In Range, Built-In Oven, Counter Top, Dishwasher, Electric Water Heater, Oven, Range, Refrigerator
  • Full Bathrooms: 2
  • Half Bathrooms: 1
  • Total Bedrooms: 5
  • Fireplace Features: Family Room, Wood Burning Stove
  • Fireplaces: 1
  • Stories: 3

Exterior Features

  • Fencing: None
  • Acres: 9.26
  • View: Yes
  • Construction Type: Masonite, Metal Siding
  • Exterior Features: Gravel Driveway
  • Foundation Details: Block, Other, Slab, Stone
  • Patio And Porch Features: Balcony, Covered, Deck, Enclosed, Patio, Porch, Stone

Garage/Parking

  • Covered Parking Spaces: 2.0
  • Parking Features: Detached Carport

Utilities

  • Cooling: Central Air
  • Cooling Y N: Yes
  • Heating: Central, Wood Stove
  • HeatingYN: Yes
  • Utilities: Electricity Available, Septic Available, Water Available
  • Water Source: Public

Schools

  • Junior High Dist: Waldron
  • Ninth Grade High School: Waldron
  • Middle Or Junior School: Waldron

Lot Info

  • Lot Dimensions: 9.26 acres
  • ResoLotSizeUnits: Acres
  • Parcel #: 001-04684-012

Tax Info

  • Tax Annual Amount: 487.0
  • Tax Block: na
  • Tax Lot: na

MLS Schools

  • Elementary School: Waldron

Ownership History

We collect this data history from publicly available records. To have your information removed, we recommend requesting removal directly through your county’s website.

Date Name Owned For Owner Type

Purchase Details

Listed on
May 7, 2025
Closed on
Jul 10, 2025
Sold by
Bought by
Seller's Agent
Margie Newberry
Weichert, REALTORS® - The Griffin Company
Buyer's Agent
NON MLS Fort Smith
NON MLS
List Price
$290,750
Sold Price
$290,000
Premium/Discount to List
-$750
-0.26%
Views
36
Current Estimated Value
$278,080

Home Financials for this Owner

Home Financials are based on the most recent Mortgage that was taken out on this home.
Estimated Appreciation
-$11,920
Avg. Annual Appreciation
-3.88%
Original Mortgage
$284,747
Interest Rate
0.077%
Mortgage Type
FHA

Purchase Details

Closed on
Mar 18, 2021
Sold by
Bought by

Purchase Details

Closed on
Jun 4, 2012
Bought by

Home Financials for this Owner

Home Financials are based on the most recent Mortgage that was taken out on this home.
Original Mortgage
$95,568
Interest Rate
0.039%
Mortgage Type
FHA

Purchase Details

Closed on
May 1, 2009
Sold by
Bought by

Purchase Details

Closed on
Nov 20, 1998
Bought by

Purchase Details

Closed on
Apr 11, 1997
Bought by

Purchase Details

Closed on
Apr 7, 1997
Bought by
Source: Public Records
Create a Home Valuation Report for This Property
The Home Valuation Report is an in-depth analysis detailing your home's value as well as a comparison with similar homes in the area

Purchase History

We collect this data history from publicly available records. To have your information removed, we recommend requesting removal directly through your county’s website.

Date Buyer Sale Price Title Company
$290,000 Professional Land Title
$35,000 Scott County Title Corp
-- --
$40,000 --
$87,000 --
$78,000 --
-- --
Source: Public Records

Mortgage History

We collect this data history from publicly available records. To have your information removed, we recommend requesting removal directly through your county’s website.

Date Status Borrower Loan Amount
Open $284,747
Closed $284,747
Previous Owner $50,000
Previous Owner $95,568
Source: Public Records

Property History

We collect this data history from publicly available records. To have your information removed, we recommend requesting removal directly through your county’s website.

Date Event Price List to Sale Price per Sq Ft
07/11/2025 07/11/25 Sold $290,000 -0.3% $104 / Sq Ft
05/22/2025 05/22/25 Pending -- -- --
05/07/2025 05/07/25 For Sale $290,750 -- $104 / Sq Ft
Source: Western River Valley Board of REALTORS®

Tax History

We collect this data history from publicly available records. To have your information removed, we recommend requesting removal directly through your county’s website.

Year Tax Paid Tax Assessment Tax Assessment Total Assessment is a certain percentage of the fair market value that is determined by local assessors to be the total taxable value of land and additions on the property. Land Improvement
2025 $427 $26,730 $1,100 $25,630
2024 $487 $26,730 $1,100 $25,630
2023 $521 $26,730 $1,100 $25,630
2022 $530 $26,730 $1,100 $25,630
2021 $490 $26,730 $1,100 $25,630
2020 $824 $21,450 $1,040 $20,410
2019 $450 $21,450 $1,040 $20,410
2018 $475 $21,450 $1,040 $20,410
2017 $824 $20,410 $1,040 $19,370
2015 -- $20,580 $1,190 $19,390
2014 -- $20,580 $1,190 $19,390
2013 -- $20,580 $1,190 $19,390
Source: Public Records

Agents Affiliated with this Home

  • Section Image
See All Agents

Map

Source: Western River Valley Board of REALTORS®

MLS Number: 1080826

APN: 001-04684-012

Your Personal Tour Guide

Ask me questions while you tour the home.