NOT LISTED FOR SALE

24041 W Patton Rd Wittmann, AZ 85361

Wittmann Area
3 Beds
2 Baths
1,984 Sq Ft
1.22 Acre Lot

Sale Details

Date Sold: December 15, 2020

Last sale price $289,000 $146 Per Sq Ft

17 Days on Market

Highlights

  • Arena

  • Vaulted Ceiling
  • No HOA
  • Mountain View
  • Wood Flooring
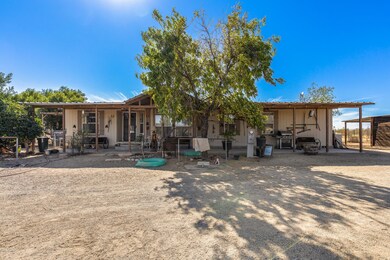
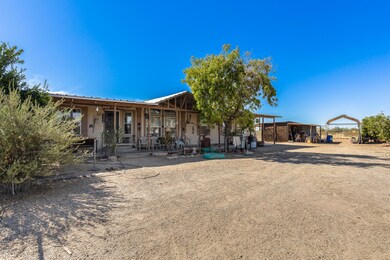
  • Covered Patio or Porch

About This Home

As of December 2020

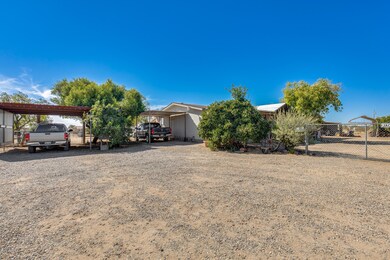
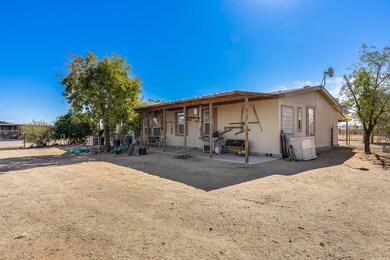
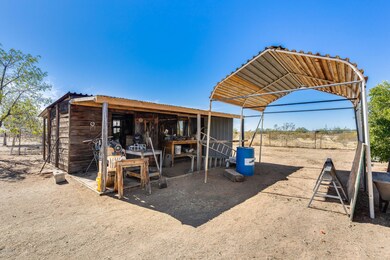
This Beautiful 3 bed, 2 bath Ranch has approx 1.25 acres of NICE FLAT LAND! The home features a split floor plan + an office attached to the master suite, large laundry room to accommodate a full size washer/dryer, plus a sink and cabinets. Beautiful low maintenance wood look flooring throughout most of the home. Features a beautiful covered patio on the front and back of the house for entertaining. Bring your horses and toys girls and boys! This little ranch is READY! With 2 shed/tack barns on the back of the property several horse stalls, multiple pastures, a round pen and an antique wood work shop up by the house. Oh and don't forget the BEAUTIFUL MATURE TREES throughout the Ranch! Don't miss out on this little piece of paradise just outside the inner city!

Last Agent to Sell the Property

George Laughton

EveryPlace License #SA579470000 Listed on: 11/03/2020

Co-Listed By

Nickolas Stair

My Home Group Real Estate License #BR656815000

Last Buyer's Agent

Michelle Alcorn Bleach

EveryPlace License #SA536291000

Create a Home Valuation Report for This Property
The Home Valuation Report is an in-depth analysis detailing your home's value as well as a comparison with similar homes in the area

Property Details

Home Type

  • Mobile/Manufactured

Est. Annual Taxes

  • $860

Year Built

  • Built in 2008

Lot Details

  • 1.22 Acre Lot
  • Desert faces the front of the property
  • Wrought Iron Fence
  • Wood Fence
  • Wire Fence

Parking

  • 2 Carport Spaces

Home Design

  • Composition Roof
  • Siding

Interior Spaces

  • 1,984 Sq Ft Home
  • 1-Story Property
  • Vaulted Ceiling
  • Formal Dining Room
  • Mountain Views

Kitchen

  • Eat-In Kitchen
  • Electric Oven or Range
  • Built-In Microwave
  • Dishwasher
  • Kitchen Island
  • Disposal

Flooring

  • Wood
  • Vinyl

Bedrooms and Bathrooms

  • 3 Bedrooms
  • Split Bedroom Floorplan
  • Walk-In Closet
  • Primary Bathroom is a Full Bathroom
  • Double Vanity
  • Separate Shower in Primary Bathroom
  • Bathtub With Separate Shower Stall

Laundry

  • Laundry in unit
  • Washer Hookup

Outdoor Features

  • Covered Patio or Porch
  • Outdoor Storage

Schools

  • Nadaburg Elementary School
  • Wickenburg High School

Horse Facilities and Amenities

  • Horses Allowed On Property
  • Horse Stalls
  • Corral
  • Tack Room
  • Arena

Utilities

  • Central Air
  • Heating Available
  • Electric Water Heater

Additional Features

  • No Interior Steps
  • Quad Wide

Community Details

  • No Home Owners Association
  • Association fees include no fees
  • Built by Cavco Homes

Listing and Financial Details

  • Tax Lot 503
  • Assessor Parcel Number 503-30-037-M

Property Details

Home Type

Mobile/Manufactured

Est. Annual Taxes

$860

Year Built

Built in 2008

Lot Details

1.22 Acres

Listing Details

  • Cross Street: 239th Ave & Patton Rd
  • Property Type: Residential
  • Ownership: Fee Simple
  • Separate Den Office Sep Den Office: Y
  • Year Built: 2008
  • Tax Year: 2020
  • Property Sub Type: Mfg/Mobile Housing
  • Horses: Yes
  • Lot Size Acres: 1.22
  • Co List Office Mls Id: myhg01
  • Co List Office Phone: 480-685-2760
  • Subdivision Name: N/A
  • Architectural Style: Ranch
  • Body Type: Multi-Wide
  • Property Attached Yn: No
  • Tax Parcel Letter: M
  • General Property Description:PriceSqFt: 145.67
  • Const - Finish:Const - Finish: Painted, Siding
  • Cooling:Cooling: Central Air
  • Manufactured Home Features:Manufactured Home Features: Multi-Wide
  • Plumbing:Plumbing: Electric Hot Wtr Htr
  • Special Features: None

Interior Features

  • Flooring: Vinyl, Wood
  • Basement YN: No
  • Possible Use: Farm, Ranch
  • Spa Features: None
  • Appliances: Dishwasher, Disposal, Microwave
  • Total Bedrooms: 3
  • Fireplace: No
  • Interior Amenities: Full Bth Master Bdrm, Separate Shwr & Tub, Double Vanity, Eat-in Kitchen, Pantry, Kitchen Island, Vaulted Ceiling(s), No Interior Steps
  • Living Area: 1984.0
  • Stories: 1
  • Additional Bedroom:Additional Bedroom: Master Bedroom Walk-in Closet
  • Dining Area:Dining Area: Formal, Eat-in Kitchen
  • Interior Features:Interior Features: Vaulted Ceiling(s), No Interior Steps
  • Kitchen Features:Kitchen Features: Dishwasher, Disposal, Pantry, Kitchen Island, Range/Oven Elec, Built-in Microwave
  • Laundry:Laundry: Washer Hookup, Inside
  • Master Bathroom:Master Bathroom: Full Bth Master Bdrm, Separate Shwr & Tub, Double Vanity
  • Master Bedroom:Master Bedroom: Split

Exterior Features

  • Fencing: Wrought Iron, Wood, Wire
  • Exterior Features: Storage
  • Lot Features: Dirt Back, Natural Desert Front
  • Pool Private: No
  • View: Mountain(s)
  • Disclosures: Seller Discl Avail, Agency Discl Req
  • Construction Type: Steel Frame, Painted
  • Patio And Porch Features: Patio, Covered Patio(s)
  • Roof: Composition
  • General Property Description:Community Pool YN2: No
  • General Property Description:Private Pool YN2: No

Garage/Parking

  • Total Covered Spaces: 2.0
  • Carport Spaces: 2.0

Utilities

  • Cooling: Central Air
  • Heating: Electric
  • Laundry Features: Washer Hookup, Inside
  • Cooling Y N: Yes
  • Heating Yn: Yes
  • Water Source: Pvt Water Company
  • Utilities:Utilities: APS

Condo/Co-op/Association

  • Association: No

Association/Amenities

  • Association Fees:PAD Fee YN2: N

Fee Information

  • Association Fee Includes: No Fees

Schools

  • Elementary School: Nadaburg Elementary School
  • High School: Wickenburg High School
  • Junior High Dist: Wickenburg Unified District
  • Middle Or Junior School: Nadaburg Elementary School

Lot Info

  • Horse Amenities: Corral(s), Stall, Tack Room, Arena
  • Land Lease: No
  • Lot Size Sq Ft: 53187.0
  • Parcel #: 503-30-037-M

Building Info

  • Builder Name: Cavco Homes

Tax Info

  • Tax Annual Amount: 860.0
  • Tax Book Number: 503.0
  • Tax Lot: 503
  • Tax Map Number: 30.0

Ownership History

We collect this data history from publicly available records. To have your information removed, we recommend requesting removal directly through your county’s website.

Date Name Owned For Owner Type

Purchase Details

Listed on
Nov 3, 2020
Closed on
Dec 4, 2020
Sold by
Bought by
Seller's Agent
George Laughton
EveryPlace
Buyer's Agent
Michelle Alcorn Bleach
EveryPlace
List Price
$274,900
Sold Price
$289,000
Premium/Discount to List
$14,100
5.13%

Home Financials for this Owner

Home Financials are based on the most recent Mortgage that was taken out on this home.
Original Mortgage
$251,100
Outstanding Balance
$218,807
Interest Rate
2.8%
Mortgage Type
New Conventional

Purchase Details

Closed on
Jul 14, 2016
Sold by
Bought by

Purchase Details

Closed on
Sep 8, 2014
Sold by
Bought by

Home Financials for this Owner

Home Financials are based on the most recent Mortgage that was taken out on this home.
Original Mortgage
$71,000
Interest Rate
4.1%
Mortgage Type
New Conventional

Purchase Details

Closed on
Nov 22, 2002
Sold by
Bought by

Home Financials for this Owner

Home Financials are based on the most recent Mortgage that was taken out on this home.
Original Mortgage
$58,000
Interest Rate
6.12%

Purchase Details

Closed on
Sep 4, 1997
Sold by
Bought by
Source: Public Records

Home Values in the Area

Source: Public Records

Average Home Value in this Area


Source: Public Records

Agents Specializing in Wittmann, AZ

See All Agents

Purchase History

We collect this data history from publicly available records. To have your information removed, we recommend requesting removal directly through your county’s website.

Date Buyer Sale Price Title Company
$289,000 Lawyers Title
-- None Available
-- Great Amer Title Agency Inc
-- Metro Title Agency
-- Ati Title Agency
Source: Public Records

Mortgage History

We collect this data history from publicly available records. To have your information removed, we recommend requesting removal directly through your county’s website.

Date Status Borrower Loan Amount
Open $251,100
Previous Owner $71,000
Previous Owner $58,000
Source: Public Records

Property History

We collect this data history from publicly available records. To have your information removed, we recommend requesting removal directly through your county’s website.

Date Event Price List to Sale Price per Sq Ft
12/15/2020 12/15/20 Sold $289,000 +5.1% $146 / Sq Ft
11/09/2020 11/09/20 Pending -- -- --
10/23/2020 10/23/20 For Sale $274,900 -- $139 / Sq Ft
Source: Arizona Regional Multiple Listing Service (ARMLS)

Tax History

We collect this data history from publicly available records. To have your information removed, we recommend requesting removal directly through your county’s website.

Year Tax Paid Tax Assessment Tax Assessment Total Assessment is a certain percentage of the fair market value that is determined by local assessors to be the total taxable value of land and additions on the property. Land Improvement
2025 $833 $9,435
2024 $915 $8,985
2023 $915 $9,370 $2,510 $6,860
2022 $658 $8,150 $1,310 $6,840
2021 $784 $8,040 $1,240 $6,800
2020 $860 $8,440 $1,580 $6,860
2019 $879 $9,050 $1,460 $7,590
2018 $884 $8,910 $1,390 $7,520
2017 $891 $8,370 $1,230 $7,140
2016 $931 $9,120 $1,660 $7,460
2015 $982 $10,220 $1,660 $8,560
Source: Public Records

Agents Affiliated with this Home

  • Section Image
See All Agents

Map

Source: Arizona Regional Multiple Listing Service (ARMLS)

MLS Number: 6151379

Arizona Regional Multiple Listing Service (ARMLS)
Your Personal Tour Guide

Ask me questions while you tour the home.