
Matt Lysien
Suburban Life Realty, Ltd
(224) 315-8087
523 Total Sales
1 in Big Woods Marmion
$330,000 Price
Estimated Value: $181,000
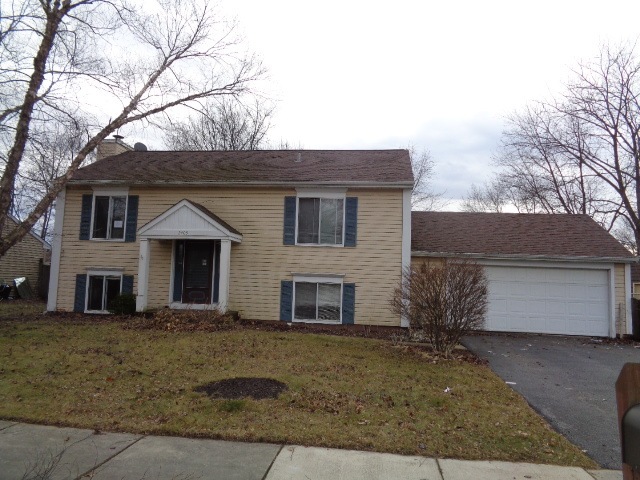
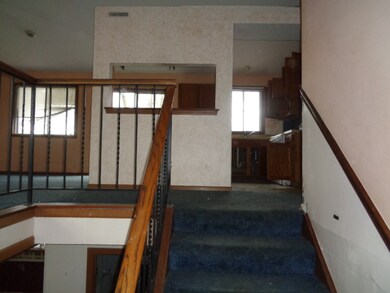
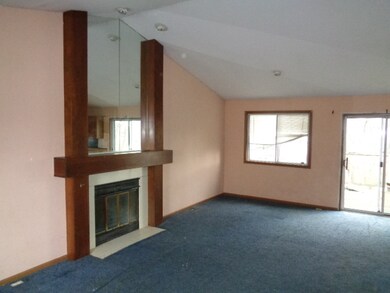
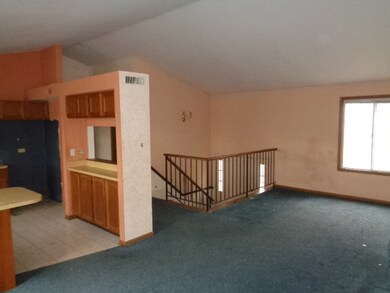
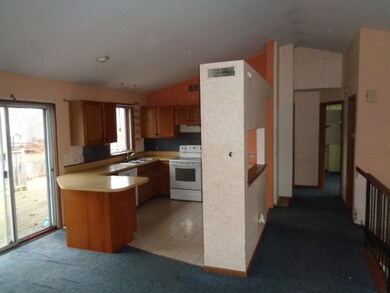
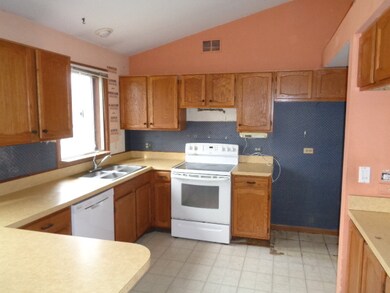
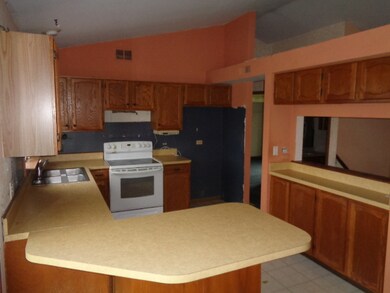
Highest & Best due by 5:00p.m on 02/03/18. Please use attached Multiple Offer Disclosure Form. Great home that needs work! The open floor plan is perfect for everyday living and to entertain your family and friends. Loads of natural light. Possibilities are endless! Investors welcome! Sold "As-Is".
Last Agent to Sell the Property
Foley Properties Inc License #471018085 Listed on: 01/30/2018
We collect this data history from publicly available records. To have your information removed, we recommend requesting removal directly through your county’s website.
Matt Lysien
Suburban Life Realty, Ltd
(224) 315-8087
523 Total Sales
1 in Big Woods Marmion
$330,000 Price
Marc Whitley
Coldwell Banker Realty
(773) 570-1476
50 Total Sales
2 in Big Woods Marmion
$600K - $671K Price Range
Marie Clucas
RE/MAX Ultimate Professionals
(815) 524-0206
102 Total Sales
1 in Big Woods Marmion
$255,000 Price
Nancy Iozzo
Coldwell Banker Realty
(224) 231-5587
62 Total Sales
1 in Big Woods Marmion
$322,000 Price
Vipin Gulati
RE/MAX Professionals Select
(708) 859-6295
266 Total Sales
1 in Big Woods Marmion
$419,000 Price
Bernard Cobb
RE/MAX of Naperville
(708) 905-8047
165 Total Sales
1 in Big Woods Marmion
$440,000 Price
We collect this data history from publicly available records. To have your information removed, we recommend requesting removal directly through your county’s website.
| Date | Buyer | Sale Price | Title Company |
|---|---|---|---|
| -- | Spokas Andrius | ||
| Vasilius Arvydas | -- | Chicago Title Insurance Comp | |
| Secretary Of Veterans Affairs | -- | Attorney | |
| Bank Of America Na | -- | Attorney | |
| Bosse Richard A | $153,500 | Law Title Pick Up | |
| Provost Jonathan Todd | $135,000 | Lawyers Title |
We collect this data history from publicly available records. To have your information removed, we recommend requesting removal directly through your county’s website.
| Date | Status | Borrower | Loan Amount |
|---|---|---|---|
| Previous Owner | $158,813 | ||
| Previous Owner | Bosse Richard A | $7,800 | |
| Previous Owner | Bosse Richard A | $156,570 |
We collect this data history from publicly available records. To have your information removed, we recommend requesting removal directly through your county’s website.
| Date | Event | Price | List to Sale | Price per Sq Ft |
|---|---|---|---|---|
| 02/28/2018 02/28/18 | Sold | $155,000 | +16.1% | $163 / Sq Ft |
| 02/06/2018 02/06/18 | Pending | -- | -- | -- |
| 02/04/2018 02/04/18 | For Sale | $133,500 | -13.9% | $141 / Sq Ft |
| 02/03/2018 02/03/18 | Off Market | $155,000 | -- | -- |
| 01/30/2018 01/30/18 | For Sale | $133,500 | -- | $141 / Sq Ft |
We collect this data history from publicly available records. To have your information removed, we recommend requesting removal directly through your county’s website.
| Year | Tax Paid | Tax Assessment Tax Assessment Total Assessment is a certain percentage of the fair market value that is determined by local assessors to be the total taxable value of land and additions on the property. | Land | Improvement |
|---|---|---|---|---|
| 2024 | -- | $101,146 | $37,478 | $63,668 |
| 2023 | $7,623 | $92,380 | $34,230 | $58,150 |
| 2022 | $5,358 | $62,800 | $31,990 | $30,810 |
| 2021 | $5,174 | $60,190 | $30,660 | $29,530 |
| 2020 | $5,101 | $58,360 | $29,730 | $28,630 |
| 2018 | $4,636 | $51,460 | $26,220 | $25,240 |
| 2017 | $6,193 | $67,230 | $24,910 | $42,320 |
| 2016 | $5,365 | $62,690 | $23,230 | $39,460 |
Seller's Agent in 2018
Ursula Foley
Foley Properties
(312) 203-0770
79 Total Sales
Buyer's Agent in 2018
James Foley
Foley Properties
(630) 479-1971
1 in this area
69 Total Sales
Source: Midwest Real Estate Data (MRED)
MLS Number: MRD09845700
APN: 04-31-406-016
Disclaimer: Certain information contained herein is derived from information provided by parties other than Homes.com. All information provided is deemed reliable, but is not guaranteed to be accurate and should be independently verified.
All data is obtained from various sources and may not have been verified by broker or MLS GRID. Supplied Open House Information is subject to change without notice. All information should be independently reviewed and verified for accuracy. Properties may or may not be listed by the office/agent presenting the information. Some IDX listings have been excluded from this website.
Listings courtesy of Midwest Real Estate Data (MRED) as distributed by MLS GRID.
Based on information submitted to the MLS GRID
Ask me questions while you tour the home.