
Marley Presswood
Real Broker, LLC
(854) 222-7693
90 Total Sales
1 in Daniel Island
$1,270,000 Price

Estimated Value: $2,266,592
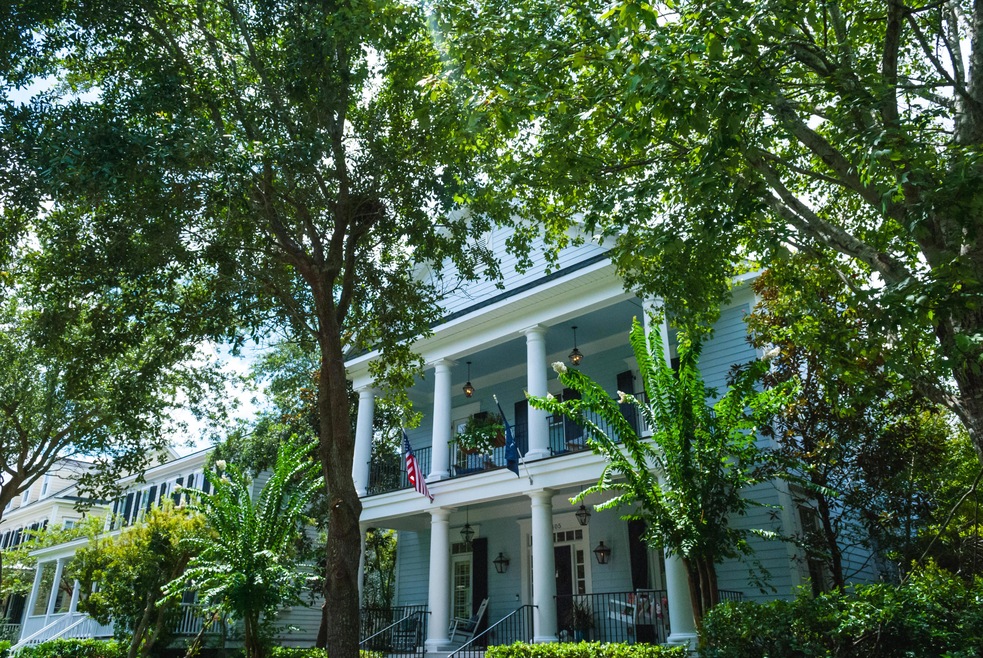
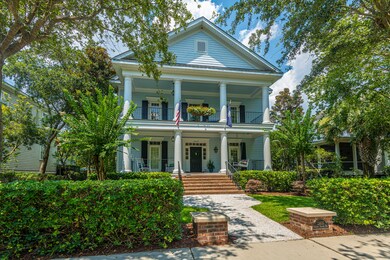
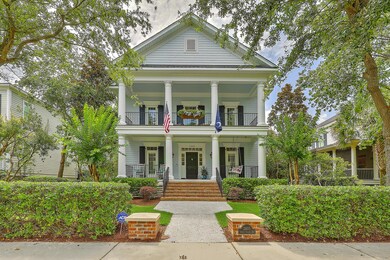
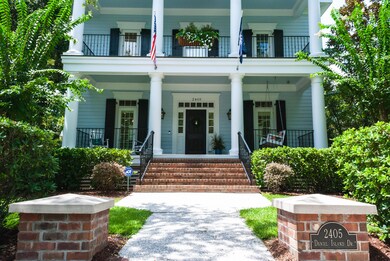
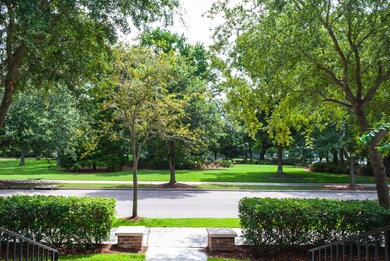
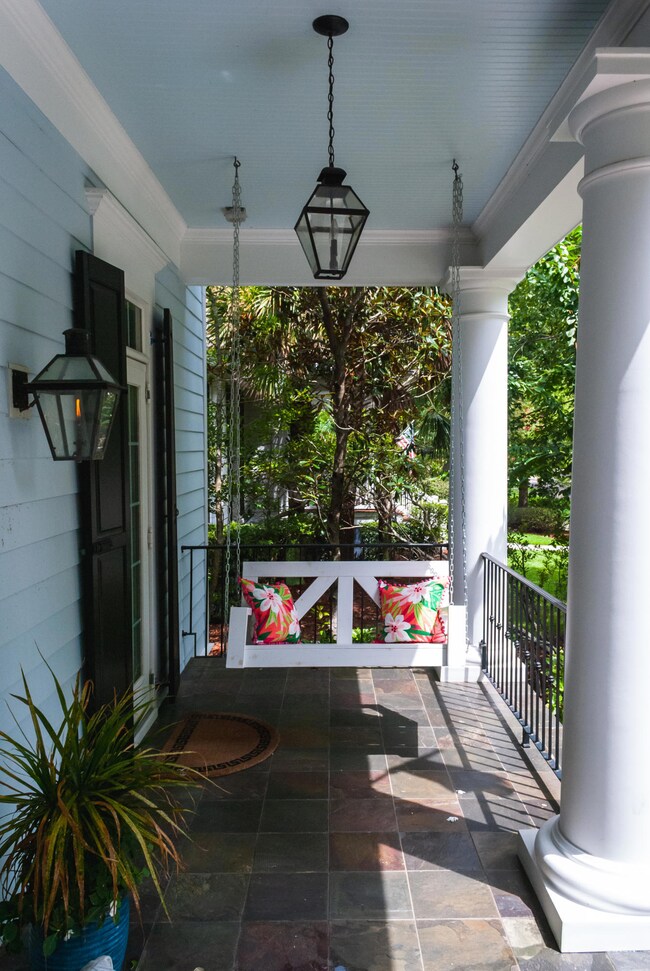
Welcome to this stunning custom home in Smythe Park with welcoming double front porches. From both porches enjoy expansive views of the fine greenery of Smythe Park and Lake. As you enter this quintessential southern home you will notice a charming study and foyer. Upon entering you will appreciate high level finishes and a meticulously maintained home with Cherry hardwood floors extending throughout the main floor and up the stairs. The custom designed kitchen with open design flows into dining, living and family areas and features a double-wide Subzero refrigerator, Wolf wall oven and microwave, plus a six burner Wolf range and a farmhouse style sink overlooking the living areas. Perfect for family fun and entertaining! Step from the living room into an expansive screened porch completewith outdoor fireplace that overlooks the backyard. Up the stairs, the elegant master suite has dual walk in closets and a door to a full private porch overlooking the lake. The master bath has dual, and separate, vanities, a huge steam shower with two shower heads including a rainfall shower head and body sprayers. Also on this level, the back bedroom has a large balcony that overlooks the lush backyard, and the large attached FROG includes a full bath and walk-in closet and can be used as a sixth bedroom or a media room/den. The third floor features two additional bedrooms with en-suite bathrooms. The large fenced backyard is kid and pet friendly, not to mention perfect for grilling and entertaining. It also has a remote operated gate that opens into the back alley and is easily accessible to the spacious attached two-car garage. This home is only steps away from the Daniel Island School and minutes away from Bishop England High School. 2405 Daniel Island Drive is "move in" ready. Enjoy all that Daniel Island has to offer at your doorstep. Bike, walk and run to three community pools, wonderful downtown Daniel Island restaurants and shops. Also coming soon, The Waterfront, which will add a marina and waterfront activities to this very popular community. A $4000 Lender Credit is available and will be applied towards the buyer's closing costs and pre-paids if the buyer chooses to use the seller's preferred lender.
Last Agent to Sell the Property
Carolina One Real Estate License #88226 Listed on: 07/03/2020
We collect this data history from publicly available records. To have your information removed, we recommend requesting removal directly through your county’s website.
Marley Presswood
Real Broker, LLC
(854) 222-7693
90 Total Sales
1 in Daniel Island
$1,270,000 Price
Sarah Young
Maven Realty
(854) 444-8256
29 Total Sales
1 in Daniel Island
$527,500 Price
Ashley Dangerfield
Charleston Home Team
(854) 202-9025
43 Total Sales
1 in Daniel Island
$305,000 Price
Silas Harrington
BHHS Carolina Sun Real Estate
(843) 567-1326
52 Total Sales
1 in Daniel Island
$1,299,000 Price
Claire Porter
Lighthouse Real Estate, LLC
(843) 938-4887
114 Total Sales
1 in Daniel Island
$1,030,000 Price
Victoria Waldron
Exp Realty LLC
(843) 920-6177
68 Total Sales
1 in Daniel Island
$780,000 Price
We collect this data history from publicly available records. To have your information removed, we recommend requesting removal directly through your county’s website.
| Date | Buyer | Sale Price | Title Company |
|---|---|---|---|
| $1,230,000 | None Available | ||
| $1,025,000 | -- | ||
| $895,500 | -- | ||
| $999,500 | None Available | ||
| $923,910 | None Available | ||
| $40,000 | None Available | ||
| $120,000 | -- |
We collect this data history from publicly available records. To have your information removed, we recommend requesting removal directly through your county’s website.
| Date | Status | Borrower | Loan Amount |
|---|---|---|---|
| Open | $500,000 | ||
| Previous Owner | $765,000 | ||
| Previous Owner | $30,000 | ||
| Previous Owner | $716,400 | ||
| Previous Owner | $942,875 | ||
| Previous Owner | $249,500 | ||
| Previous Owner | $750,000 | ||
| Previous Owner | $92,300 | ||
| Previous Owner | $739,100 | ||
| Previous Owner | $739,100 |
We collect this data history from publicly available records. To have your information removed, we recommend requesting removal directly through your county’s website.
| Date | Event | Price | List to Sale | Price per Sq Ft |
|---|---|---|---|---|
| 12/22/2020 12/22/20 | Sold | $1,230,000 | -8.9% | $286 / Sq Ft |
| 11/08/2020 11/08/20 | Pending | -- | -- | -- |
| 07/03/2020 07/03/20 | For Sale | $1,350,000 | -- | $314 / Sq Ft |
We collect this data history from publicly available records. To have your information removed, we recommend requesting removal directly through your county’s website.
| Year | Tax Paid | Tax Assessment Tax Assessment Total Assessment is a certain percentage of the fair market value that is determined by local assessors to be the total taxable value of land and additions on the property. | Land | Improvement |
|---|---|---|---|---|
| 2026 | $8,855 | $1,390,350 | $373,065 | $1,017,285 |
| 2025 | $8,855 | $55,614 | $14,923 | $40,691 |
| 2024 | $9,000 | $55,614 | $14,923 | $40,691 |
| 2023 | $9,000 | $55,614 | $14,923 | $40,691 |
| 2022 | $8,247 | $48,360 | $8,000 | $40,360 |
| 2021 | $24,323 | $44,980 | $7,752 | $37,232 |
| 2020 | $7,976 | $44,984 | $7,752 | $37,232 |
| 2019 | $8,064 | $44,984 | $7,752 | $37,232 |
| 2018 | $7,139 | $39,444 | $10,080 | $29,364 |
| 2017 | $7,127 | $39,444 | $10,080 | $29,364 |
| 2016 | $7,229 | $39,440 | $10,080 | $29,360 |
| 2015 | $20,166 | $39,440 | $10,080 | $29,360 |
| 2014 | $10,547 | $30,760 | $8,350 | $22,410 |
| 2013 | -- | $30,760 | $8,350 | $22,410 |
Seller's Agent in 2020
Elke Pizzo
Carolina One Real Estate
(843) 991-5304
5 in this area
21 Total Sales
N
Seller Co-Listing Agent in 2020
Nick Pizzo
Carolina One Real Estate
1 in this area
6 Total Sales
Buyer's Agent in 2020
John Joe Salazar
Synergy Group Properties
(843) 609-9030
4 in this area
266 Total Sales
Source: CHS Regional MLS
MLS Number: 20018273
APN: 277-04-01-004
Disclaimer: Certain information contained herein is derived from information provided by parties other than Homes.com. All information provided is deemed reliable, but is not guaranteed to be accurate and should be independently verified.
The information is being provided by Charleston Trident MLS. Information deemed reliable but not guaranteed. Information is provided for consumers' personal, non-commercial use, and may not be used for any purpose other than the identification of potential properties for purchase. © 2026 Charleston Trident MLS. All Rights Reserved
Ask me questions while you tour the home.