
Laurie Mensing
Long & Foster Real Estate, Inc.
(844) 760-1166
263 Total Sales
2 in Forest Glen
$649K - $705K Price Range
Estimated Value: $573,000 - $685,000
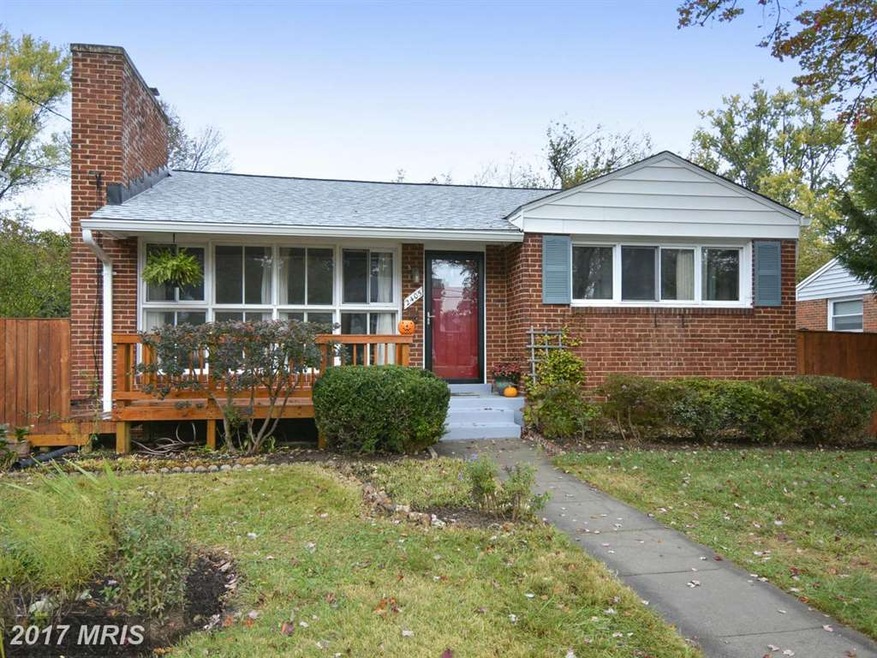

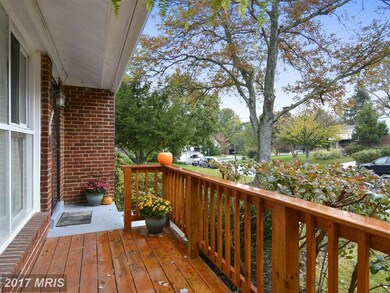
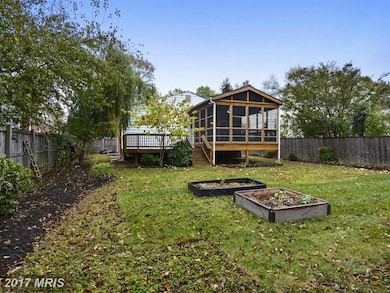

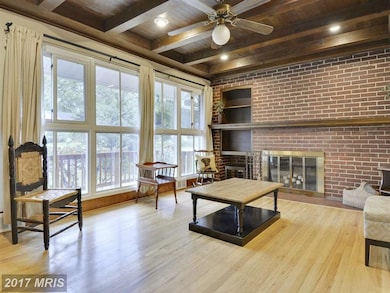

FOUR "real" bedrooms+THREE FULL baths! MSTR bedrm w/MSTR bathrm. Great lower lvl w/family room, bedrm w/egress window+option of in-law suite w/private exit. Formal dining room w/ access to added screened-in porch+deck! Home boasts front porch (curb appeal), recessed lighting, hrdwd flrs, skylights,+wood fireplace.*2 Metros nearby*New Roof 2016.Blocks to Costco + new AMC Movies*OFFERS DUE 11/1 3pm
Last Agent to Sell the Property
(703) 636-7300 dcmdrealtor@gmail.com Keller Williams Realty Brokerage Phone: 3016520400 License #0225240262 Listed on: 10/28/2016
Co-Listed By
Nancy Schwiesow
(301) 652-0400 remaxrealtyservicesmd@gmail.com RE/MAX Realty Services Brokerage Phone: 3016520400 License #MRIS:5164
We collect this data history from publicly available records. To have your information removed, we recommend requesting removal directly through your county’s website.
Laurie Mensing
Long & Foster Real Estate, Inc.
(844) 760-1166
263 Total Sales
2 in Forest Glen
$649K - $705K Price Range
Terry Gribbin
Gribbin Realty LLC
(240) 363-3886
72 Total Sales
1 in Forest Glen
$575,000 Price
Glen W. Sutcliffe
Long & Foster Real Estate, Inc.
(888) 293-8456
62 Total Sales
1 in Forest Glen
$425,000 Price
Hector Mayorga
Compass
(240) 702-1792
114 Total Sales
1 in Forest Glen
$540,000 Price
Christine Koons-Byrne
Compass
(240) 679-8502
73 Total Sales
1 in Forest Glen
$775,000 Price
Celia Lainez
Samson Properties
(681) 248-8285
107 Total Sales
1 in Forest Glen
$492,000 Price
We collect this data history from publicly available records. To have your information removed, we recommend requesting removal directly through your county’s website.
| Date | Buyer | Sale Price | Title Company |
|---|---|---|---|
| $438,300 | Rsi Title Llc | ||
| Eitan Reuven Z | -- | -- | |
| Eitan Reuven Z | -- | -- | |
| Hsbc Bank Usa National Assn | $297,500 | -- | |
| Dimas Maria C | $500,000 | -- | |
| Tan Mei X | $157,500 | -- | |
| Kelley Claudia L | $175,000 | -- |
We collect this data history from publicly available records. To have your information removed, we recommend requesting removal directly through your county’s website.
| Date | Status | Borrower | Loan Amount |
|---|---|---|---|
| Open | $397,500 | ||
| Previous Owner | Snow Andrew J | $394,470 | |
| Previous Owner | Dimas Maria C | $100,000 | |
| Previous Owner | Dimas Maria C | $400,000 |
We collect this data history from publicly available records. To have your information removed, we recommend requesting removal directly through your county’s website.
| Date | Event | Price | List to Sale | Price per Sq Ft |
|---|---|---|---|---|
| 12/02/2016 12/02/16 | Sold | $438,800 | 0.0% | $339 / Sq Ft |
| 11/02/2016 11/02/16 | Pending | -- | -- | -- |
| 11/02/2016 11/02/16 | Price Changed | $438,900 | +3.5% | $339 / Sq Ft |
| 10/28/2016 10/28/16 | For Sale | $423,900 | -- | $327 / Sq Ft |
We collect this data history from publicly available records. To have your information removed, we recommend requesting removal directly through your county’s website.
| Year | Tax Paid | Tax Assessment Tax Assessment Total Assessment is a certain percentage of the fair market value that is determined by local assessors to be the total taxable value of land and additions on the property. | Land | Improvement |
|---|---|---|---|---|
| 2025 | $6,604 | $562,667 | ||
| 2024 | $6,829 | $529,700 | $265,000 | $264,700 |
| 2023 | $5,971 | $517,267 | $0 | $0 |
| 2022 | $5,532 | $504,833 | $0 | $0 |
| 2021 | $4,481 | $492,400 | $239,500 | $252,900 |
| 2020 | $4,481 | $443,600 | $0 | $0 |
| 2019 | $4,026 | $394,800 | $0 | $0 |
| 2018 | $3,620 | $346,000 | $204,800 | $141,200 |
| 2017 | $3,656 | $344,100 | $0 | $0 |
| 2016 | $3,339 | $342,200 | $0 | $0 |
| 2015 | $3,339 | $340,300 | $0 | $0 |
| 2014 | $3,339 | $338,533 | $0 | $0 |
Seller's Agent in 2016
Paul Schwiesow
Keller Williams Realty
(301) 652-0400
1 in this area
4 Total Sales
NS
Seller Co-Listing Agent in 2016
Nancy Schwiesow
RE/MAX
Buyer's Agent in 2016
John Peters
Compass
(202) 230-8791
61 Total Sales
Source: Bright MLS
MLS Number: 1002469123
APN: 13-01105745
Disclaimer: Certain information contained herein is derived from information provided by parties other than Homes.com. All information provided is deemed reliable, but is not guaranteed to be accurate and should be independently verified.
The data relating to real estate for sale on this website appears in part through the BRIGHT Internet Data Exchange program, a voluntary cooperative exchange of property listing data between licensed real estate brokerage firms, and is provided by BRIGHT through a licensing agreement.
Listing information is from various brokers who participate in the Bright MLS IDX program and not all listings may be visible on the site.
The property information being provided on or through the website is for the personal, non-commercial use of consumers and such information may not be used for any purpose other than to identify prospective properties consumers may be interested in purchasing.
Some properties which appear for sale on the website may no longer be available because they are for instance, under contract, sold or are no longer being offered for sale.
Property information displayed is deemed reliable but is not guaranteed.
Copyright 2026 Bright MLS, Inc.
Ask me questions while you tour the home.