
Corey Mitchell
Lindsey & Associates Inc
(870) 522-7663
84 Total Sales
2 in Rogers
$375K - $718K Price Range

Estimated Value: $541,510

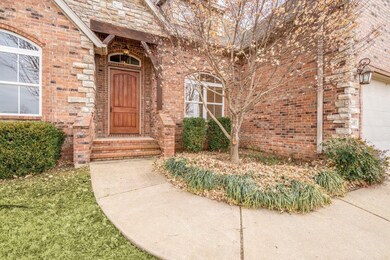
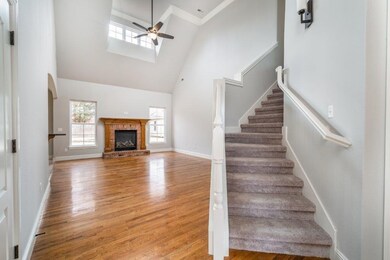
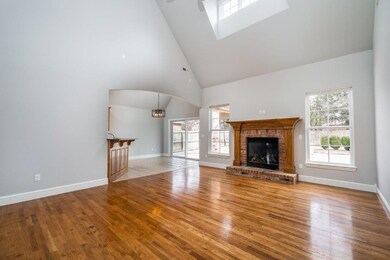
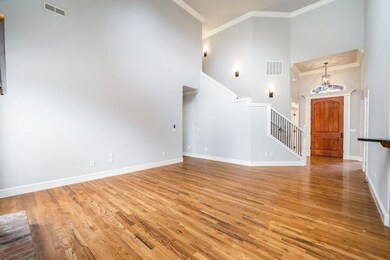
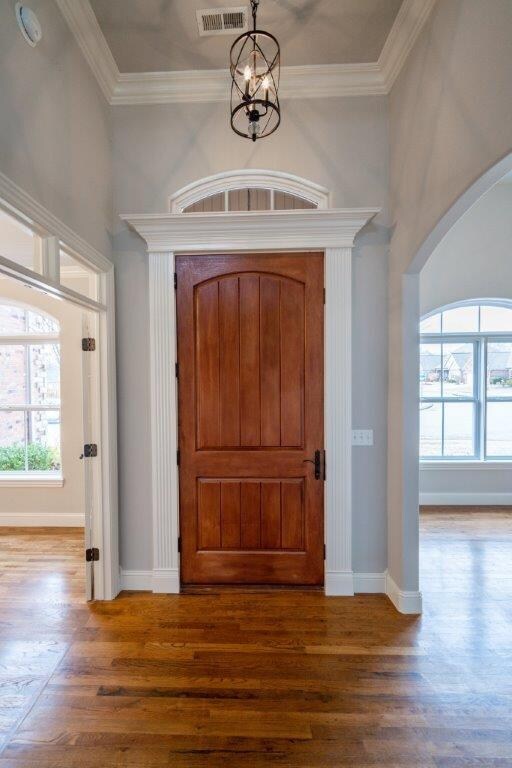
Gorgeous Home in unbeatable location! Close to Schools, shopping, dining, & entertainment. Central location,easy access to best of NWA. Boasts a fabulous layout. All new paint, carpet & light fixtures throughout home. Entry open to formal dining room & home office that can also be 5th bedroom. Spacious living room w/ beautiful hardwood floors, 18 ft ceilings & brick fireplace. Kitchen has large walk-in pantry & lots of cabinet storage. All new appliances, granite tops & breakfast nook. Master bedroom has large attached bath & WIC w/built-ins. Upstairs is 3 guest bedrooms & large guest bath w/ double vanity. 3rd guest bedroom can be used as bonus room. Amazing backyard space is great for entertaining, covered patio w/built in grill. Privacy fencing & mature trees, firepit & storage building. Possible additional features include plumbed for central vac, wired for security, wired for sound & irrigation available but no backflow valve. Don’t miss out on this amazing home!
Last Agent to Sell the Property
Lindsey & Assoc Inc Branch License #EB00058486 Listed on: 02/06/2019
We collect this data history from publicly available records. To have your information removed, we recommend requesting removal directly through your county’s website.
Corey Mitchell
Lindsey & Associates Inc
(870) 522-7663
84 Total Sales
2 in Rogers
$375K - $718K Price Range
Kyle Box
All Seasons MW Realty
(479) 239-9106
52 Total Sales
3 in Rogers
$150K - $1.4M Price Range
Mark Mattmiller
New Horizon Realty, Inc.
(479) 239-9385
65 Total Sales
2 in Rogers
$87K - $1.1M Price Range
Ravonne John
Sudar Group
(417) 665-4682
101 Total Sales
9 in Rogers
$303K - $1.1M Price Range
Nercy Almanza
Coldwell Banker Harris McHaney & Faucette -Fayette
(479) 346-3886
132 Total Sales
8 in Rogers
$160K - $400K Price Range
Gabrielle Hill
eXp Realty
(479) 348-2612
102 Total Sales
1 in Rogers
$120,000 Price
We collect this data history from publicly available records. To have your information removed, we recommend requesting removal directly through your county’s website.
| Date | Event | Price | List to Sale | Price per Sq Ft |
|---|---|---|---|---|
| 09/20/2019 09/20/19 | Sold | $291,500 | -8.9% | $109 / Sq Ft |
| 08/21/2019 08/21/19 | Pending | -- | -- | -- |
| 02/06/2019 02/06/19 | For Sale | $320,000 | -- | $120 / Sq Ft |
We collect this data history from publicly available records. To have your information removed, we recommend requesting removal directly through your county’s website.
| Year | Tax Paid | Tax Assessment Tax Assessment Total Assessment is a certain percentage of the fair market value that is determined by local assessors to be the total taxable value of land and additions on the property. | Land | Improvement |
|---|---|---|---|---|
| 2026 | $3,827 | $95,372 | $19,000 | $76,372 |
| 2025 | $3,635 | $95,372 | $19,000 | $76,372 |
| 2024 | $3,385 | $95,372 | $19,000 | $76,372 |
| 2023 | $3,224 | $60,940 | $8,600 | $52,340 |
| 2022 | $2,871 | $60,940 | $8,600 | $52,340 |
| 2021 | $2,716 | $60,940 | $8,600 | $52,340 |
| 2020 | $2,571 | $53,660 | $6,600 | $47,060 |
| 2019 | $2,946 | $53,660 | $6,600 | $47,060 |
| 2018 | $2,219 | $53,660 | $6,600 | $47,060 |
| 2017 | $2,242 | $53,660 | $6,600 | $47,060 |
| 2016 | $2,078 | $53,660 | $6,600 | $47,060 |
| 2015 | $2,475 | $46,790 | $7,000 | $39,790 |
| 2014 | $2,125 | $46,790 | $7,000 | $39,790 |
Seller's Agent in 2019
Somer Adams
Lindsey & Assoc Inc Branch
(479) 601-3732
304 Total Sales
Buyer's Agent in 2019
The Limbird Team
Limbird Real Estate Group
(855) 755-7653
2,314 Total Sales
Source: ArkansasOne MLS
MLS Number: 1103775
APN: 02-16492-000
Disclaimer: Certain information contained herein is derived from information provided by parties other than Homes.com. All information provided is deemed reliable, but is not guaranteed to be accurate and should be independently verified.
IDX information is provided exclusively for personal, non-commercial use, and may not be used for any purpose other than to identify prospective properties consumers may be interested in purchasing. Information is deemed reliable but not guaranteed.
Ask me questions while you tour the home.