
Kaci Kaiser
Solas Real Estate LLC
(405) 766-8427
148 Total Sales
2 in Moore
$218K - $370K Price Range


Estimated Value: $295,864
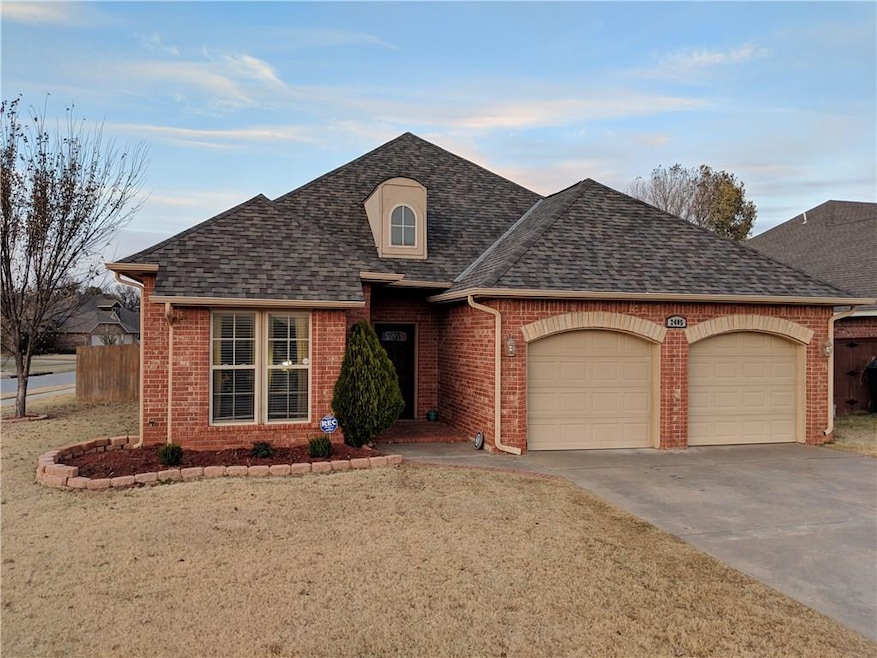
Beautiful home on a corner lot with an in-ground storm shelter. Hand scraped look wood laminate flooring in the living room and study. Beautiful woodwork throughout with crown molding in the living room. Generous study is room enough for two desks! Kitchen has a built-in pantry with pull-out drawers and stainless steel appliances. Separate sinks in the master bathroom with a soaking tub, separate shower, an Australian closet and a separate toilet room. Wood laminate flooring in the master bedroom and brand new carpet in the secondary bedrooms. Fresh paint throughout! Must see!
Kaci Kaiser
Solas Real Estate LLC
(405) 766-8427
148 Total Sales
2 in Moore
$218K - $370K Price Range
Amanda Money
Epique Realty
(405) 777-7162
85 Total Sales
5 in Moore
$147K - $240K Price Range
Reagan Brown
Atrium Realty, LLC
(405) 594-7366
81 Total Sales
4 in Moore
$215K - $446K Price Range
Debi Norris
LIME Realty
(405) 679-3278
67 Total Sales
8 in Moore
$95K - $333K Price Range
Jessica Hamilton
Coldwell Banker Select
(479) 252-9708
157 Total Sales
4 in Moore
$208K - $295K Price Range
Suehzen Mosley
Century 21 Mosley
(405) 544-2874
301 Total Sales
1 in Moore
$192,000 Price
We collect this data history from publicly available records. To have your information removed, we recommend requesting removal directly through your county’s website.
| Date | Event | Price | List to Sale | Price per Sq Ft |
|---|---|---|---|---|
| 02/08/2019 02/08/19 | Sold | $195,000 | +0.3% | $106 / Sq Ft |
| 01/13/2019 01/13/19 | Pending | -- | -- | -- |
| 01/06/2019 01/06/19 | For Sale | $194,500 | 0.0% | $105 / Sq Ft |
| 12/12/2018 12/12/18 | Pending | -- | -- | -- |
| 11/17/2018 11/17/18 | For Sale | $194,500 | -- | $105 / Sq Ft |
Seller's Agent in 2019
Rob Schaerer
360 Realty
(405) 694-8537
136 Total Sales
Buyer's Agent in 2019
Sarah Bloxham
Evolve Realty And Associates
(405) 558-1628
190 Total Sales
Source: MLSOK
MLS Number: 833362
APN: R0149691
Disclaimer: Certain information contained herein is derived from information provided by parties other than Homes.com. All information provided is deemed reliable, but is not guaranteed to be accurate and should be independently verified.
All data is obtained from various sources and may not have been verified by broker or MLS GRID. Supplied Open House Information is subject to change without notice. All information should be independently reviewed and verified for accuracy. Properties may or may not be listed by the office/agent presenting the information. Some IDX listings have been excluded from this website. IDX information is provided exclusively for personal, non-commercial use, and may not be used for any purpose other than to identify prospective properties consumers may be interested in purchasing.
Information is deemed reliable but not guaranteed.
This information is not verified for authenticity or accuracy, is not guaranteed and may not reflect all real estate activity in the market.
Copyright 2026 MLSOK, Inc. All rights reserved.
Listings courtesy of MLSOK as distributed by MLS GRID.
Based on information submitted to the MLS GRID
Ask me questions while you tour the home.