2405 Wolfe St Little Rock, AR 72206
Central High NeighborhoodEstimated payment $431/month
Highlights
- Craftsman Architecture
- Formal Dining Room
- Laundry Room
- Central High School Rated A
- Eat-In Kitchen
- Central Heating and Cooling System
About This Home
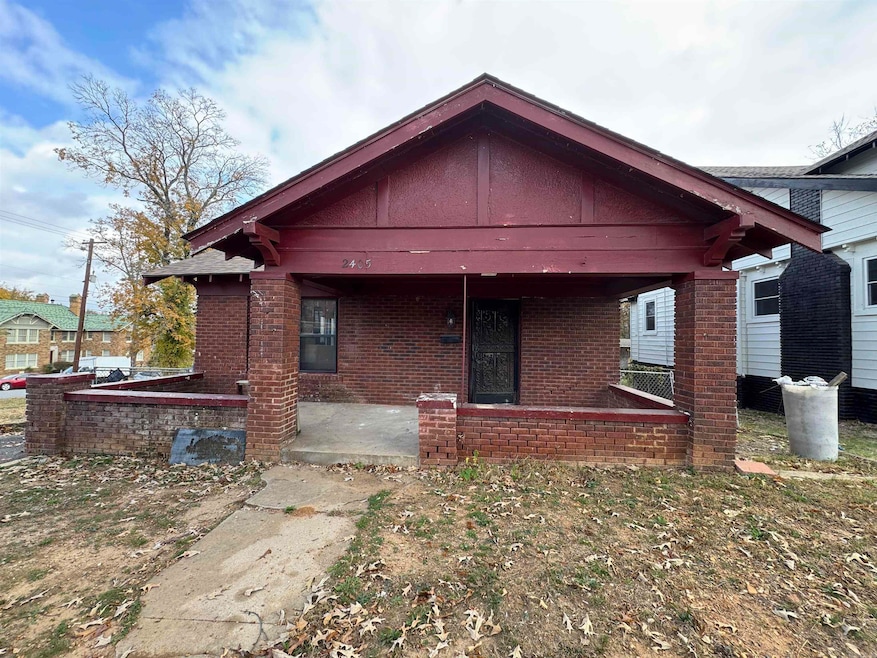
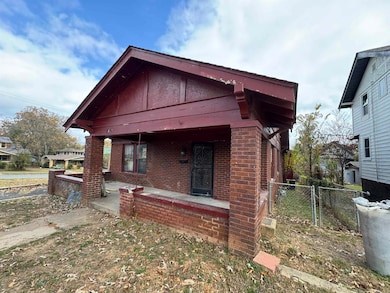
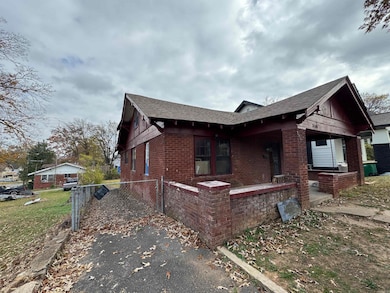
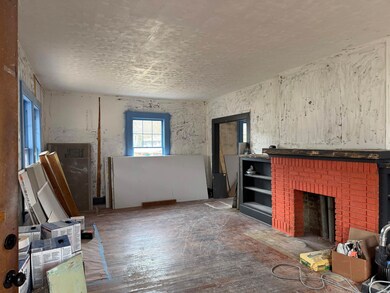
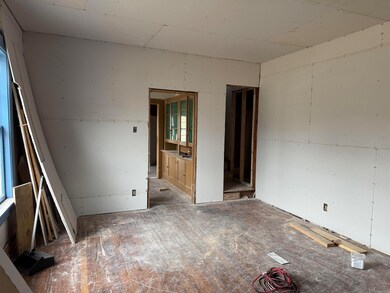
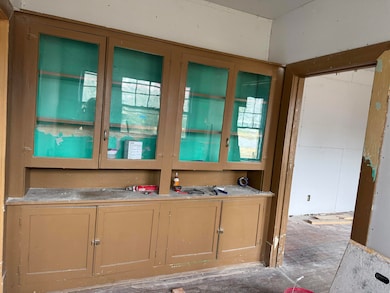
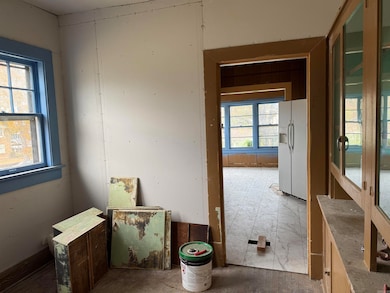
INVESTORS! MULTI-FAMILY POTENTIAL! Historic home ready to finish as a duplex! One side can be a 3BR/1.5BA with a second level and private front entrance. The other side is a 1BR/1BA with a private rear entrance—all on the bottom level. Not looking for a duplex? The 1BR/1BA side works perfectly for multi-generational living. Updates include repaired windows (one per room opens), new HVAC with ductwork for the first level, new roof, and a new electrical box. The full bath has a tiled surround and plumbing, while the 3/4 bath shower is tiled and plumbed. New vanities, toilets, and plumbing repairs have been completed. Flooring is new in both kitchens and bathrooms. Wall/dry rot repairs, sheetrock/plaster hung/repaired, and framing for 3 bedrooms upstairs are complete. Deck and back door have been repaired. Sold AS-IS/WHERE-IS, no seller property disclosure, and buyers should verify and calculate lot size using their own measurements. Short Sale will be pending final approval.
Home Details
Home Type
- Single Family
Est. Annual Taxes
- $1,247
Year Built
- Built in 1930
Lot Details
- 45 Sq Ft Lot
- Level Lot
Parking
- Parking Pad
Home Design
- Craftsman Architecture
- Brick Exterior Construction
- Pillar, Post or Pier Foundation
- Composition Roof
Interior Spaces
- 1,932 Sq Ft Home
- 2-Story Property
- Family Room
- Formal Dining Room
- Eat-In Kitchen
- Laundry Room
Bedrooms and Bathrooms
- 4 Bedrooms
Schools
- Stephens Elementary School
- Dunbar Middle School
- Central High School
Utilities
- Central Heating and Cooling System
Listing and Financial Details
- Short Sale
- Assessor Parcel Number 34L-195-00-279-00
Map
Home Values in the Area
Average Home Value in this Area
Tax History
We collect this data history from publicly available records. To have your information removed, we recommend requesting removal directly through your county’s website.
| Year | Tax Paid | Tax Assessment Tax Assessment Total Assessment is a certain percentage of the fair market value that is determined by local assessors to be the total taxable value of land and additions on the property. | Land | Improvement |
|---|---|---|---|---|
| 2025 | $1,247 | $17,818 | $1,050 | $16,768 |
| 2024 | $1,247 | $17,818 | $1,050 | $16,768 |
| 2023 | $1,247 | $17,818 | $1,050 | $16,768 |
| 2022 | $572 | $17,818 | $1,050 | $16,768 |
| 2021 | $576 | $9,850 | $600 | $9,250 |
| 2020 | $197 | $9,850 | $600 | $9,250 |
| 2019 | $197 | $9,850 | $600 | $9,250 |
| 2018 | $222 | $9,850 | $600 | $9,250 |
| 2017 | $222 | $9,850 | $600 | $9,250 |
| 2016 | $222 | $14,460 | $1,950 | $12,510 |
| 2015 | $572 | $8,166 | $1,950 | $6,216 |
| 2014 | $572 | $8,166 | $1,950 | $6,216 |
Property History
We collect this data history from publicly available records. To have your information removed, we recommend requesting removal directly through your county’s website.
| Date | Event | Price | List to Sale | Price per Sq Ft | Prior Sale |
|---|---|---|---|---|---|
| 06/17/2026 06/17/26 | Price Changed | $59,000 | -33.7% | $31 / Sq Ft | |
| 05/15/2026 05/15/26 | Price Changed | $89,000 | -20.5% | $46 / Sq Ft | |
| 03/30/2026 03/30/26 | Price Changed | $112,000 | -5.1% | $58 / Sq Ft | |
| 03/11/2026 03/11/26 | Price Changed | $118,000 | -14.5% | $61 / Sq Ft | |
| 02/04/2026 02/04/26 | Price Changed | $138,000 | -13.2% | $71 / Sq Ft | |
| 11/22/2025 11/22/25 | For Sale | $159,000 | +144.6% | $82 / Sq Ft | |
| 12/19/2024 12/19/24 | Sold | $65,000 | 0.0% | $34 / Sq Ft | View Prior Sale |
| 11/27/2024 11/27/24 | Pending | -- | -- | -- | |
| 11/26/2024 11/26/24 | For Sale | $65,000 | +22.6% | $34 / Sq Ft | |
| 07/02/2024 07/02/24 | Sold | $53,000 | -3.8% | $22 / Sq Ft | View Prior Sale |
| 06/11/2024 06/11/24 | Pending | -- | -- | -- | |
| 04/30/2024 04/30/24 | Price Changed | $55,100 | -5.0% | $23 / Sq Ft | |
| 03/31/2024 03/31/24 | For Sale | $58,000 | -- | $24 / Sq Ft |
Purchase History
We collect this data history from publicly available records. To have your information removed, we recommend requesting removal directly through your county’s website.
| Date | Type | Sale Price | Title Company |
|---|---|---|---|
| Warranty Deed | $55,000 | Proland Title | |
| Special Warranty Deed | $53,000 | None Listed On Document | |
| Deed | $58,000 | None Listed On Document | |
| Deed | $50,000 | Mackie Wolf Zientz & Mann Pc | |
| Interfamily Deed Transfer | -- | -- | |
| Warranty Deed | $20,000 | Beach Abstract & Guaranty Co |
Mortgage History
We collect this data history from publicly available records. To have your information removed, we recommend requesting removal directly through your county’s website.
| Date | Status | Loan Amount | Loan Type |
|---|---|---|---|
| Open | $110,199 | Construction | |
| Previous Owner | $72,000 | Reverse Mortgage Home Equity Conversion Mortgage |
Source: Cooperative Arkansas REALTORS® MLS
MLS Number: 25046715

APN: 34L-195-00-279-00
Disclaimer: Certain information contained herein is derived from information provided by parties other than Homes.com. All information provided is deemed reliable, but is not guaranteed to be accurate and should be independently verified.
IDX information is provided exclusively for personal, non-commercial use, and may not be used for any purpose other than to identify prospective properties consumers may be interested in purchasing.
- 1724 W 24th St
- 1521 W 24th St
- 2200 Wolfe St
- 2600 Wolfe St
- 1515 W 22nd St
- 2615 S Summit St
- 2103 Wolfe St
- 3210 Marshall St
- 2603 Dr Martin Luther King Dr
- 2700 Martin Luther King Dr
- 2203 S Park St
- 2706 Doctor Martin Luther King Junior Dr
- 2010 S Summit St
- 1609 W 19th St
- 2102 S Cross St
- 1314.5 W 20th Ave
- 3000 Wolfe St
- 2213 Dennison St
- 1921 Wright Ave
- 2105 Dennison St
- 1511 W 23rd St
- 1504 W 22nd St
- 2218 S Park St
- 1212 W 21st St
- 1724 W 19th St Unit 3
- 1724 W 19th St Unit 2
- 1869 S Summit St
- 1917 S Pulaski St
- 1309 W 19th St
- 2923 Bishop St
- 2117 W 19th St
- 2113 W 19th St
- 3015 S Battery St
- 1600 W 32nd St
- 901 W Charles Bussey Ave Unit H
- 1909 S State St
- 2301 W 17th St
- 1515 Wolfe St
- 3102 S Izard St
- 3119 S Izard St
Ask me questions while you tour the home.