
Keily Ringo Kasotakis
Arizona Best Real Estate
(224) 223-1471
81 Total Sales
2 in Central Mesa
$410K - $418K Price Range
Estimated Value: $431,000 - $463,069
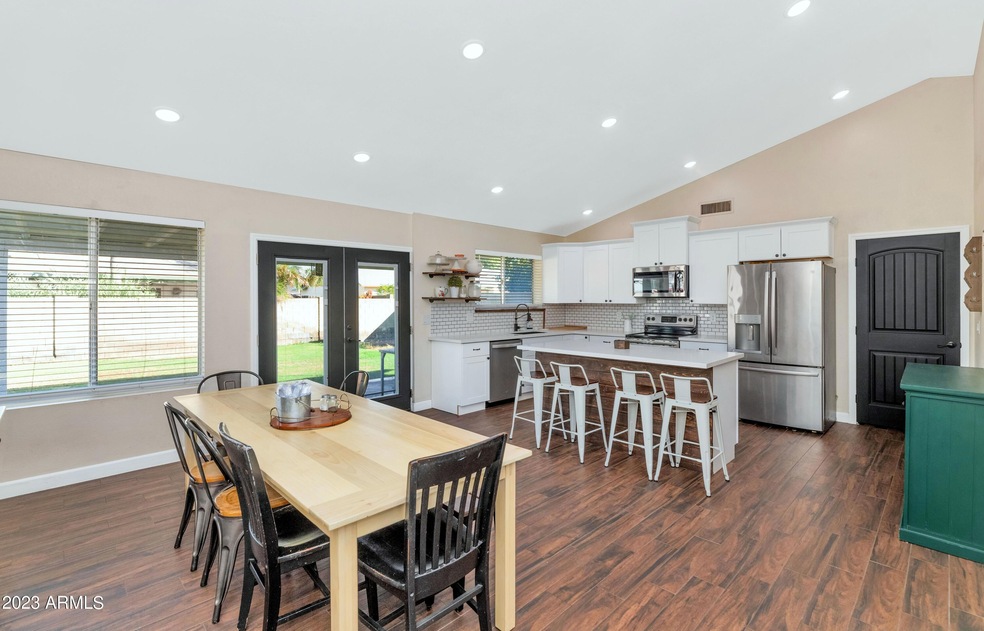
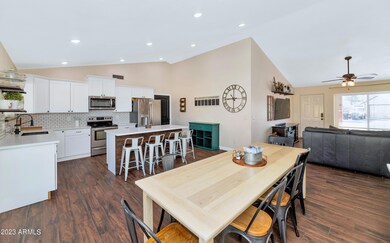
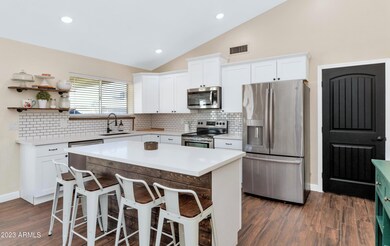
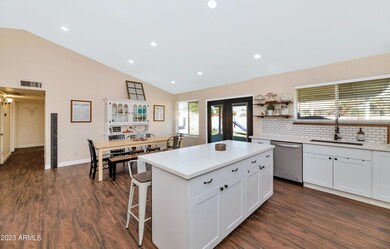
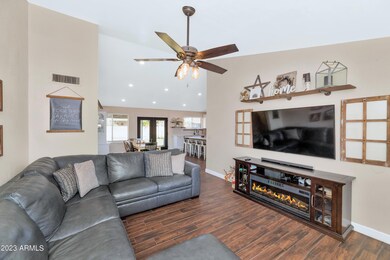
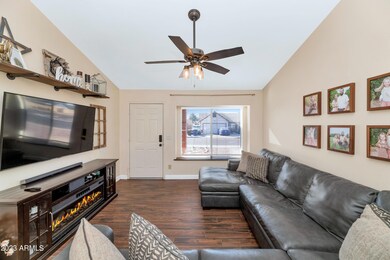
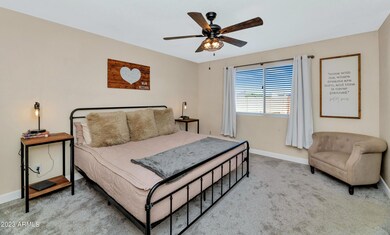
WELCOME TO THIS 3 BED 2 BATH RED BRICK CHARMER!!.... BEAUTIFUL UPDATED KITCHEN, NEW CARPET IN BEDROOMS, UPDATED TILE FLOORS, GIANT PANTRY AND LAUNDRY ROOM. LARGE CORNER LOT WITH RV GATE THAT CAN SUPPORT A 40 FOOT RV! OR BRING YOUR BOAT! BACKYARD ALSO OFFERS PLENTY OF ROOM FOR YOUR FAMILY GATHERINGS. COME SEE THIS HOME TODAY!!!!!!!!!!
Last Agent to Sell the Property
HomeSmart License #SA666588000 Listed on: 11/03/2023
Keily Ringo Kasotakis
Arizona Best Real Estate
(224) 223-1471
81 Total Sales
2 in Central Mesa
$410K - $418K Price Range
Justin Roberts
Barrett Real Estate
(888) 513-4050
93 Total Sales
1 in Central Mesa
$380,000 Price
David Harvey
Real Broker
(844) 727-0084
101 Total Sales
1 in Central Mesa
$400,000 Price
DS
Devin Snow
Snow Realty & Property Management
(833) 499-0362
65 Total Sales
1 in Central Mesa
$1,470,000 Price
R. Chris Reece
Good Oak Real Estate
(623) 663-4503
127 Total Sales
2 in Central Mesa
$355K - $475K Price Range
Edith 'Eydie' Fernandez
HomeSmart
(623) 254-4398
41 Total Sales
1 in Central Mesa
$507,000 Price
We collect this data history from publicly available records. To have your information removed, we recommend requesting removal directly through your county’s website.
| Date | Event | Price | List to Sale | Price per Sq Ft | Prior Sale |
|---|---|---|---|---|---|
| 12/11/2023 12/11/23 | Sold | $449,900 | 0.0% | $315 / Sq Ft | |
| 11/03/2023 11/03/23 | For Sale | $449,900 | +118.4% | $315 / Sq Ft | |
| 07/21/2016 07/21/16 | Sold | $206,000 | -4.6% | $144 / Sq Ft | View Prior Sale |
| 06/16/2016 06/16/16 | Price Changed | $215,900 | 0.0% | $151 / Sq Ft | |
| 06/14/2016 06/14/16 | Pending | -- | -- | -- | |
| 05/24/2016 05/24/16 | For Sale | $215,900 | -- | $151 / Sq Ft |
We collect this data history from publicly available records. To have your information removed, we recommend requesting removal directly through your county’s website.
| Year | Tax Paid | Tax Assessment Tax Assessment Total Assessment is a certain percentage of the fair market value that is determined by local assessors to be the total taxable value of land and additions on the property. | Land | Improvement |
|---|---|---|---|---|
| 2025 | $1,250 | $15,051 | ||
| 2024 | $1,264 | $14,334 | ||
| 2023 | $1,264 | $29,610 | $5,920 | $23,690 |
| 2022 | $1,236 | $22,720 | $4,540 | $18,180 |
| 2021 | $1,270 | $21,680 | $4,330 | $17,350 |
| 2020 | $1,253 | $19,920 | $3,980 | $15,940 |
| 2019 | $1,161 | $17,860 | $3,570 | $14,290 |
| 2018 | $1,108 | $16,260 | $3,250 | $13,010 |
| 2017 | $1,073 | $14,770 | $2,950 | $11,820 |
| 2016 | $1,244 | $14,120 | $2,820 | $11,300 |
| 2015 | $1,169 | $13,160 | $2,630 | $10,530 |
EB
Seller's Agent in 2023
Elizabeth Benton
HomeSmart
(480) 759-4300
1 in this area
8 Total Sales
ER
Seller's Agent in 2016
Edsil Rice
Diamond Point Realty
(480) 788-3749
18 Total Sales
KR
Seller Co-Listing Agent in 2016
Kristina Rice
Diamond Point Realty
Buyer's Agent in 2016
Rebecca Adams
Becca Homes Realty
(480) 560-4800
10 Total Sales
Source: Arizona Regional Multiple Listing Service (ARMLS)
MLS Number: 6626315
APN: 140-41-635
Disclaimer: Certain information contained herein is derived from information provided by parties other than Homes.com. All information provided is deemed reliable, but is not guaranteed to be accurate and should be independently verified.
All information should be verified by the recipient and none is guaranteed as accurate by ARMLS
Listing Information presented by local MLS brokerage: Ten-X, local REALTOR®- Arlene Richardson - (888)-952-6393
Ask me questions while you tour the home.