
Marva Morris
Keller Williams Premier
(267) 394-9350
75 Total Sales
1 in Monroe
$210,000 Price
Estimated Value: $362,105 - $368,000
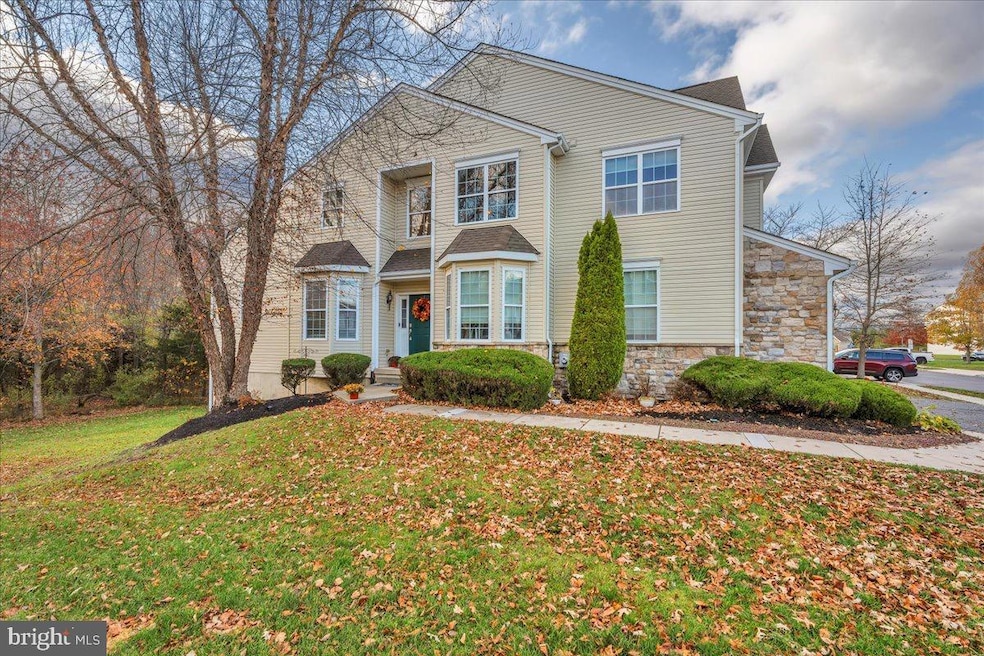
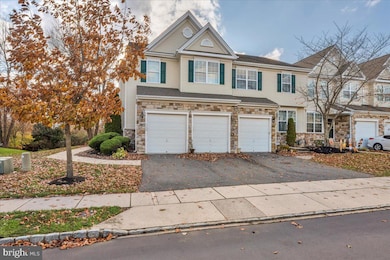
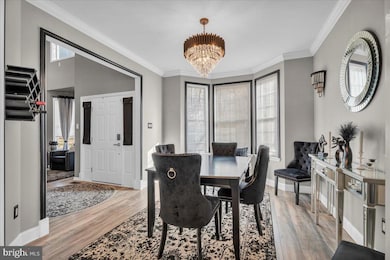
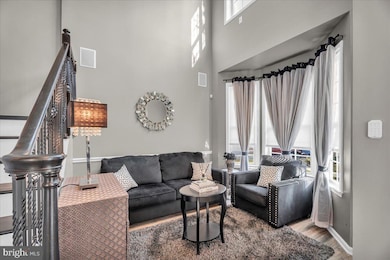
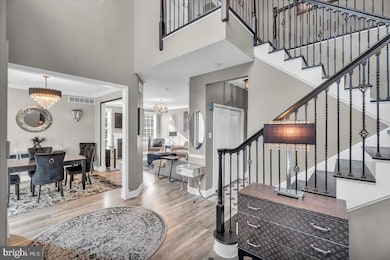
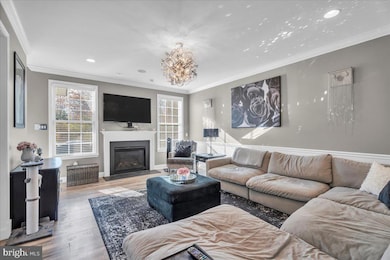
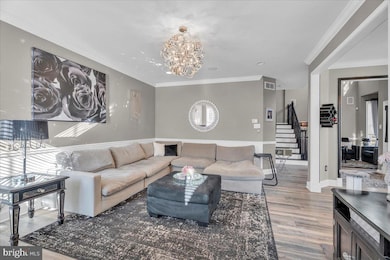
Nestled in the charming Amberleigh community, this contemporary end-of-row townhouse offers a perfect blend of comfort and convenience. Built in 2008, the home boasts an excellent condition, ensuring a welcoming atmosphere from the moment you step inside. The exterior features include well-maintained vinyl siding and inviting street lights that illuminate the neighborhood, creating a warm and friendly ambiance. Enjoy the benefits of a community that prioritizes your lifestyle with amenities such as a clubhouse, fitness center, and a swimming pool, perfect for relaxation and recreation. With three spacious bedrooms and three full bathrooms, this home provides ample space for both privacy and togetherness. The fully finished walk-out basement adds versatility, whether you envision a cozy family room, home office, playroom or man cave. A gas fireplace serves as a charming focal point in the living area, perfect for cozy evenings. The attached two-car garage offers convenience and security, while additional parking spaces are available for guests. The main floor laundry adds to the ease of daily living. Experience the joy of maintenance-free living with included lawn care and snow removal, allowing you to spend more time enjoying your beautiful surroundings. Centrally located 40 minutes from AC and 30 minutes from Philadelphia, this home is a place to create lasting memories.
Last Agent to Sell the Property
(856) 318-2313 acisellshomes@gmail.com RE/MAX Community-Williamstown Listed on: 11/13/2025
Last Buyer's Agent
(856) 227-8900 sandra.quigley@foxroach.com BHHS Fox & Roach-Washington-Gloucester
We collect this data history from publicly available records. To have your information removed, we recommend requesting removal directly through your county’s website.
Marva Morris
Keller Williams Premier
(267) 394-9350
75 Total Sales
1 in Monroe
$210,000 Price
Yanira Hernandez
Real Broker, LLC
(484) 562-6058
120 Total Sales
3 in Monroe
$183K - $670K Price Range
Angela Queen
HomeSmart First Advantage Realty
(856) 457-8769
62 Total Sales
4 in Monroe
$69K - $430K Price Range
Amy Sheldon
EXP Realty, LLC
(856) 238-5860
68 Total Sales
1 in Monroe
$395,000 Price
Michelle Smith
Weichert Realtors-Turnersville
(856) 460-2123
108 Total Sales
4 in Monroe
$64K - $295K Price Range
Laurence Peterson
OMNI Real Estate Professionals
(640) 900-3392
70 Total Sales
2 in Monroe
$155K - $280K Price Range
We collect this data history from publicly available records. To have your information removed, we recommend requesting removal directly through your county’s website.
| Date | Buyer | Sale Price | Title Company |
|---|---|---|---|
| $357,500 | Trident Land Transfer | ||
| Donahue Shannon | $289,900 | None Listed On Document | |
| Fusco Anthony J | -- | None Available | |
| Fusco Anthony J | $205,000 | -- | |
| Dragone Jacquelyn | $369,602 | Commonwealth Land Title Insu |
We collect this data history from publicly available records. To have your information removed, we recommend requesting removal directly through your county’s website.
| Date | Status | Borrower | Loan Amount |
|---|---|---|---|
| Previous Owner | $189,900 | ||
| Previous Owner | Dragone Jacquelyn | $210,000 |
We collect this data history from publicly available records. To have your information removed, we recommend requesting removal directly through your county’s website.
| Date | Event | Price | List to Sale | Price per Sq Ft | Prior Sale |
|---|---|---|---|---|---|
| 12/18/2025 12/18/25 | Sold | $357,500 | -3.4% | $167 / Sq Ft | |
| 11/13/2025 11/13/25 | For Sale | $369,900 | +27.6% | $173 / Sq Ft | |
| 01/20/2023 01/20/23 | Sold | $289,900 | 0.0% | $136 / Sq Ft | View Prior Sale |
| 11/10/2022 11/10/22 | Pending | -- | -- | -- | |
| 11/04/2022 11/04/22 | For Sale | $289,900 | 0.0% | $136 / Sq Ft | |
| 12/19/2012 12/19/12 | Rented | $1,850 | 0.0% | -- | |
| 12/17/2012 12/17/12 | Under Contract | -- | -- | -- | |
| 11/13/2012 11/13/12 | For Rent | $1,850 | -- | -- |
We collect this data history from publicly available records. To have your information removed, we recommend requesting removal directly through your county’s website.
| Year | Tax Paid | Tax Assessment Tax Assessment Total Assessment is a certain percentage of the fair market value that is determined by local assessors to be the total taxable value of land and additions on the property. | Land | Improvement |
|---|---|---|---|---|
| 2026 | $8,273 | $219,500 | $45,000 | $174,500 |
| 2025 | $8,273 | $219,500 | $45,000 | $174,500 |
| 2024 | $7,979 | $219,500 | $45,000 | $174,500 |
| 2023 | $7,979 | $219,500 | $45,000 | $174,500 |
| 2022 | $7,942 | $219,500 | $45,000 | $174,500 |
| 2021 | $7,992 | $219,500 | $45,000 | $174,500 |
| 2020 | $8,809 | $242,200 | $45,000 | $197,200 |
| 2019 | $8,756 | $242,200 | $45,000 | $197,200 |
| 2018 | $8,613 | $242,200 | $45,000 | $197,200 |
| 2017 | $8,922 | $251,900 | $45,000 | $206,900 |
| 2016 | $8,809 | $251,900 | $45,000 | $206,900 |
| 2015 | $8,557 | $251,900 | $45,000 | $206,900 |
| 2014 | $8,308 | $251,900 | $45,000 | $206,900 |
Seller's Agent in 2025
Anthony Iovino
RE/MAX
(609) 617-1812
15 in this area
85 Total Sales
Buyer's Agent in 2025
Sandra Quigley
BHHS Fox & Roach
(609) 506-2241
5 in this area
48 Total Sales
Seller's Agent in 2023
Johnny Jones
Keller Williams Realty - Marlton
(856) 888-7700
9 in this area
168 Total Sales
Seller's Agent in 2013
Diane Hogan-Akras
Keller Williams Realty - Cherry Hill
(609) 238-2255
2 in this area
17 Total Sales
Source: Bright MLS
MLS Number: NJGL2066508
APN: 11-00110-0407-00089-0000-C2406
Disclaimer: Certain information contained herein is derived from information provided by parties other than Homes.com. All information provided is deemed reliable, but is not guaranteed to be accurate and should be independently verified.
The data relating to real estate for sale on this website appears in part through the BRIGHT Internet Data Exchange program, a voluntary cooperative exchange of property listing data between licensed real estate brokerage firms, and is provided by BRIGHT through a licensing agreement.
Listing information is from various brokers who participate in the Bright MLS IDX program and not all listings may be visible on the site.
The property information being provided on or through the website is for the personal, non-commercial use of consumers and such information may not be used for any purpose other than to identify prospective properties consumers may be interested in purchasing.
Some properties which appear for sale on the website may no longer be available because they are for instance, under contract, sold or are no longer being offered for sale.
Property information displayed is deemed reliable but is not guaranteed.
Copyright 2026 Bright MLS, Inc.
Ask me questions while you tour the home.