
Michael Mackenbach
Estate Properties
(424) 373-6410
54 Total Sales
2 in North Redondo Beach
$763K - $1.3M Price Range
Estimated Value: $1,442,000 - $1,563,000
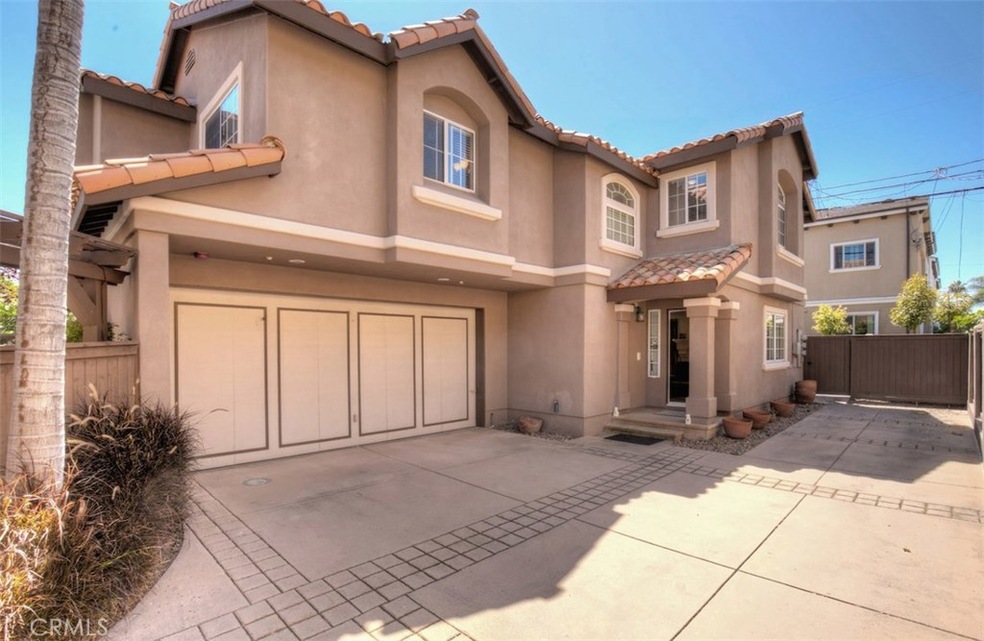
Lovely 4 bedroom, 3 bathroom Redondo Beach free standing home with attached 2 car garage and additional off street parking. This turn key home features Maple hard wood floors, vaulted ceilings and a remodeled kitchen with a fully fenced private back yard. The kitchen is surrounded in quartz counters, tile back splash, upgraded brushed stainless appliances, recessed lighting and a granite farmers sink. The formal dining room opens toward the great room that includes a gorgeous stone hearth fireplace and gleaming hardwood floor.. The second floor is accessed via a hard wood staircase and opens to a bright landing served by a skylight. The three large bedrooms all have vaulted ceilings, ceiling fans and large windows afforded by the free standing design of the home. The forth bedroom is the master bedroom suite with its own private fireplace, walk in closet and mirrored door wardrobes. The master bath features a full width mirror over a twin sink vanity, separate shower enclosure and spa tub. The home has been freshly painted and prepared for sale. Come home to your own quiet space on Redondo Beach.
Last Agent to Sell the Property
Dick Caley
Coldwell Banker Beachside Real License #01700559 Listed on: 05/02/2017
We collect this data history from publicly available records. To have your information removed, we recommend requesting removal directly through your county’s website.
Michael Mackenbach
Estate Properties
(424) 373-6410
54 Total Sales
2 in North Redondo Beach
$763K - $1.3M Price Range
Justin Drury
Strand Hill Properties
(424) 373-8546
26 Total Sales
1 in North Redondo Beach
$1,750,000 Price
Kimiah Wyer
Keller Williams Realty
(562) 247-4034
46 Total Sales
5 in North Redondo Beach
$850K - $1.2M Price Range
Sebastian Wolski
Compass
(747) 246-7875
47 Total Sales
1 in North Redondo Beach
$1,740,000 Price
Kevin Smith
First Team Real Estate
(858) 282-0168
26 Total Sales
2 in North Redondo Beach
$1.2M - $1.5M Price Range
Dennis Maynard
LPT Realty, Inc
(424) 421-1811
9 Total Sales
1 in North Redondo Beach
$1,730,000 Price
We collect this data history from publicly available records. To have your information removed, we recommend requesting removal directly through your county’s website.
| Date | Buyer | Sale Price | Title Company |
|---|---|---|---|
| $990,000 | Chicago | ||
| Ng Tat Kwan Kevin | $645,000 | Lawyers Title | |
| Pasko Daniel J | $342,500 | Southland Title Corporation | |
| California Federal Bank | $320,000 | Landsafe Title | |
| Ismail Nadira | -- | Gateway Title | |
| Henry Caressa | $365,000 | -- |
We collect this data history from publicly available records. To have your information removed, we recommend requesting removal directly through your county’s website.
| Date | Status | Borrower | Loan Amount |
|---|---|---|---|
| Previous Owner | $414,274 | ||
| Previous Owner | Ng Tat Kwan Kevin | $444,000 | |
| Previous Owner | Ng Tat Kwan Kevin | $462,000 | |
| Previous Owner | Ng Tat Kwan Kevin | $485,000 |
We collect this data history from publicly available records. To have your information removed, we recommend requesting removal directly through your county’s website.
| Date | Event | Price | List to Sale | Price per Sq Ft |
|---|---|---|---|---|
| 06/30/2017 06/30/17 | Sold | $990,000 | +1.1% | $464 / Sq Ft |
| 06/05/2017 06/05/17 | For Sale | $979,000 | 0.0% | $459 / Sq Ft |
| 05/08/2017 05/08/17 | Pending | -- | -- | -- |
| 05/02/2017 05/02/17 | For Sale | $979,000 | -- | $459 / Sq Ft |
We collect this data history from publicly available records. To have your information removed, we recommend requesting removal directly through your county’s website.
| Year | Tax Paid | Tax Assessment Tax Assessment Total Assessment is a certain percentage of the fair market value that is determined by local assessors to be the total taxable value of land and additions on the property. | Land | Improvement |
|---|---|---|---|---|
| 2026 | $13,929 | $1,171,953 | $787,103 | $384,850 |
| 2025 | $13,929 | $1,148,974 | $771,670 | $377,304 |
| 2024 | $13,324 | $1,126,446 | $756,540 | $369,906 |
| 2023 | $13,081 | $1,104,359 | $741,706 | $362,653 |
| 2022 | $12,864 | $1,082,706 | $727,163 | $355,543 |
| 2021 | $12,522 | $1,061,477 | $712,905 | $348,572 |
| 2019 | $12,238 | $1,029,995 | $691,761 | $338,234 |
| 2018 | $11,918 | $1,009,800 | $678,198 | $331,602 |
| 2016 | $9,348 | $774,665 | $530,857 | $243,808 |
| 2015 | $9,180 | $763,030 | $522,884 | $240,146 |
| 2014 | $9,049 | $748,084 | $512,642 | $235,442 |
DC
Seller's Agent in 2017
Dick Caley
Coldwell Banker Beachside Real
Buyer's Agent in 2017
Neetu Gillespie
REMAX AEGIS
(310) 595-6774
6 in this area
10 Total Sales
Source: California Regional Multiple Listing Service (CRMLS)
MLS Number: RS17094727
APN: 4153-006-062
Disclaimer: Certain information contained herein is derived from information provided by parties other than Homes.com. All information provided is deemed reliable, but is not guaranteed to be accurate and should be independently verified.
The multiple listing data appearing on this website, or contained in reports produced therefrom, is owned and copyrighted by California Regional Multiple Listing Service, Inc. ("CRMLS") and is protected by all applicable copyright laws. Information provided is for viewer's personal, non-commercial use and may not be used for any purpose other than to identify prospective properties the viewer may be interested in purchasing. All listing data, including but not limited to square footage and lot size is believed to be accurate, but the listing Agent, listing Broker and CRMLS and its affiliates do not warrant or guarantee such accuracy. The viewer should independently verify the listed data prior to making any decisions based on such information by personal inspection and/or contacting a real estate professional.
Based on information from California Regional Multiple Listing Service, Inc. and /or other sources. All data, including all measurements and calculations of area, is obtained from various sources and has not been, and will not be, verified by broker or MLS. All information should be independently reviewed and verified for accuracy. Properties may or may not be listed by the office/agent presenting the information
Ask me questions while you tour the home.