
Gary Le' Roi Newton
Properties by G. Le' Roi LLC
(636) 352-2778
195 Total Sales
1 in Oak Grove
$299,900 Price
Estimated Value: $308,000 - $339,411
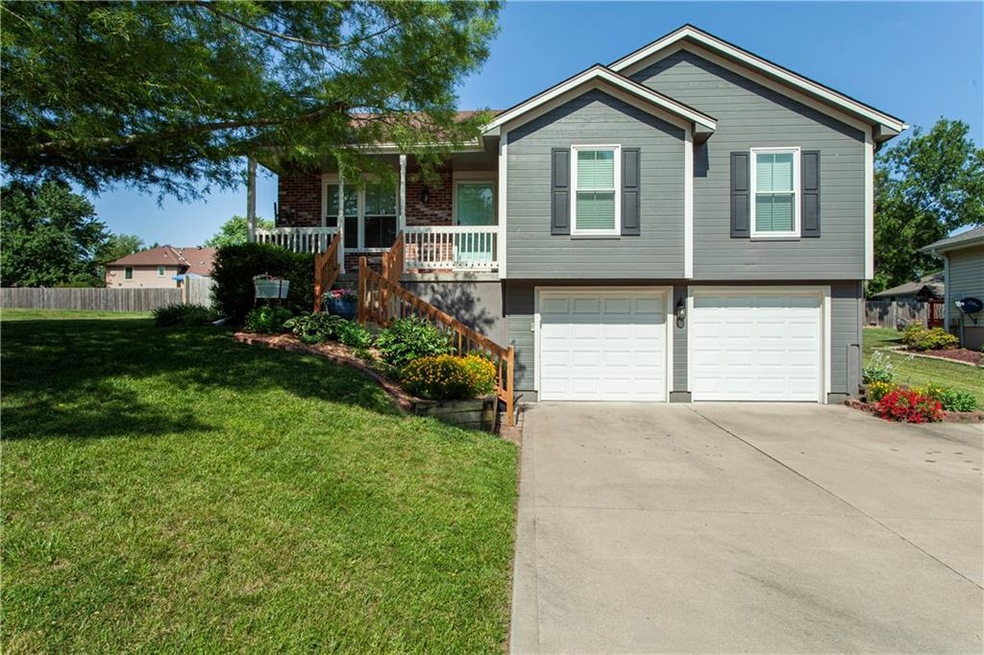
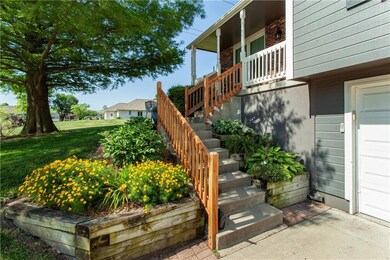
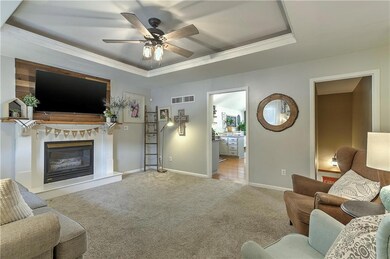
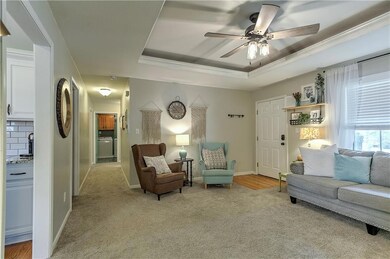
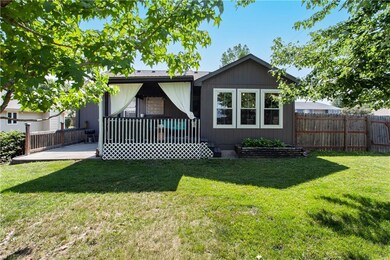
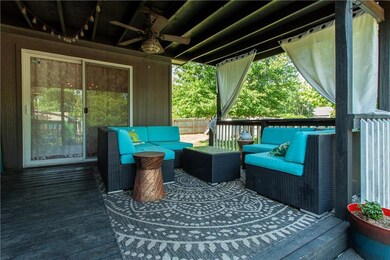
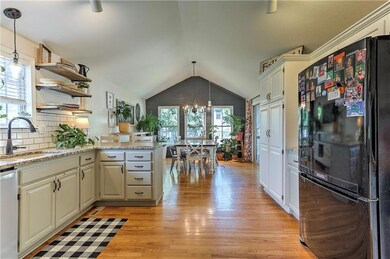
Move in ready home with well manicured yard leads into a farm house interior. Lots of extra charm in this home with large kitchen enhanced by cathedral ceilings and shiplap. There are 3 bedrooms with 2 full bathrooms and large laundry room on main floor. Basement has family room, one full bathroom and fourth non-conforming bedroom in the basement. Extra large garage for a workout area or lots of extra storage. Once you enter the backyard you have entered a retreat on your covered deck and privacy fence. Backyard has a pollinating garden and blackberry producing bush. Do not miss this lovely home.
Last Agent to Sell the Property
ReeceNichols - Lees Summit Brokerage Phone: 816-807-1789 License #1003983 Listed on: 06/29/2023
We collect this data history from publicly available records. To have your information removed, we recommend requesting removal directly through your county’s website.
Gary Le' Roi Newton
Properties by G. Le' Roi LLC
(636) 352-2778
195 Total Sales
1 in Oak Grove
$299,900 Price
Lance Tomlin
ReeceNichols - Lees Summit
(913) 386-7415
233 Total Sales
8 in Oak Grove
$1K - $350K Price Range
David Wiesemann
RE/MAX Heritage
(913) 359-4081
105 Total Sales
2 in Oak Grove
$195K - $205K Price Range
Amy Brown
ReeceNichols - Country Club Plaza
(816) 540-1360
88 Total Sales
1 in Oak Grove
$242,000 Price
Jeremy Johnston
ReeceNichols - Lees Summit
(816) 307-0169
99 Total Sales
7 in Oak Grove
$220K - $525K Price Range
Gary Ashley Sr.
Weichert Realtors - Generations
(816) 203-0838
76 Total Sales
1 in Oak Grove
$178,250 Price
We collect this data history from publicly available records. To have your information removed, we recommend requesting removal directly through your county’s website.
| Date | Buyer | Sale Price | Title Company |
|---|---|---|---|
| -- | Kansas City Title | ||
| $170,000 | Brokers Title Llc | ||
| -- | Stewart Title | ||
| -- | Security Land Title Company | ||
| -- | Stewart Title | ||
| -- | Stewart Title |
We collect this data history from publicly available records. To have your information removed, we recommend requesting removal directly through your county’s website.
| Date | Status | Borrower | Loan Amount |
|---|---|---|---|
| Open | $307,846 | ||
| Closed | $293,584 | ||
| Previous Owner | $157,016 | ||
| Previous Owner | $107,200 |
We collect this data history from publicly available records. To have your information removed, we recommend requesting removal directly through your county’s website.
| Date | Event | Price | List to Sale | Price per Sq Ft | Prior Sale |
|---|---|---|---|---|---|
| 08/17/2023 08/17/23 | Sold | -- | -- | -- | |
| 07/06/2023 07/06/23 | For Sale | $299,000 | +75.9% | $133 / Sq Ft | |
| 04/21/2017 04/21/17 | Sold | -- | -- | -- | View Prior Sale |
| 02/27/2017 02/27/17 | Pending | -- | -- | -- | |
| 02/25/2017 02/25/17 | For Sale | $170,000 | +6.3% | $118 / Sq Ft | |
| 06/12/2015 06/12/15 | Sold | -- | -- | -- | View Prior Sale |
| 04/23/2015 04/23/15 | Pending | -- | -- | -- | |
| 04/16/2015 04/16/15 | For Sale | $159,900 | -- | $111 / Sq Ft |
We collect this data history from publicly available records. To have your information removed, we recommend requesting removal directly through your county’s website.
| Year | Tax Paid | Tax Assessment Tax Assessment Total Assessment is a certain percentage of the fair market value that is determined by local assessors to be the total taxable value of land and additions on the property. | Land | Improvement |
|---|---|---|---|---|
| 2025 | $3,581 | $42,465 | $12,029 | $30,436 |
| 2024 | $3,547 | $46,094 | $5,415 | $40,679 |
| 2023 | $3,547 | $46,094 | $4,579 | $41,515 |
| 2022 | $2,707 | $32,110 | $4,450 | $27,660 |
| 2021 | $2,648 | $32,110 | $4,450 | $27,660 |
| 2020 | $2,588 | $30,580 | $4,450 | $26,130 |
| 2019 | $2,463 | $30,580 | $4,450 | $26,130 |
| 2018 | $2,042 | $26,614 | $3,873 | $22,741 |
| 2017 | $2,042 | $26,614 | $3,873 | $22,741 |
| 2016 | $2,044 | $25,821 | $3,306 | $22,515 |
| 2014 | $2,015 | $25,378 | $3,307 | $22,071 |
S
Seller's Agent in 2023
Sarah Blansit
ReeceNichols - Lees Summit
(816) 807-1789
32 Total Sales
Buyer's Agent in 2023
Stephanie Toliver
Keller Williams Southland
(816) 872-7229
56 Total Sales
Seller's Agent in 2017
Krisan Mitchell
Coldwell Banker Regan Realtors
(816) 668-6375
108 Total Sales
Buyer's Agent in 2017
Lois Spargur
Keller Williams Platinum Prtnr
(816) 509-2306
64 Total Sales
R
Seller's Agent in 2015
Rossann Downing
Signature Hometown Realty
(816) 616-6547
4 Total Sales
S
Seller Co-Listing Agent in 2015
Steve Downing
Signature Hometown Realty
(816) 267-1555
2 Total Sales
Source: Heartland MLS
MLS Number: 2442602
APN: 39-100-83-10-00-0-00-000
Disclaimer: Certain information contained herein is derived from information provided by parties other than Homes.com. All information provided is deemed reliable, but is not guaranteed to be accurate and should be independently verified.
All data is obtained from various sources and may not have been verified by broker or MLS GRID. Supplied Open House Information is subject to change without notice. All information should be independently reviewed and verified for accuracy. Properties may or may not be listed by the office/agent presenting the information. Some IDX listings have been excluded from this website. Prices displayed on all Sold listings are the Last Known Listing Price and may not be the actual selling price.
Listings courtesy of Heartland MLS as distributed by MLS GRID.
Based on information submitted to the MLS GRID
Listing Information presented by local MLS brokerage: TEN-X, INC., local REALTOR®- Arlene Richardson - (888) 952-6393
Ask me questions while you tour the home.