L
Seller's Agent in 2025
Lisa Jenkins
Southern Renaissance Realty, LLC
(843) 270-7727
2 in this area
5 Total Sales



Estimated Value: $259,000 - $521,788
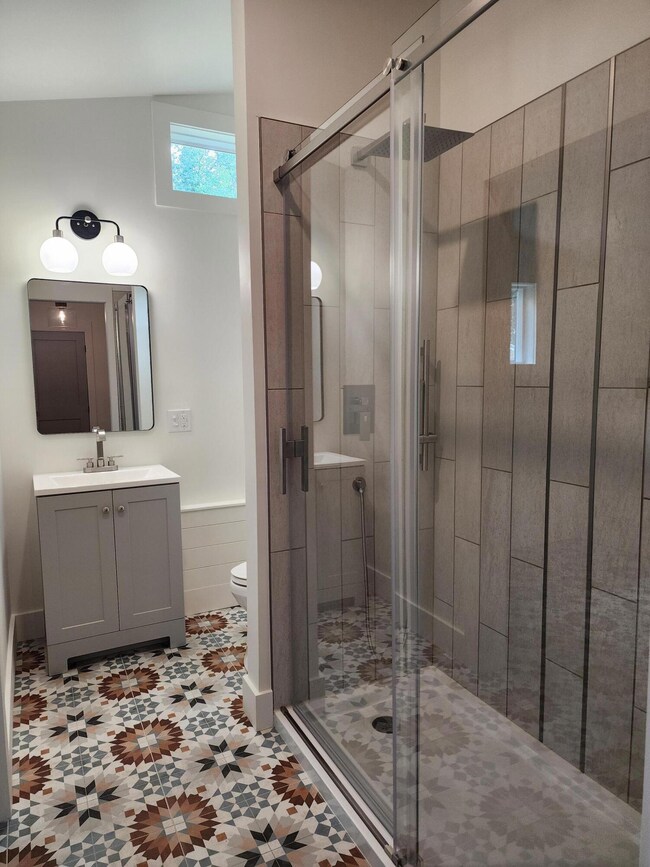
Welcome to 2407 Lantern Street, nestled in the quaint Myrtle Grove Neighborhood! This 3 bedroom 2 bath home is adorned with many extras combining modern aesthetic with vintage, all evident from the moment you arrive. Once inside the front door you are greeted by a large living room, with tall pitched ceiling, that leads to the owners en-suite. The suite is spacious and the bath has single vanity, a tiled shower with glass shower doors, vintage style tiled floors, and laundry. From the living room area you will head up two steps to find the kitchen dining/family room and hallway leads to abathroom, two bedrooms and 3rd large room that could be used as asleeping area, (no window) media room or kids play room. The hallway has board ceilings and a closet for storage. The kitchen
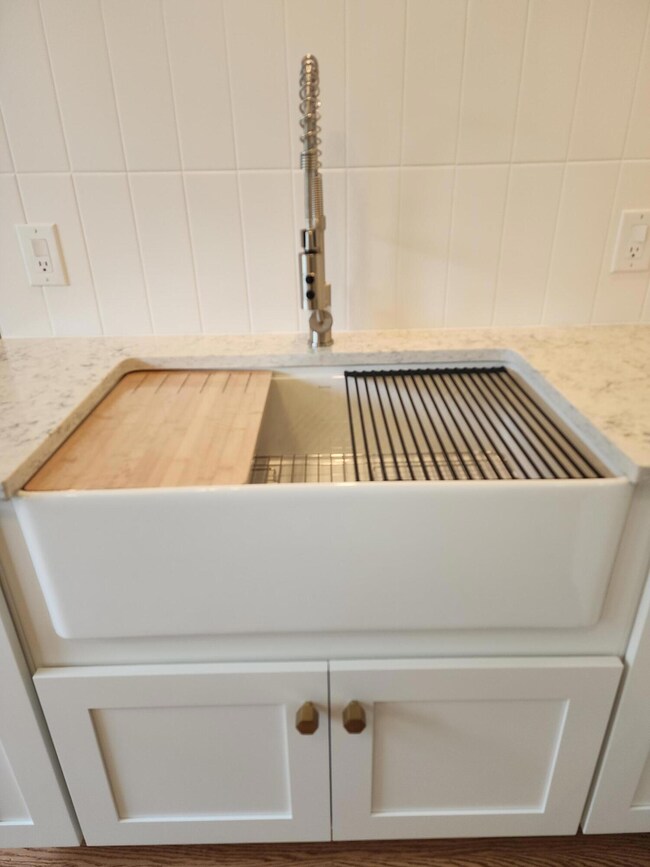
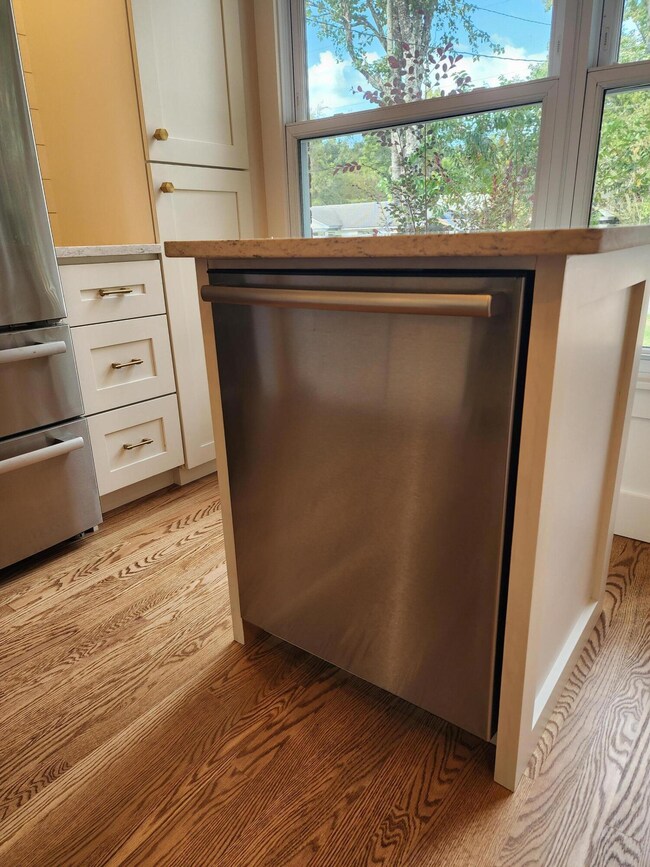
boasts quartz counter tops, shaker cabinets, a floor to ceiling pantry, tiled walls from countertop to ceiling, a work station farmers sink with garbage disposal, gas top stove, counter depth refrigerator, stainless wall mounted hood, and a kitchen island that houses the dishwasher. There is also a area perfect for coffee station. The stylish bath could be a relaxing oasis offering a large free standing bath tub with wall mounted faucet, a double vanity with wall mounted faucets and semi recessed sinks that are flanked by 2 pivot mirrors, a large 3 panel glass shower, built-in niche area with shelves for storage. Bath also has tall ceilings, custom lighting, and hardwood flooring, and atrium window. The exterior of the home is brick and Hardie board and batten. It Includes gas lantern, a couple of garden areas for the avid gardener, a fully fenced in back yard with gates on both sides, mahogany front door, a sidewalk on each side of the home, Also has a shed for lawn equipment and extra storage.
Myrtle Grove is a lovely quaint subdivision located in an area convenient to shopping, dining, grocery, and 526. Beaches are approximately15 miles and downtown is only 7.5 miles . The greenway is directly behind the home which is great for those who love to exercise, walk pets, or just go for an afternoon stroll. This home and location has much to offer. Extras include oak hardwood flooring throughout majority of home and oak staircase, shiplap on several accent walls, custom lighting throughout, custom made open closet systems, glass door knobs.
The back yard is fully fenced for privacy, pets, kids and entertaining. It's perfect area for grilling out . No HOA. X flood zone. Come see today!
Last Agent to Sell the Property
Southern Renaissance Realty, LLC License #15264 Listed on: 09/30/2024
We collect this data history from publicly available records. To have your information removed, we recommend requesting removal directly through your county’s website.
We collect this data history from publicly available records. To have your information removed, we recommend requesting removal directly through your county’s website.
| Date | Buyer | Sale Price | Title Company |
|---|---|---|---|
| $529,500 | None Listed On Document | ||
| $180,000 | None Listed On Document |
We collect this data history from publicly available records. To have your information removed, we recommend requesting removal directly through your county’s website.
| Date | Status | Borrower | Loan Amount |
|---|---|---|---|
| Open | $487,891 |
We collect this data history from publicly available records. To have your information removed, we recommend requesting removal directly through your county’s website.
| Date | Event | Price | List to Sale | Price per Sq Ft | Prior Sale |
|---|---|---|---|---|---|
| 04/03/2025 04/03/25 | Sold | $529,500 | 0.0% | $333 / Sq Ft | |
| 01/03/2025 01/03/25 | Price Changed | $529,500 | -0.8% | $333 / Sq Ft | |
| 12/21/2024 12/21/24 | Price Changed | $534,000 | -0.9% | $336 / Sq Ft | |
| 11/14/2024 11/14/24 | Price Changed | $539,000 | -2.0% | $339 / Sq Ft | |
| 09/30/2024 09/30/24 | For Sale | $550,000 | +205.6% | $346 / Sq Ft | |
| 10/03/2023 10/03/23 | Sold | $180,000 | -28.0% | $139 / Sq Ft | View Prior Sale |
| 09/13/2023 09/13/23 | For Sale | $250,000 | -- | $193 / Sq Ft |
We collect this data history from publicly available records. To have your information removed, we recommend requesting removal directly through your county’s website.
| Year | Tax Paid | Tax Assessment Tax Assessment Total Assessment is a certain percentage of the fair market value that is determined by local assessors to be the total taxable value of land and additions on the property. | Land | Improvement |
|---|---|---|---|---|
| 2024 | $1,107 | $10,800 | $0 | $0 |
| 2023 | $3,213 | $8,010 | $0 | $0 |
| 2022 | $725 | $5,340 | $0 | $0 |
| 2021 | $757 | $5,340 | $0 | $0 |
| 2020 | $782 | $5,340 | $0 | $0 |
| 2019 | $703 | $4,640 | $0 | $0 |
| 2017 | $681 | $4,640 | $0 | $0 |
| 2016 | $655 | $4,640 | $0 | $0 |
| 2015 | $1,763 | $6,960 | $0 | $0 |
| 2014 | $1,525 | $0 | $0 | $0 |
| 2011 | -- | $0 | $0 | $0 |
L
Seller's Agent in 2025
Lisa Jenkins
Southern Renaissance Realty, LLC
(843) 270-7727
2 in this area
5 Total Sales
T
Buyer's Agent in 2025
Tapp Palmer
Premier Properties Realty Group
(843) 408-9456
1 in this area
24 Total Sales

Seller's Agent in 2023
Billy Steen
AgentOwned Realty Charleston Group
(843) 729-5485
3 in this area
18 Total Sales
Source: CHS Regional MLS
MLS Number: 24025109
APN: 310-06-00-102
Disclaimer: Certain information contained herein is derived from information provided by parties other than Homes.com. All information provided is deemed reliable, but is not guaranteed to be accurate and should be independently verified.
The information is being provided by Charleston Trident MLS. Information deemed reliable but not guaranteed. Information is provided for consumers' personal, non-commercial use, and may not be used for any purpose other than the identification of potential properties for purchase. © 2026 Charleston Trident MLS. All Rights Reserved
Ask me questions while you tour the home.