
Jacque Vaughan
Mint Door Realty
(804) 886-1487
62 Total Sales
1 in Tuckahoe Village
$352,800 Price
Estimated Value: $338,000 - $379,000
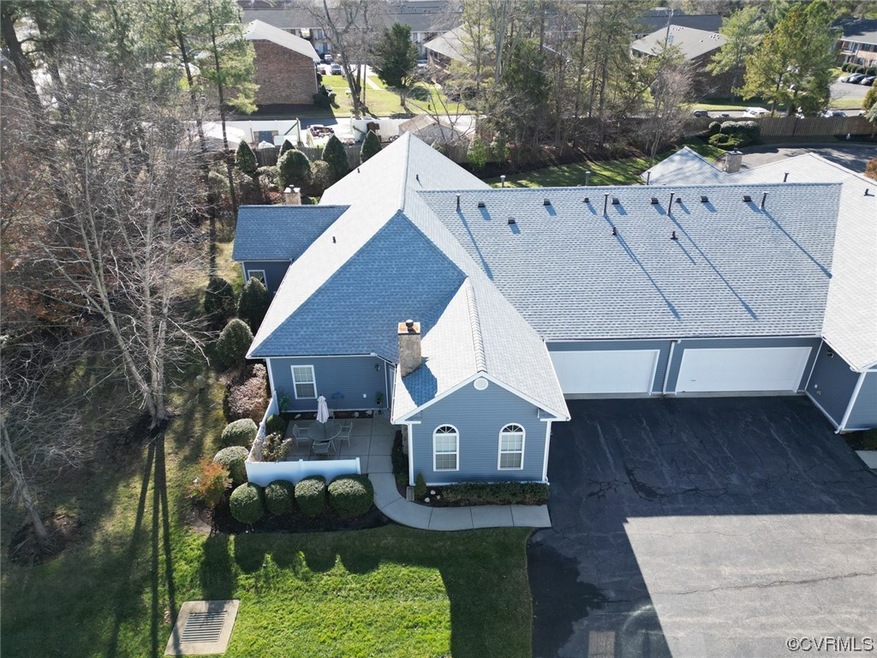
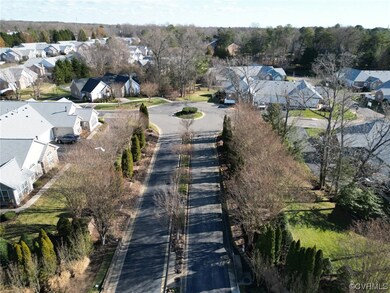
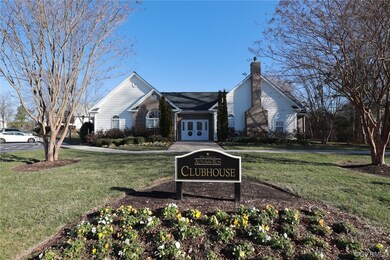
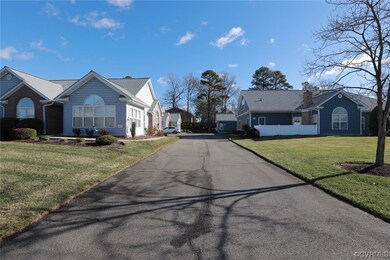
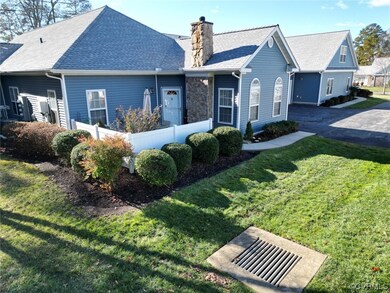
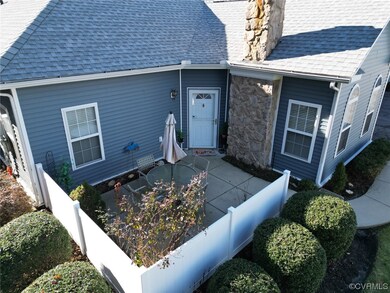
VERY POPULAR 1-LEVEL LIVING IN THIS LOVELY HOME IN "VILLAS OF AUTUMN RUN"! This is an inviting, small, quiet community; exterior home and lawn maintenance is handled by the HOA. The home's location is in the rear of the quad, backing to trees; so it offers a very private patio! It is beautifully maintained and offers Vaulted Great Room with gas fireplace. Dining Room & Kitchen are open thru to Great Room so everyone is involved in the FUN! The Kitchen is open with good counterspace & under counter lighting; 8-yr-old refrigerator conveys also! Primary Bedroom is ensuite with full shower bath & 6'x8' Walk-in Closet. There is a 2nd Bedroom, using the tub/shower bath off hallway. Washer/ dryer in laundry room convey. NEW HEATING, AIR CONDITIONING AND ROOF in 2023! Gas water heater (2015). Direct entry Double Car Garage; owner added insulation in garage ceiling, so more comfy for man cave adventures! There is also an attractive clubhouse, game rooms, pool! Desirable west end location near Gayton/ Ridgefield Pkwy/ Lauderdale, and only minutes to all the amenities at Short Pump Towne Center area! Don't miss viewing Virtual Tour! Snooze 'n lose!
Last Agent to Sell the Property
Terry Tyson
RE/MAX Commonwealth Brokerage Email: terry@terrytyson.com License #0225113670 Listed on: 12/15/2023
We collect this data history from publicly available records. To have your information removed, we recommend requesting removal directly through your county’s website.
Jacque Vaughan
Mint Door Realty
(804) 886-1487
62 Total Sales
1 in Tuckahoe Village
$352,800 Price
Elizabeth Jones
Nest Realty Fredericksburg
(484) 878-5819
110 Total Sales
1 in Tuckahoe Village
$337,000 Price
Issac Abdelmalak
Virginia Capital Realty
(804) 409-8899
217 Total Sales
4 in Tuckahoe Village
$160K - $467K Price Range
Iris Hernandez
United Real Estate Richmond
(804) 409-4557
125 Total Sales
1 in Tuckahoe Village
$300,500 Price
Izamar Martinez Bruno
EXP Realty, LLC
(804) 593-0773
155 Total Sales
1 in Tuckahoe Village
$348,000 Price
Jasmine Booker
Timeless Realty Company
(804) 655-5022
104 Total Sales
1 in Tuckahoe Village
$360,000 Price
We collect this data history from publicly available records. To have your information removed, we recommend requesting removal directly through your county’s website.
| Date | Buyer | Sale Price | Title Company |
|---|---|---|---|
| $345,000 | Old Republic National Title | ||
| The David A Smith Revocable Trust Dated | $235,000 | Attorney | |
| Davis Elizabeth | $219,950 | -- |
We collect this data history from publicly available records. To have your information removed, we recommend requesting removal directly through your county’s website.
| Date | Status | Borrower | Loan Amount |
|---|---|---|---|
| Open | $327,750 |
We collect this data history from publicly available records. To have your information removed, we recommend requesting removal directly through your county’s website.
| Date | Event | Price | List to Sale | Price per Sq Ft |
|---|---|---|---|---|
| 03/04/2024 03/04/24 | Sold | $345,000 | 0.0% | $266 / Sq Ft |
| 01/21/2024 01/21/24 | Pending | -- | -- | -- |
| 12/26/2023 12/26/23 | For Sale | $345,000 | -- | $266 / Sq Ft |
We collect this data history from publicly available records. To have your information removed, we recommend requesting removal directly through your county’s website.
| Year | Tax Paid | Tax Assessment Tax Assessment Total Assessment is a certain percentage of the fair market value that is determined by local assessors to be the total taxable value of land and additions on the property. | Land | Improvement |
|---|---|---|---|---|
| 2026 | $2,983 | $359,400 | $110,000 | $249,400 |
| 2025 | $2,983 | $355,900 | $100,000 | $255,900 |
| 2024 | $2,793 | $316,000 | $90,000 | $226,000 |
| 2023 | $0 | $316,000 | $90,000 | $226,000 |
| 2022 | $0 | $279,000 | $85,000 | $194,000 |
| 2021 | $972 | $244,700 | $65,000 | $179,700 |
| 2020 | $972 | $244,700 | $65,000 | $179,700 |
| 2019 | $972 | $231,700 | $52,000 | $179,700 |
| 2018 | $1,944 | $228,500 | $52,000 | $176,500 |
| 2017 | $1,944 | $223,400 | $50,000 | $173,400 |
| 2016 | $1,885 | $216,700 | $48,000 | $168,700 |
| 2015 | $1,720 | $205,600 | $48,000 | $157,600 |
| 2014 | $1,720 | $197,700 | $48,000 | $149,700 |
TT
Seller's Agent in 2024
Terry Tyson
RE/MAX
Buyer's Agent in 2024
Malinda Phelps
Long & Foster REALTORS
(804) 314-3051
2 in this area
29 Total Sales
Source: Central Virginia Regional MLS
MLS Number: 2329810
APN: 731-750-1265.005
Disclaimer: Certain information contained herein is derived from information provided by parties other than Homes.com. All information provided is deemed reliable, but is not guaranteed to be accurate and should be independently verified.
All or a portion of th multiple Listing information is provided by the Central Virginia Regional Multiple Listing Service, LLC, from a copyrighted compilation of Listing s. All CVR MLS information provided is deemed reliable but is not guaranteed accurate. The compilation of Listings and each individual Listing are ©2026 Central Virginia Regional Multiple Listing Service, LLC. All rights reserved.
Ask me questions while you tour the home.